218 Lisa Ann Drive, Huron, OH, 44839

Save
Ask
Tour
Hide
Share
$325,000
65 Days On Site

218 Lisa Ann Drive
Huron, OH 44839

For Sale|Condominium|Active
3
Beds
2
Total Baths
2
Full Baths
2,080
SqFt
$156
/SqFt
1994
Built
Subdivision:
Rivers Edge
County:
Erie
Call Now: 330-440-3253
Is this the listing for you? We can help make it yours.
330-440-3253
218 Lisa Ann Drive218 Lisa Ann Drive218 Lisa Ann Drive218 Lisa Ann Drive
Save
Ask
Tour
Hide
Share

Mortgage Calculator

Monthly Payment (Est.)

Enter an interest rate to see your estimated monthly payment.
Calculator powered by Showcase IDX, a Constellation1 Company. Copyright ©2026 Information is deemed reliable but not guaranteed.

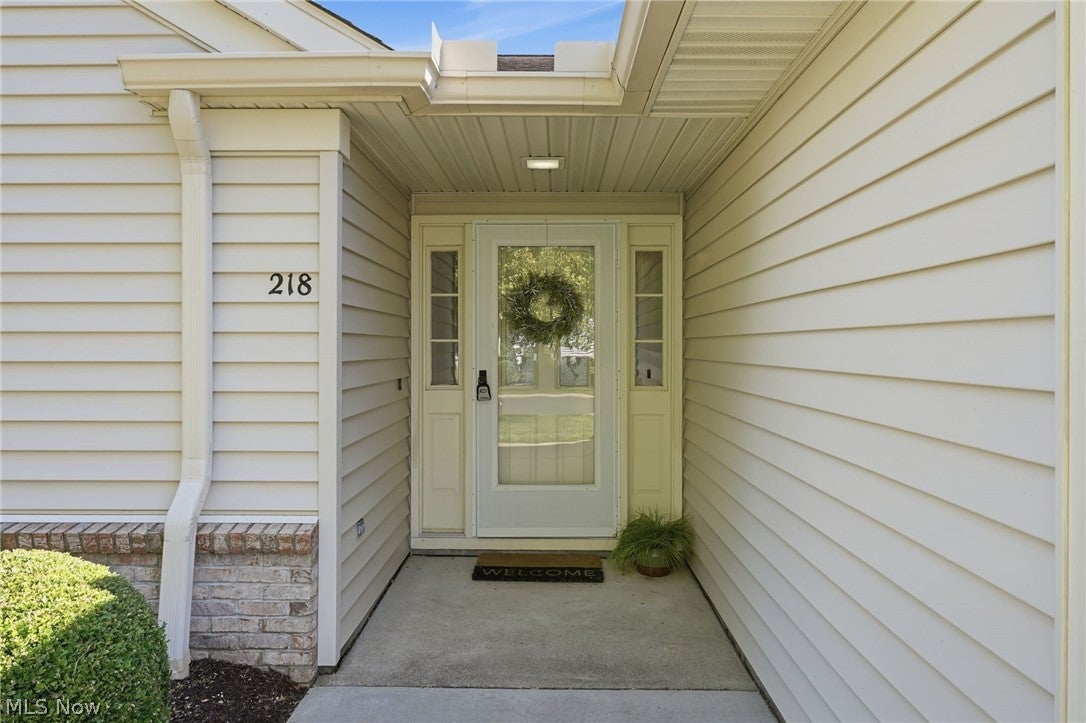
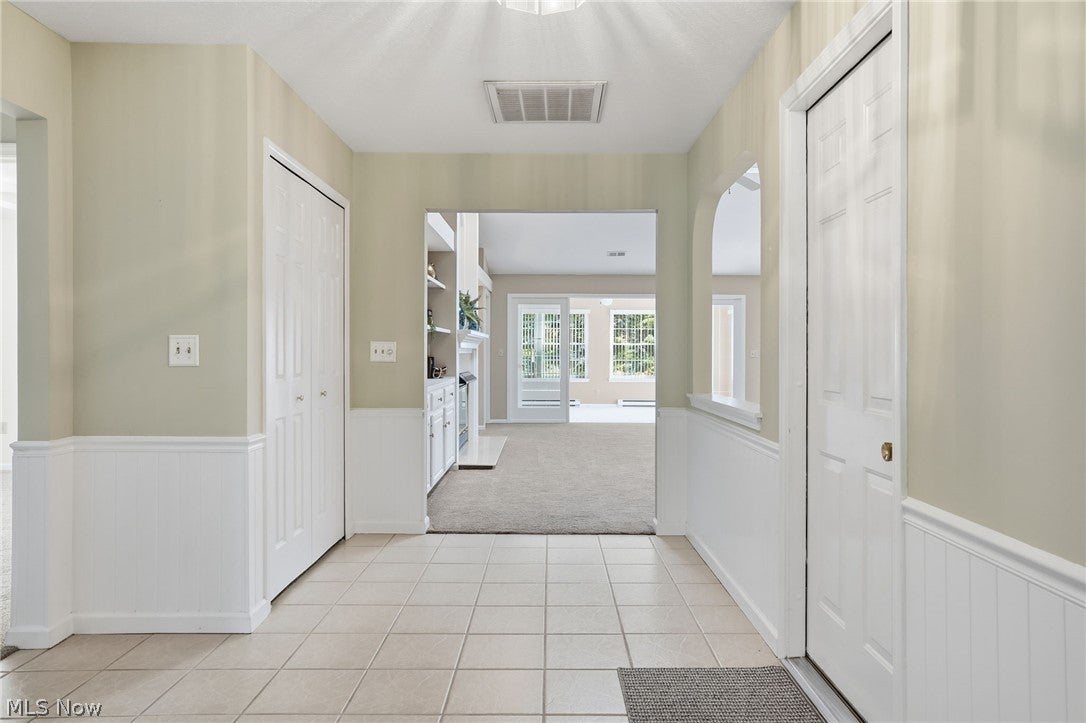
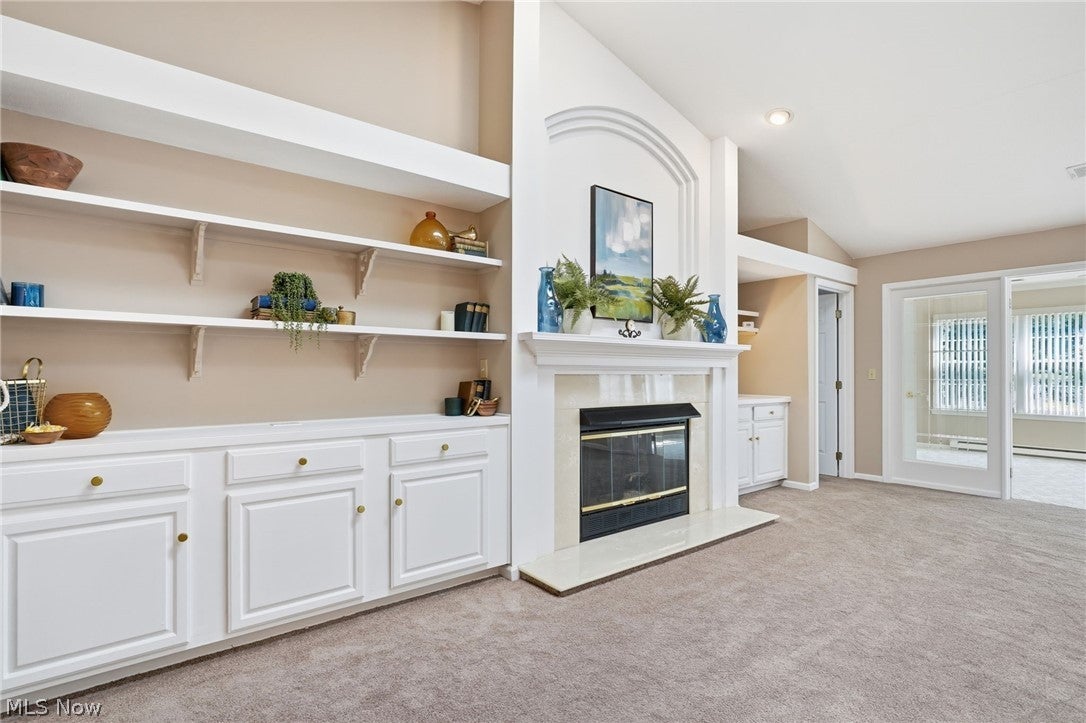
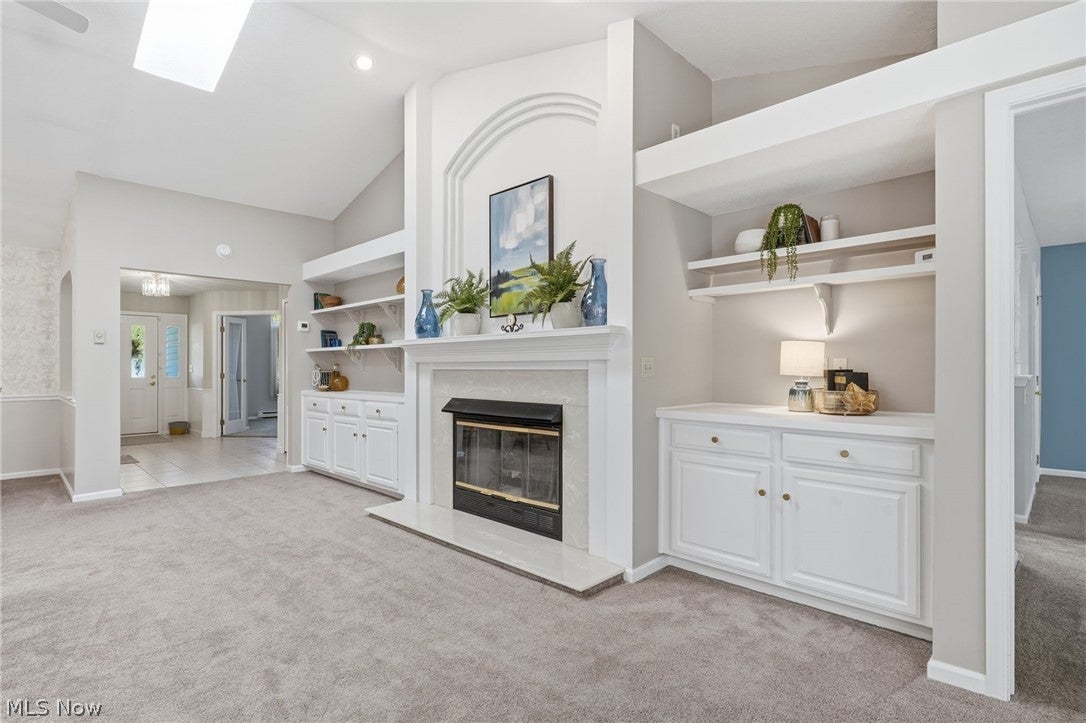
Welcome to easy, carefree living in the highly desirable Rivers Edge Condominium community! Offering the largest floor plan in the neighborhood, this impeccably maintained home features over 2,000 square feet of beautifully designed living space with 3 bedrooms, 2 full baths, a spacious sunroom, and an attached 2-car garage. The open-concept layout is highlighted by soaring vaulted ceilings and a stunning great room featuring a gas fireplace surrounded by a dramatic wall of custom built-ins, creating an impressive focal point for everyday living and entertaining. Just beyond, the oversized sunroom is filled with natural light and accessed through elegant glass French doors, providing the perfect space to relax, read, or gather with friends. Step outside to the private patio and enjoy peaceful outdoor living with minimal maintenance. The spacious Owner's Suite offers a large walk-in closet and private en-suite bath, while two additional bedrooms provide flexibility for guests, a home office, or hobbies. Residents of Rivers Edge enjoy outstanding community amenities including a clubhouse and swimming pool. Conveniently located just minutes from downtown Huron, you'll love having easy access to the Huron Boat Basin, marinas, public boat ramp, Lake Erie beaches, parks, fishing pier, locally owned restaurants, coffee shops, ice cream, and everything this charming lakeside community has to offer. This is the perfect opportunity to enjoy low-maintenance living without sacrificing space, comfort, or location.

Save
Ask
Tour
Hide
Share
Listing Snapshot
Price 
$325,000
Days On Site 
65 Days
Bedrooms 
3
Inside Area (SqFt) 
2,080 sqft
Total Baths 
2
Full Baths 
2
Partial Baths 
N/A
Lot Size 
0.3712 Acres
Year Built 
1994
MLS® Number 
5233822
Status 
Active
Property Tax 
$2,882
HOA/Condo/Coop Fees 
$317 monthly
Sq Ft Source 
N/A
Friends & Family
Recent Activity
2 weeks agoPrice changed to $325,000
2 weeks agoListing updated with changes from the MLS®
2 months agoListing first seen on site
General Features
Acres 
0.3712
Attached Garage 
Yes
Foundation 
Slab
Garage 
Yes
Garage Spaces 
2
Land Lease 
No
Levels 
One
Number Of Stories 
1
Parking 
AttachedConcreteDirect AccessDrivewayGarageGarage Door Opener
Property Sub Type 
Condominium
Sewer 
Public Sewer
Special Circumstances 
Standard
SqFt Above 
2080
Style 
Ranch
Water Source 
Public
Interior Features
Appliances 
DryerDishwasherDisposalMicrowaveRangeRefrigeratorWasher
Cooling 
Ceiling Fan(s)Central Air
Fireplace 
Yes
Fireplace Features 
Gas LogLiving Room
Fireplaces 
1
Heating 
BaseboardElectric
Interior 
Breakfast BarBookcasesBuilt-in FeaturesCeiling Fan(s)Cathedral Ceiling(s)Entrance FoyerHigh CeilingsOpen FloorplanPantryRecessed Lighting
Laundry Features 
Main LevelLaundry Room
Main Level Bedrooms 
3
Window Features 
Insulated Windows
Save
Ask
Tour
Hide
Share
Exterior Features
Construction Details 
BrickVinyl Siding
Exterior 
Private Yard
Patio And Porch 
Patio
Pool Features 
AssociationFencedIn GroundOutdoor PoolCommunityPrivate
Private Pool 
Yes
Roof 
Asphalt
Windows/Doors 
Insulated Windows
Community Features
Association Fee 
$317.0
Association Fee Frequency 
Monthly
Community Features 
PoolClubhouse
School District 
Huron CSD - 2202
Township 
Huron
Schools
School District
Huron CSD - 2202
Elementary School
Unknown
Middle School
Unknown
High School
Unknown
Listing courtesy of Kerri A Hensel of Simply Better Realty, LLC


The data relating to real estate for sale on this website comes in part from the Internet Data Exchange program of MLS NOW. Real estate listings held by brokerage firms other than are marked with the Internet Data Exchange logo and detailed information about them includes the name of the listing broker(s). The photos may be altered, edited, enhanced or virtually staged. Information Deemed Reliable But Not Guaranteed. Copyright 2026 - Multiple Listing Service, Inc. – All Rights Reserved.

Neighborhood & Commute
Source: Walkscore
Disclosure: Community information and market data powered by Constellation Data Labs. Information is deemed reliable but not guaranteed.
Save
Ask
Tour
Hide
Share