
813 N Grant StreetWooster, OH 44691
Mortgage Calculator
Monthly Payment (Est.)
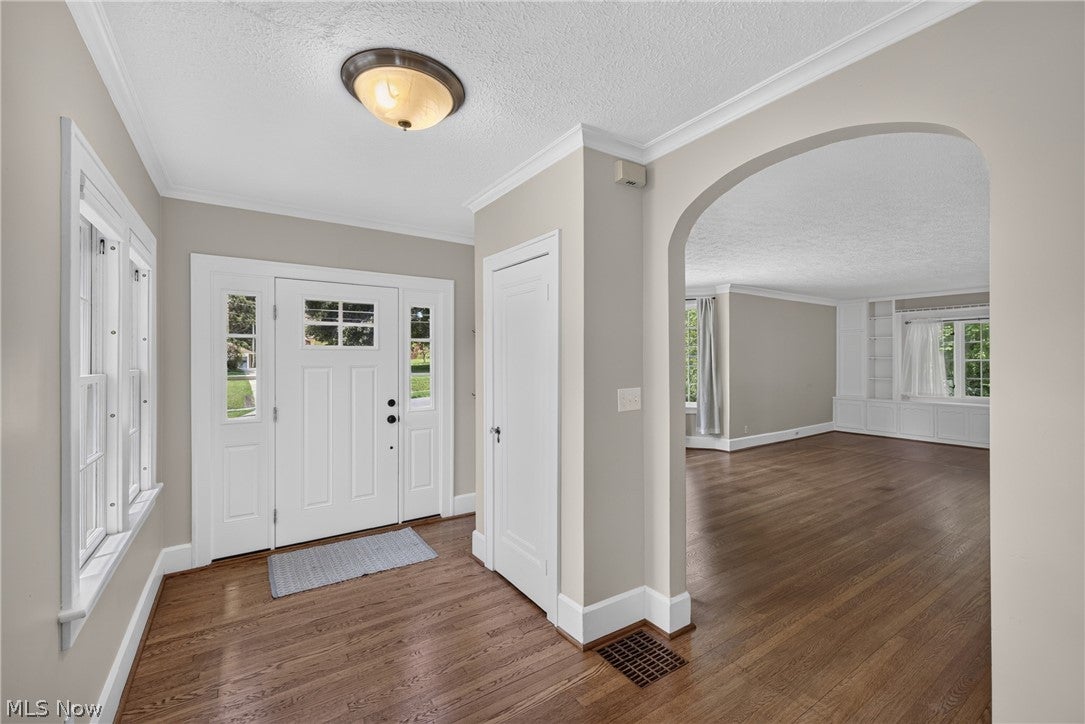
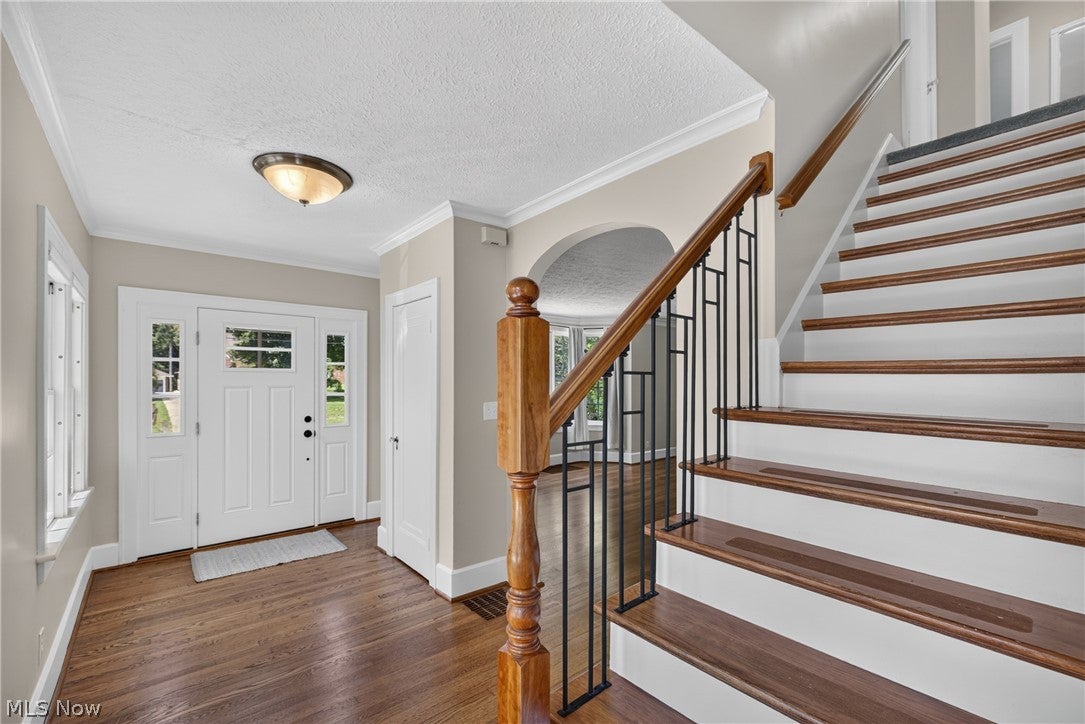
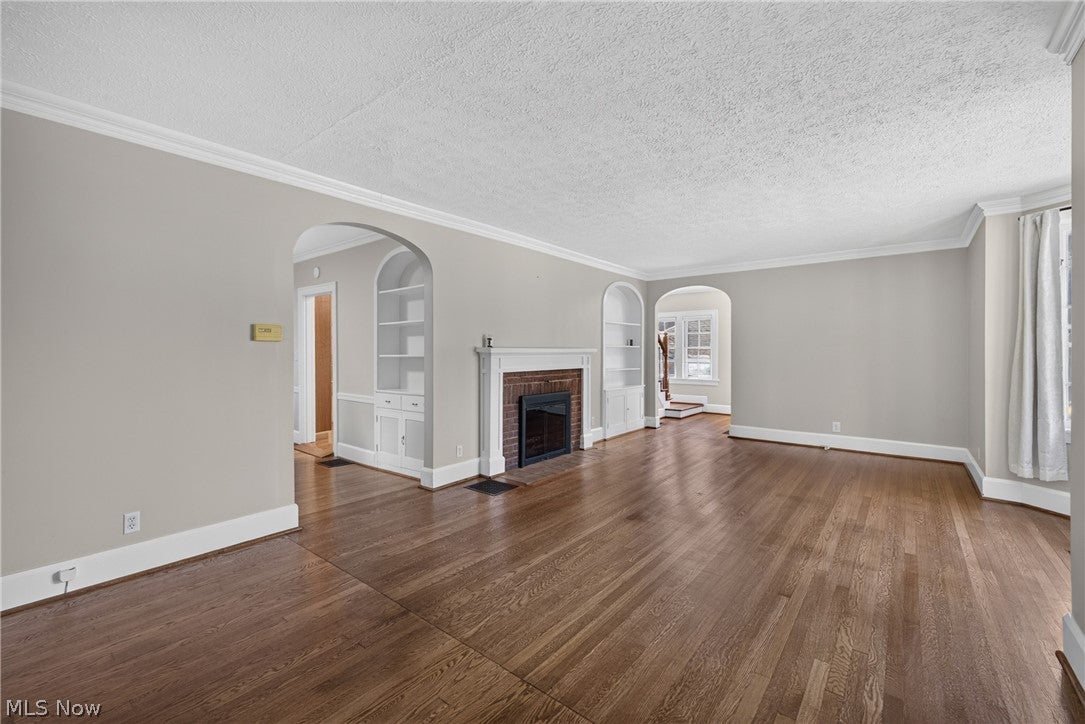
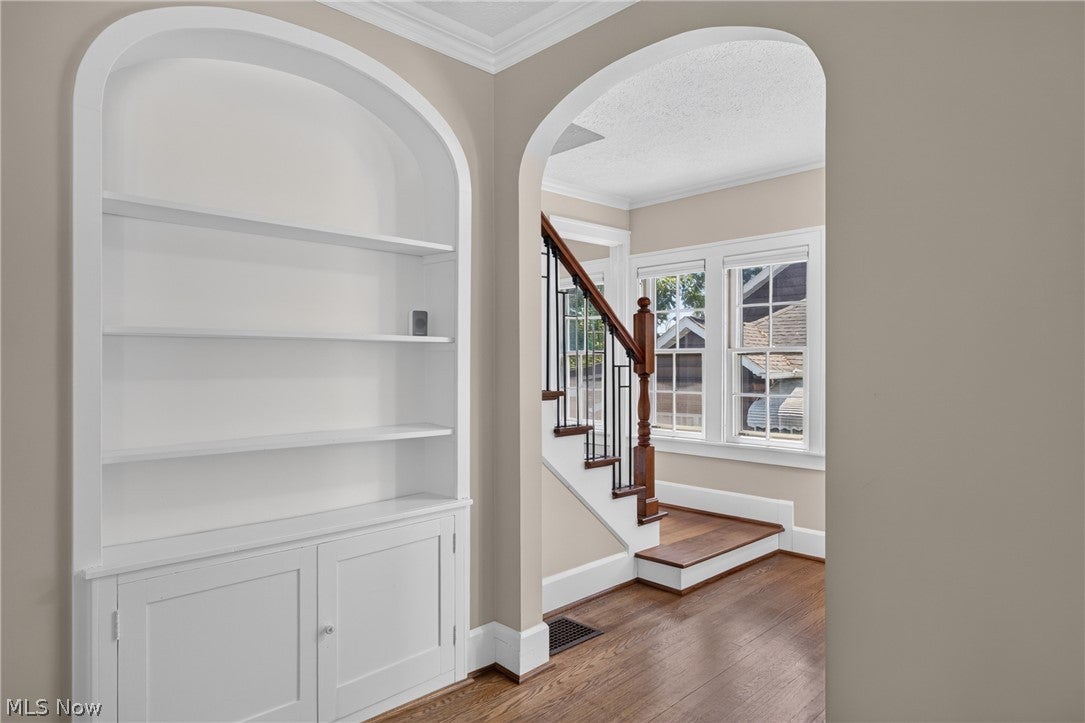
Enter an interest rate to see your estimated monthly payment.Over 2,200 Sq. Ft, 4 bedrooms, 2.5 baths and incredible character - all at $239,900. Step into timeless charm with all the modern updates you've been searching for! This spacious bungalow beautifully blends classic character with today's conveniences, featuring stunning hardwood floors, gorgeous built-in shelving in both the living and dining rooms, and an abundance of warm architectural details throughout. The updated kitchen is both stylish and functional, boasting stainless steel countertops, R/O system under sink, a generous pantry, and plenty of workspace for everyday living or entertaining. The main level also offers a private home office, a bright and inviting sunroom, and a convenient half bath, creating flexible spaces to fit today's lifestyle. Upstairs, you'll find three comfortable bedrooms and two full baths, including a large primary suite complete with double closets and its own private bath. Need even more space? The charming finished attic is the perfect bonus room—ideal as a fourth bedroom, playroom, craft room, or cozy retreat. Outside, you'll discover a peaceful, private backyard that's perfect for relaxing or entertaining. A charming "hobby house" provides endless possibilities for a small studio, workshop, or quiet getaway, while the detached garage offers excellent storage space for tools, lawn equipment, or seasonal items. From the rich character and thoughtful updates to the versatile living spaces and inviting outdoor setting, this one-of-a-kind home is filled with personality and is ready to welcome its next owner. Don't miss your opportunity to own a home where classic craftsmanship meets comfortable modern living!
| 2 weeks ago | Price changed to $239,900 | |
| 2 weeks ago | Listing updated with changes from the MLS® | |
| 2 months ago | Listing first seen on site |

The data relating to real estate for sale on this website comes in part from the Internet Data Exchange program of MLS NOW. Real estate listings held by brokerage firms other than are marked with the Internet Data Exchange logo and detailed information about them includes the name of the listing broker(s). The photos may be altered, edited, enhanced or virtually staged. Information Deemed Reliable But Not Guaranteed. Copyright 2026 - Multiple Listing Service, Inc. – All Rights Reserved.