
5044 Sunset Boulevard Road NWStrasburg, OH 44680
Mortgage Calculator
Monthly Payment (Est.)
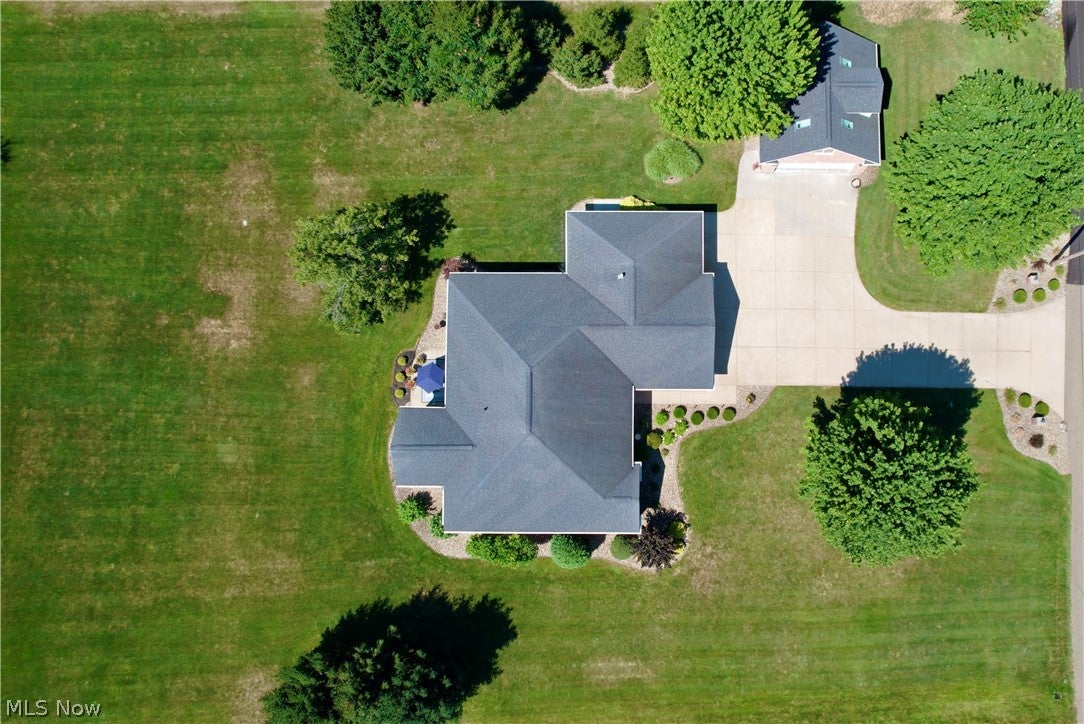
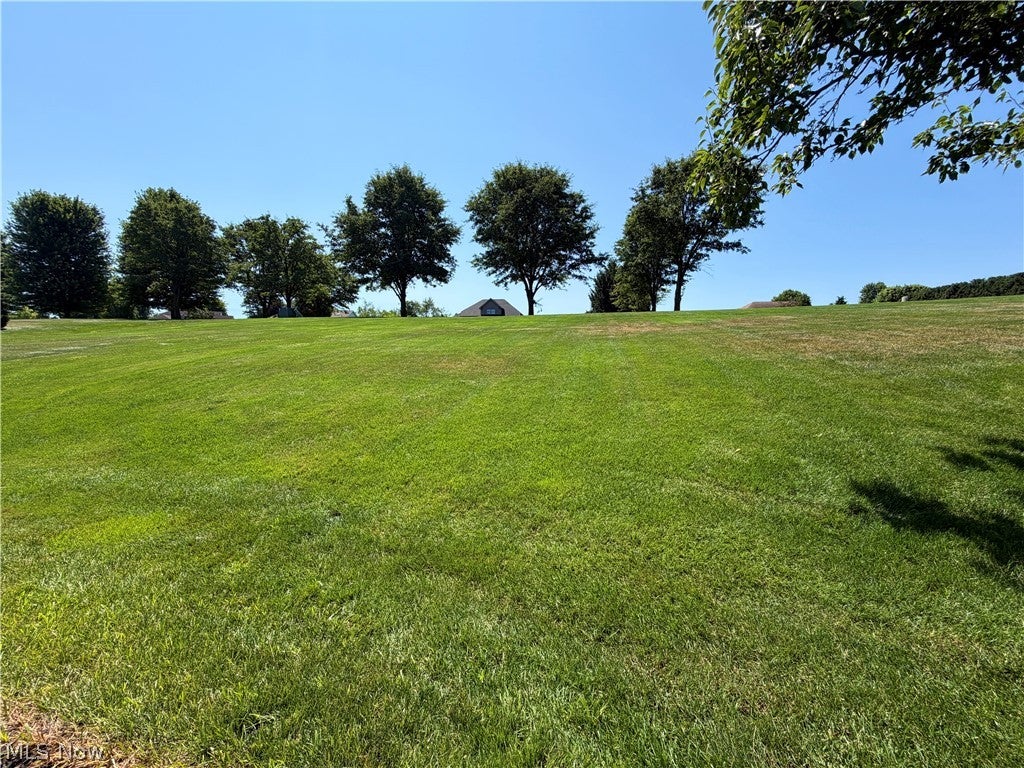
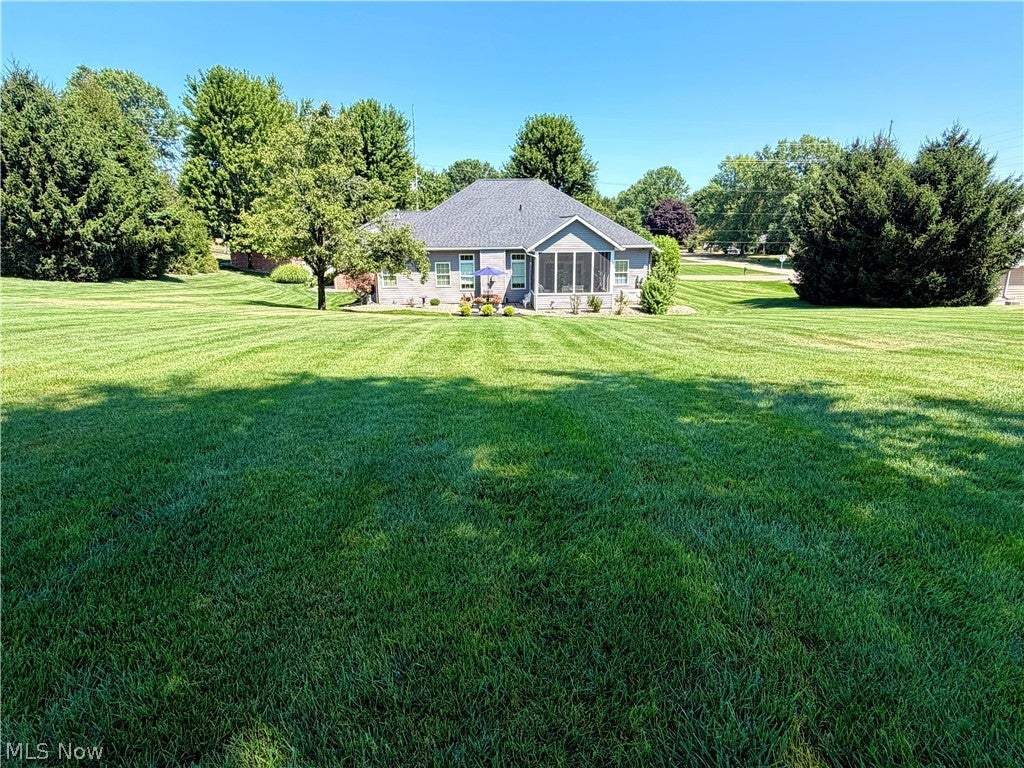
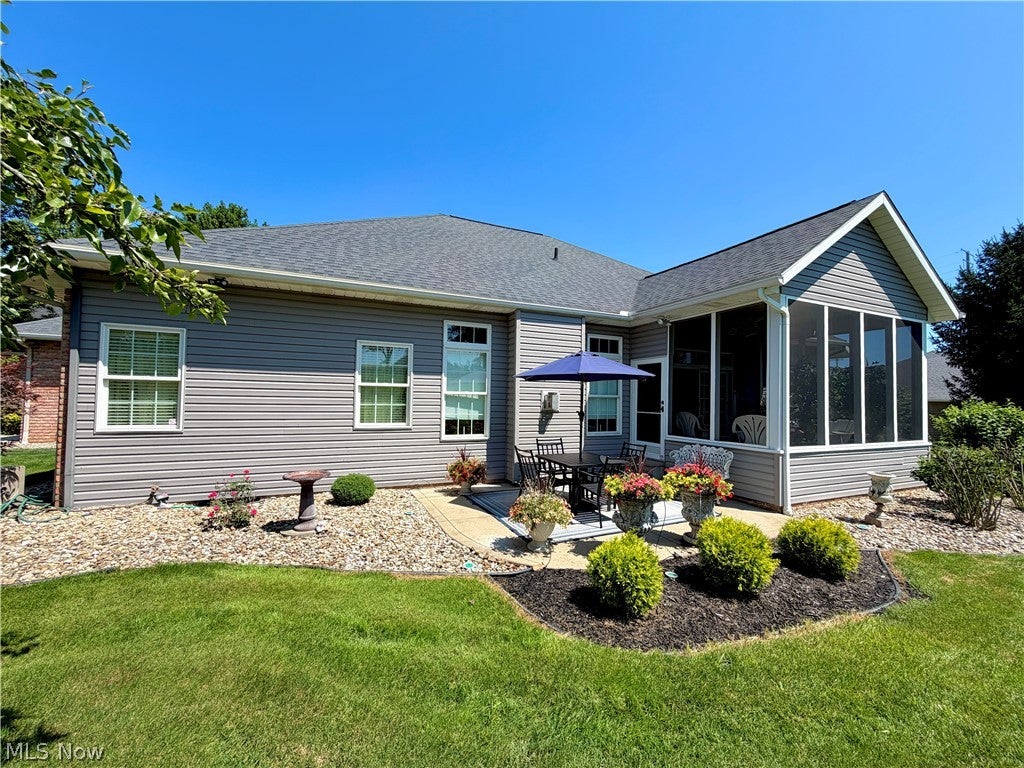
Enter an interest rate to see your estimated monthly payment.Welcome to 5044 Sunset Boulevard! This custom built Hostetler Heritage Home is the epitome of high quality craftsmanship. Such a unique opportunity for you to enjoy a 1 owner Cherry Hill Estates property with more than your average features, located on over an acre, in Strasburg Schools, with easy access to 77. This beautiful soldiered brick ranch home includes 3 Bedrooms & 2 Full Baths on the main level w/ 3rd Full Bath & 4th ‘unofficial’ Bedroom in the spacious Finished Basement Area. Cherry Cabinetry in the Mullet Kitchen offers plenty of storage, nice Pantry, Corian Counters, & open site lines to the classic Tuscan Columns & Tray Ceiling Dining Room, the Heat & Glo Gas Fireplace in the Living Room, & the serene setting of the screened in Outdoor Sitting Area. The cook definitely does not sacrifice entertaining ability by being stuck in the kitchen! Main house has 10’ ceilings, transoms that allow plenty of natural light, Baths w/cultured marble counters & shower walls, high end fixtures, Fenton exterior & interior lighting, premium vinyl flooring, whole house sound system w/independent controls, Security System, seamless gutters, reverse osmosis water filtration, & heated 3 car garage w/hot&cold water, 3 fl drains, & carriage door, whole house generator, & plethora of updates. Detached heated 2 car garage has hot&cold water, water resistant walls, epoxy flooring, 220V panel, 30 amp ext RV hookup, & a luxury suite on the top level, complete with sky lights w/automated custom blinds, mini Kitchen w/over $12k in custom cabinetry, Cambria non-porous natural quartz counters, Full Bath w/cultured marble, sizable Bedrm, custom balastrade, & premium vinyl plank flooring. The outdoor oasis boasts a 15x15 concrete Patio, multiple zone sprinkler system, & over $30k in mature trees, landscaping, & low maintenance river rock. This amazing property has unmatched, timeless appeal that you can only experience by seeing it for yourself. Contact your realtor for a personal tour!
| 2 months ago | Price changed to $725,000 | |
| 2 months ago | Listing updated with changes from the MLS® | |
| 2 months ago | Listing first seen on site |

The data relating to real estate for sale on this website comes in part from the Internet Data Exchange program of MLS NOW. Real estate listings held by brokerage firms other than are marked with the Internet Data Exchange logo and detailed information about them includes the name of the listing broker(s). The photos may be altered, edited, enhanced or virtually staged. Information Deemed Reliable But Not Guaranteed. Copyright 2026 - Multiple Listing Service, Inc. – All Rights Reserved.