4508 Messerly Road, Canfield, OH, 44406

Save
Ask
Tour
Hide
Share
$215,000
26 Days On Site

4508 Messerly Road
Canfield, OH 44406

For Sale|Single Family Residence|Active
3
Beds
2
Total Baths
1
Full Bath
1
Partial Bath
1,410
SqFt
$152
/SqFt
1949
Built
Subdivision:
Township/Canfield 04 Div
County:
Mahoning
Call Now: 330-440-3253
Is this the listing for you? We can help make it yours.
330-440-3253
Upcoming Open Houses
Sat, Oct 10, 12:30 PM - 2:30 PM
4508 Messerly Road4508 Messerly Road4508 Messerly Road4508 Messerly Road
Save
Ask
Tour
Hide
Share

Mortgage Calculator

Monthly Payment (Est.)

Enter an interest rate to see your estimated monthly payment.
Calculator powered by Showcase IDX, a Constellation1 Company. Copyright ©2026 Information is deemed reliable but not guaranteed.

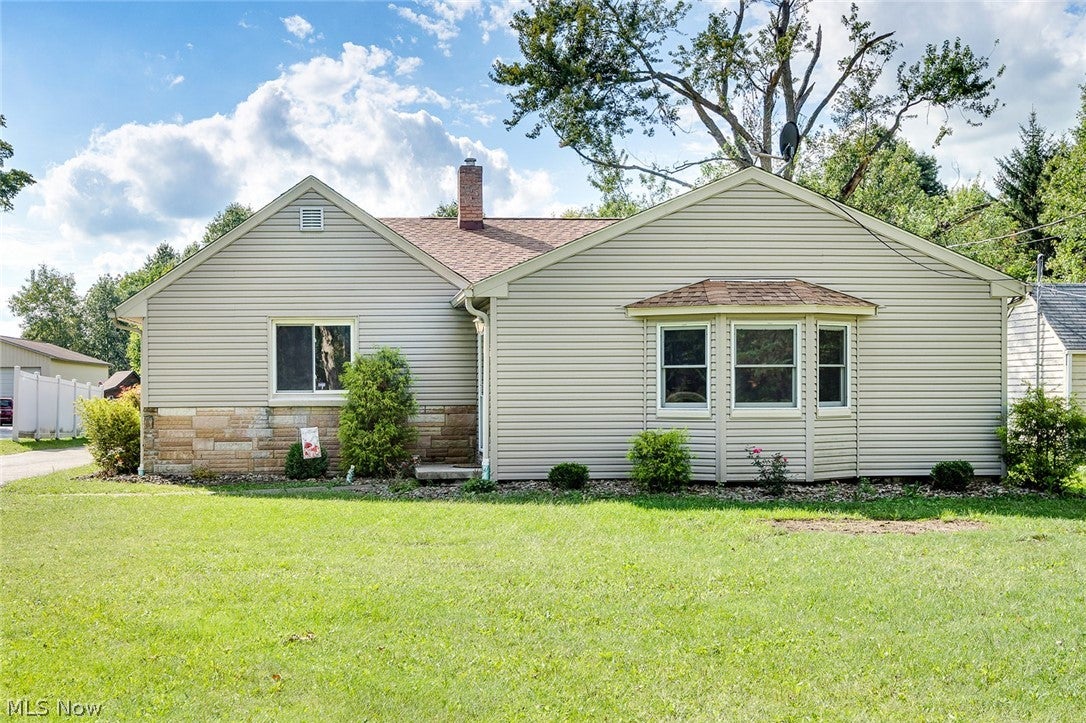
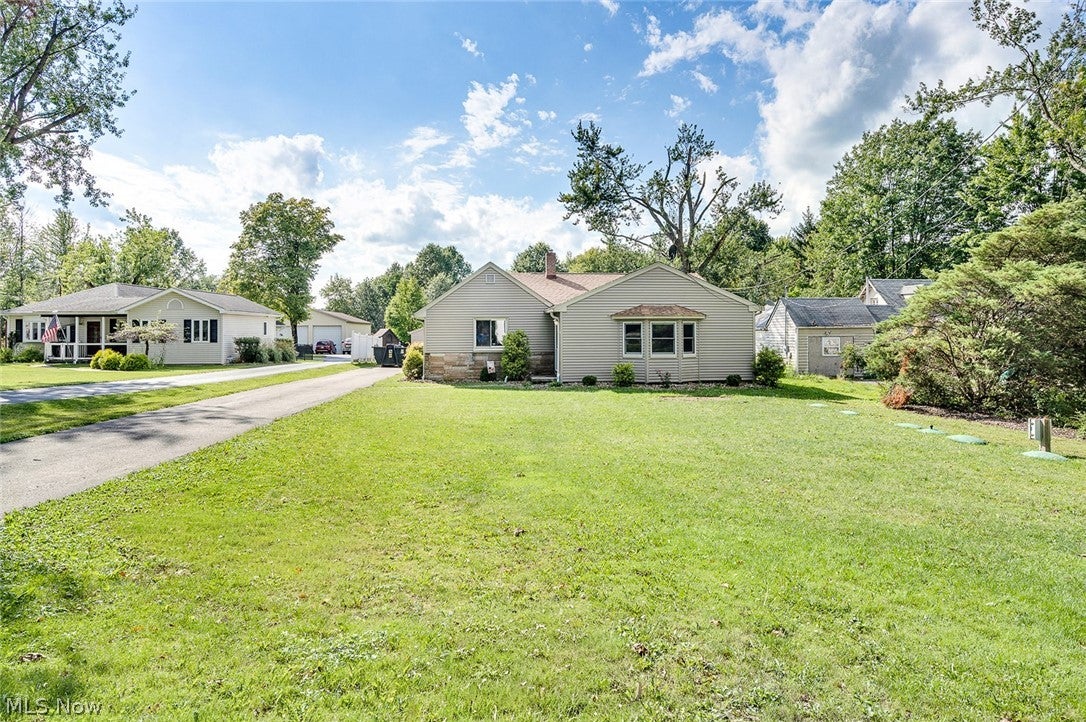
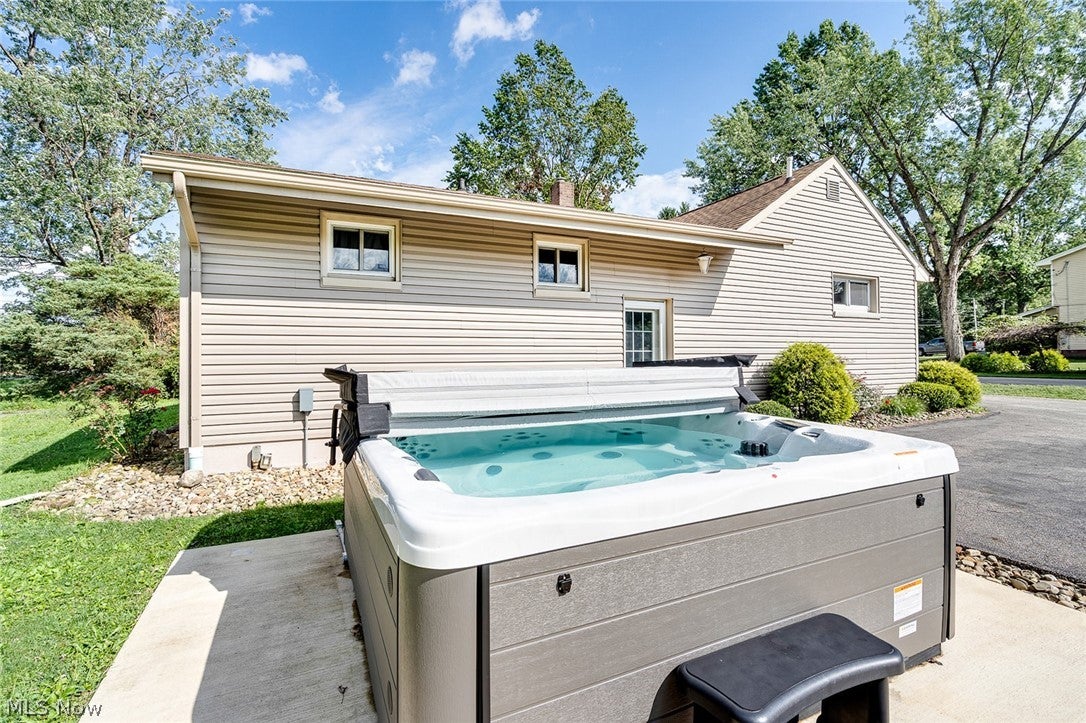
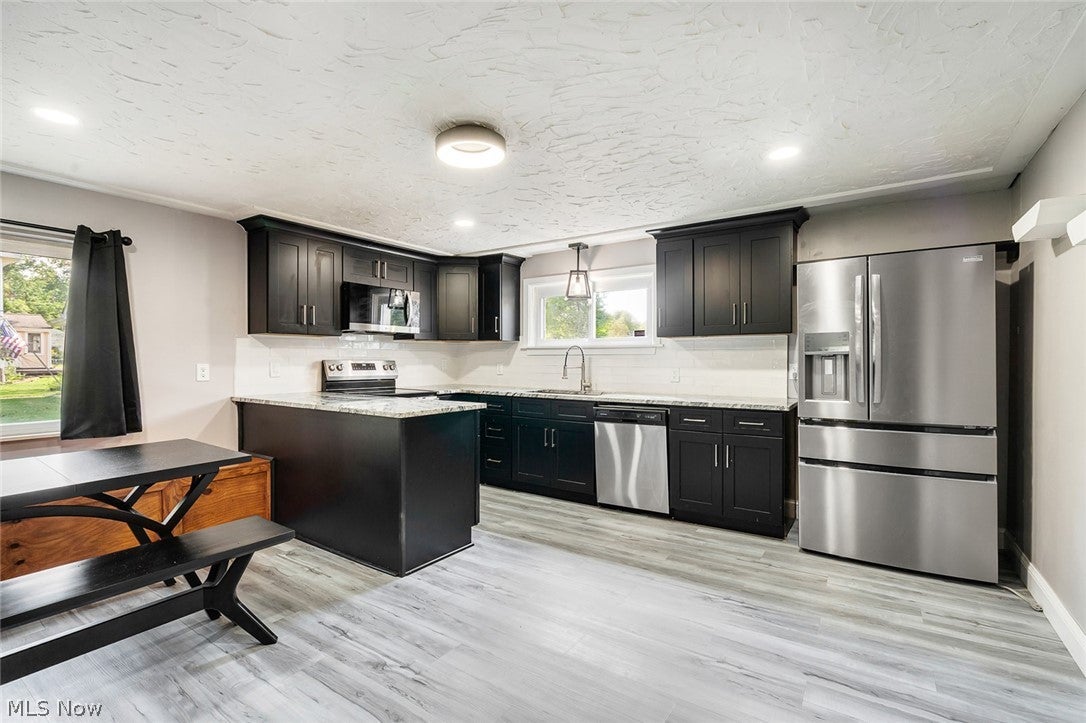
Completely Updated beautiful 3 bed/1.5 Bath Canfield Ranch in Canfield Local School district on wonderful One Acre of land. This amazing home welcomes you with an incredible spacious Kitchen with all new granite counters with lifetime seal and includes a new backsplash,sink,faucet and light fixtures; all new stainless steel Appliances,:soft close Cabinets /pantry;extra storage seating bench;new smart lights. Other updates also include: Vinyl siding 2023;roof 2024;garage door 2021 ;side man door 2023,Large Concrete pad 2024 price 11k;New Master Spa hot tub seats 5 with 43 jets price 14k only 4 months old; AC 2021; New Septic System 2021 price 25k,;New carpeting thru hallway;new trim,wall paneling and newly painted dining room ,kitchen and family room.Compelely remodeled tiled Bathroom with new shower, bidet and more.Canfield fence is paid and will install brand new wood fence in back yard soon.Basement has new electric panel 5 months old and hew hot water tank 1 year old. All furnishings are ncluded with sale unless otherwise requested. This Is a wonderful home move in ready for your pleasure and enjoyment !

Save
Ask
Tour
Hide
Share
Listing Snapshot
Price 
$215,000
Days On Site 
26 Days
Bedrooms 
3
Inside Area (SqFt) 
1,410 sqft
Total Baths 
2
Full Baths 
1
Partial Baths 
1
Lot Size 
1 Acre
Year Built 
1949
MLS® Number 
5233860
Status 
Active
Property Tax 
$2,216
HOA/Condo/Coop Fees 
N/A
Sq Ft Source 
N/A
Friends & Family
Recent Activity
3 days agoPrice changed to $215,000
3 days agoListing updated with changes from the MLS®
4 weeks agoListing first seen on site
General Features
Acres 
1
Direction Faces 
East
Disclosures 
Principal Is Real Estate Licensed
Foundation 
Block
Garage 
Yes
Garage Spaces 
2
Land Lease 
No
Levels 
One
Number Of Stories 
1
Parking 
DetachedGarage Faces FrontGarageGarage Door OpenerOversized
Property Condition 
Updated/Remodeled
Property Sub Type 
Single Family Residence
Security 
Smoke Detector(s)
Sewer 
Septic Tank
SqFt Above 
1410
Style 
Ranch
Water Source 
Public
Interior Features
Appliances 
DryerDishwasherDisposalMicrowaveRangeRefrigeratorWasher
Basement 
FullConcreteStorage SpaceSump Pump
Cooling 
Ceiling Fan(s)Central Air
Heating 
Natural GasForced Air
Interior 
BookcasesBuilt-in FeaturesCeiling Fan(s)ChandelierGranite CountersPantry
Laundry Features 
Lower Level
Main Level Bedrooms 
3
Spa 
Yes
Bedroom 
Dimensions - 10 x 10Level - First
Dining Room 
Dimensions - 15 x 13Level - First
EatInKitchen 
Dimensions - 15 x 14Level - FirstFeatures - Built-in Features, Granite Counters
Family Room 
Dimensions - 23 x 11Level - First
PrimaryBedroom 
Dimensions - 12 x 11Level - First
Recreation 
Dimensions - 17 x 15Level - Lower
Save
Ask
Tour
Hide
Share
Exterior Features
Construction Details 
StoneVinyl Siding
Fencing 
PartialWood
Lot Features 
Interior LotLandscapedLevel
Patio And Porch 
Patio
Roof 
AsphaltFiberglass
Spa 
Yes
Community Features
School District 
Canfield LSD - 5004
Township 
Canfield Twp
Financing Terms Available 
CashConventionalFHA
Schools
School District
Canfield LSD - 5004
Elementary School
Unknown
Middle School
Unknown
High School
Unknown
Listing courtesy of Marlene Fekete of Keller Williams Chervenic Rlty


The data relating to real estate for sale on this website comes in part from the Internet Data Exchange program of MLS NOW. Real estate listings held by brokerage firms other than are marked with the Internet Data Exchange logo and detailed information about them includes the name of the listing broker(s). The photos may be altered, edited, enhanced or virtually staged. Information Deemed Reliable But Not Guaranteed. Copyright 2026 - Multiple Listing Service, Inc. – All Rights Reserved.

Neighborhood & Commute
Source: Walkscore
Disclosure: Community information and market data powered by Constellation Data Labs. Information is deemed reliable but not guaranteed.
Save
Ask
Tour
Hide
Share