4304 Evergreen Court, North Canton, OH, 44720

Save
Ask
Tour
Hide
Share
$605,900
65 Days On Site

4304 Evergreen Court
North Canton, OH 44720

For Sale|Single Family Residence|Active
3
Beds
2
Total Baths
2
Full Baths
2,154
SqFt
$281
/SqFt
2026
Built
Subdivision:
The Courtyards at New Seasons
County:
Summit
Call Now: 330-440-3253
Is this the listing for you? We can help make it yours.
330-440-3253
4304 Evergreen Court4304 Evergreen Court4304 Evergreen Court4304 Evergreen Court
Save
Ask
Tour
Hide
Share

Mortgage Calculator

Monthly Payment (Est.)

Enter an interest rate to see your estimated monthly payment.
Calculator powered by Showcase IDX, a Constellation1 Company. Copyright ©2026 Information is deemed reliable but not guaranteed.

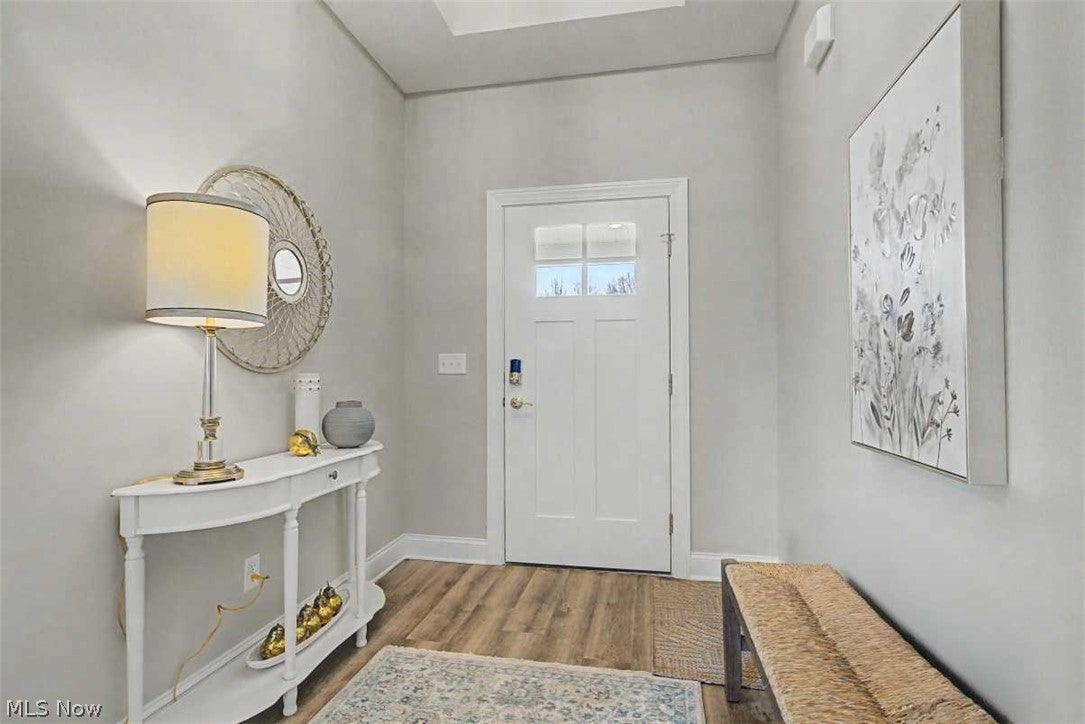
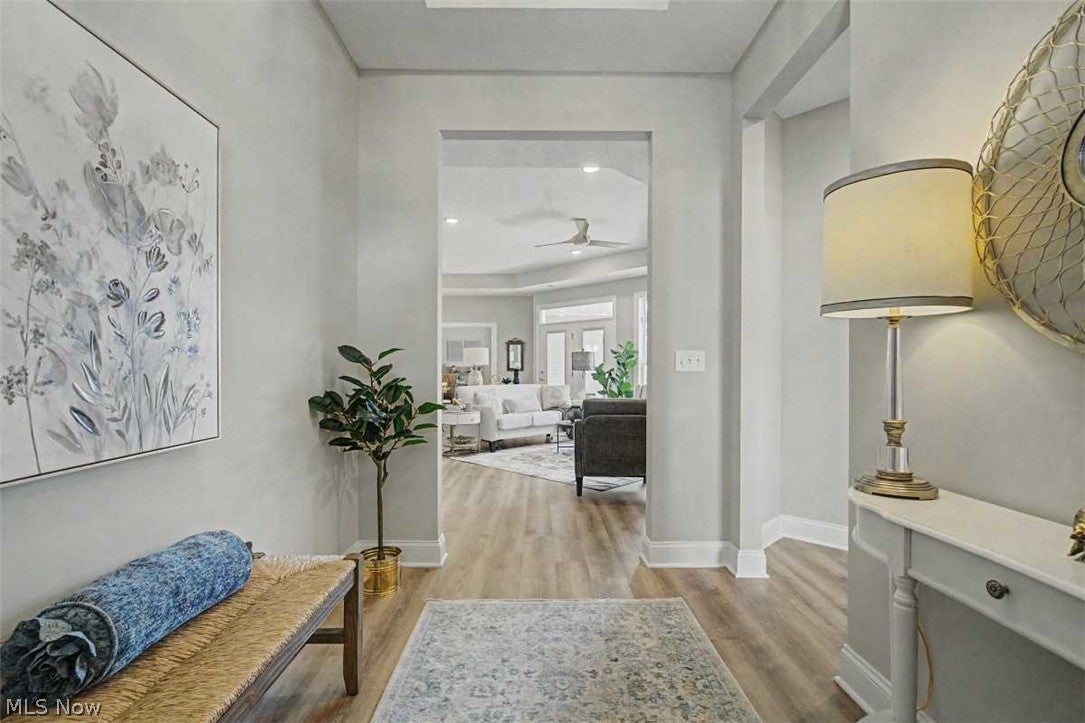
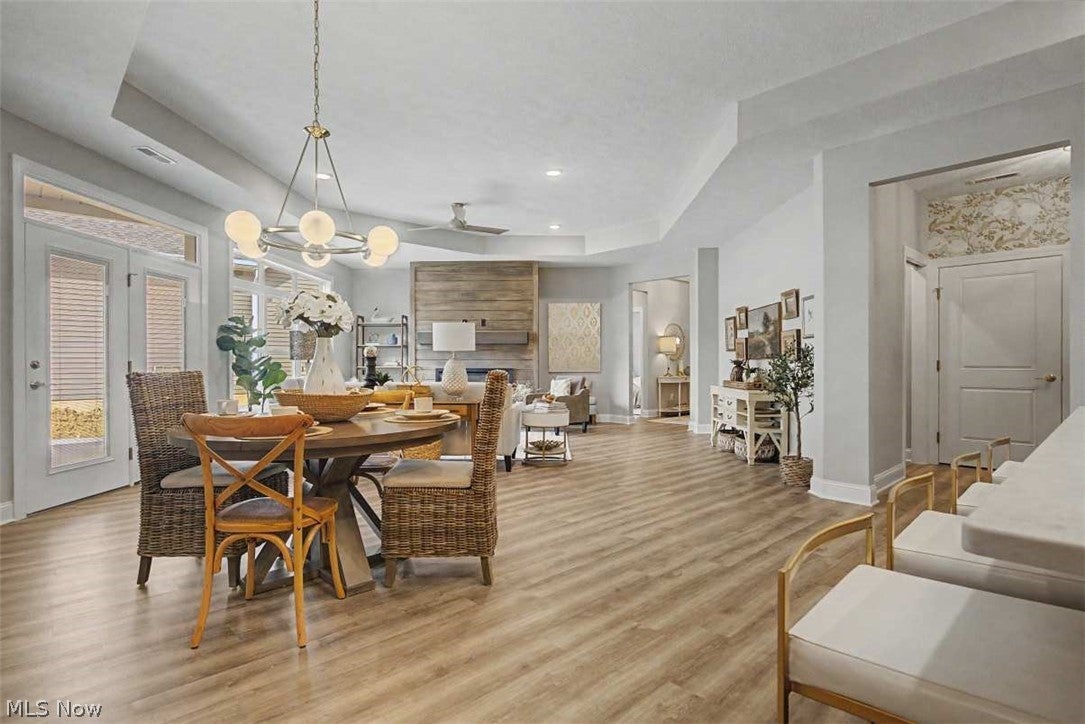
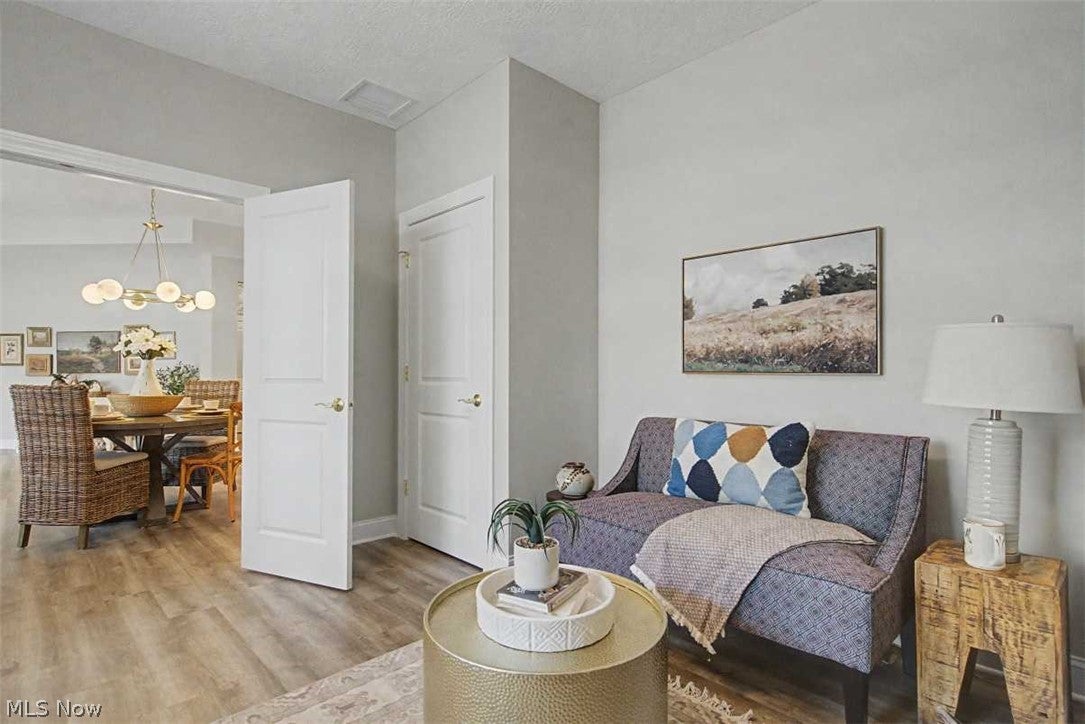
Exciting opportunity to own the final brand-new Charis-Epcon home in New Seasons. The Promenade, a perennial bestseller, is now even better with the addition of the new deluxe owner suite. This private retreat features a luxurious tile shower with zero entry plus two walk-in closets! This is the update you've been waiting for! With everything you need and nothing you don't all on One Floor your lifestyle changes for the better here at The Courtyards at New Seasons in Green. A premier 55 plus community which boasts lawn maintenance, snow removal, pool, clubhouse and more. You might even think you’re on permanent vacation. Don’t miss out, schedule your one-on-one consultation today!” UNDER CONSTRUCTION - EXPECTED COMPLETION END of JULY 2027. Pictures for illustration only.

Save
Ask
Tour
Hide
Share
Listing Snapshot
Price 
$605,900
Days On Site 
65 Days
Bedrooms 
3
Inside Area (SqFt) 
2,154 sqft
Total Baths 
2
Full Baths 
2
Partial Baths 
N/A
Lot Size 
0.17 Acres
Year Built 
2026
MLS® Number 
5233883
Status 
Active
Property Tax 
N/A
HOA/Condo/Coop Fees 
$270 monthly
Sq Ft Source 
N/A
Friends & Family
Recent Activity
2 months agoListing first seen on site
2 months agoListing updated with changes from the MLS®
General Features
Acres 
0.17
Attached Garage 
Yes
Disclosures 
Hoa Disclosure
Foundation 
Slab
Garage 
Yes
Garage Spaces 
2
Green Energy Efficient 
ConstructionHVACLightingWater HeaterWindows
Home Warranty 
Yes
Land Lease 
No
Levels 
One
Parking 
AttachedDirect AccessGarageGarage Door OpenerPaved
Property Condition 
Under Construction
Property Sub Type 
Single Family Residence
Sewer 
Public Sewer
Special Circumstances 
Standard
SqFt Above 
2154
Style 
Ranch
Water Source 
Public
Interior Features
Appliances 
DishwasherDisposalRange
Cooling 
Central Air
Fireplace 
Yes
Fireplaces 
1
Heating 
Natural GasForced Air
Interior 
Tray Ceiling(s)Coffered Ceiling(s)Double VanityEntrance FoyerGranite CountersKitchen IslandOpen FloorplanWalk-In Closet(s)WaterSense Fixture(s)Master Downstairs
Laundry Features 
Washer HookupElectric Dryer HookupInsideLaundry RoomSink
Main Level Bedrooms 
3
Window Features 
Low Emissivity Windows
Bedroom 
Dimensions - 11 x 12Level - First
Dining Room 
Dimensions - 8 x 10Level - First
EntryFoyer 
Dimensions - 7 x 10Level - First
Family Room 
Dimensions - 19 x 16Level - First
Kitchen 
Dimensions - 8 x 16Level - First
Laundry 
Dimensions - 8 x 5Level - First
PrimaryBathroom 
Dimensions - 7 x 7Level - First
PrimaryBedroom 
Dimensions - 14 x 15Level - First
Save
Ask
Tour
Hide
Share
Exterior Features
Construction Details 
Stone VeneerVinyl Siding
Exterior 
CourtyardLighting
Patio And Porch 
PatioPorch
Pool Features 
AssociationCommunityIn Ground
Roof 
AsphaltFiberglassShingle
Windows/Doors 
Low Emissivity Windows
Community Features
Accessibility Features 
Accessible Full BathAccessible DoorsAccessible Hallway(s)
Association Fee 
$270.0
Association Fee Frequency 
Monthly
Community Features 
PoolClubhouseCurbsFitness CenterStreet LightsSidewalks
School District 
Green LSD (Summit)- 7707
Senior Community 
Yes
Township 
Green
Financing Terms Available 
CashConventionalFHAVA Loan
Schools
School District
Green LSD (Summit)- 7707
Elementary School
Unknown
Middle School
Unknown
High School
Unknown
Listing courtesy of Ryan T Plowman of Plowman Properties LLC


The data relating to real estate for sale on this website comes in part from the Internet Data Exchange program of MLS NOW. Real estate listings held by brokerage firms other than are marked with the Internet Data Exchange logo and detailed information about them includes the name of the listing broker(s). The photos may be altered, edited, enhanced or virtually staged. Information Deemed Reliable But Not Guaranteed. Copyright 2026 - Multiple Listing Service, Inc. – All Rights Reserved.

Neighborhood & Commute
Source: Walkscore
Disclosure: Community information and market data powered by Constellation Data Labs. Information is deemed reliable but not guaranteed.

Save
Ask
Tour
Hide
Share