13300 Old State Road, Huntsburg, OH, 44046

Save
Ask
Tour
Hide
Share
$725,000
56 Days On Site

13300 Old State Road
Huntsburg, OH 44046

For Sale|Single Family Residence|Active
3
Beds
3
Total Baths
2
Full Baths
1
Partial Bath
2,835
SqFt
$256
/SqFt
1828
Built
Subdivision:
East Surv Sec #15
County:
Geauga
Call Now: 330-440-3253
Is this the listing for you? We can help make it yours.
330-440-3253
13300 Old State Road13300 Old State Road13300 Old State Road13300 Old State Road
Save
Ask
Tour
Hide
Share

Mortgage Calculator

Monthly Payment (Est.)

Enter an interest rate to see your estimated monthly payment.
Calculator powered by Showcase IDX, a Constellation1 Company. Copyright ©2026 Information is deemed reliable but not guaranteed.

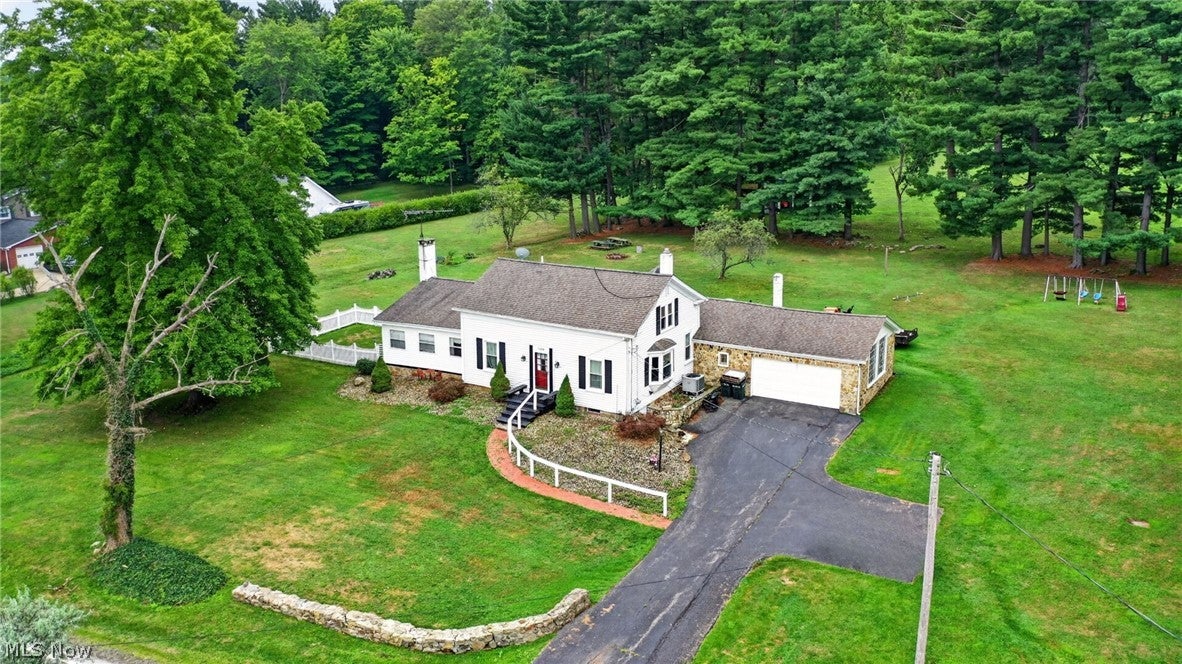
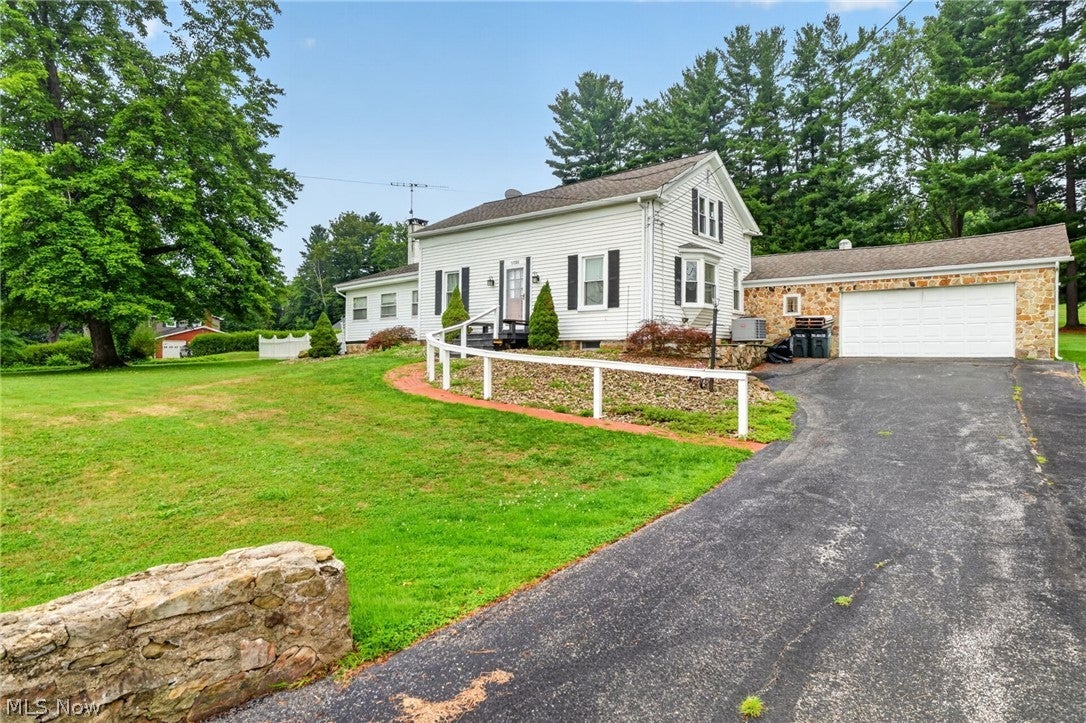
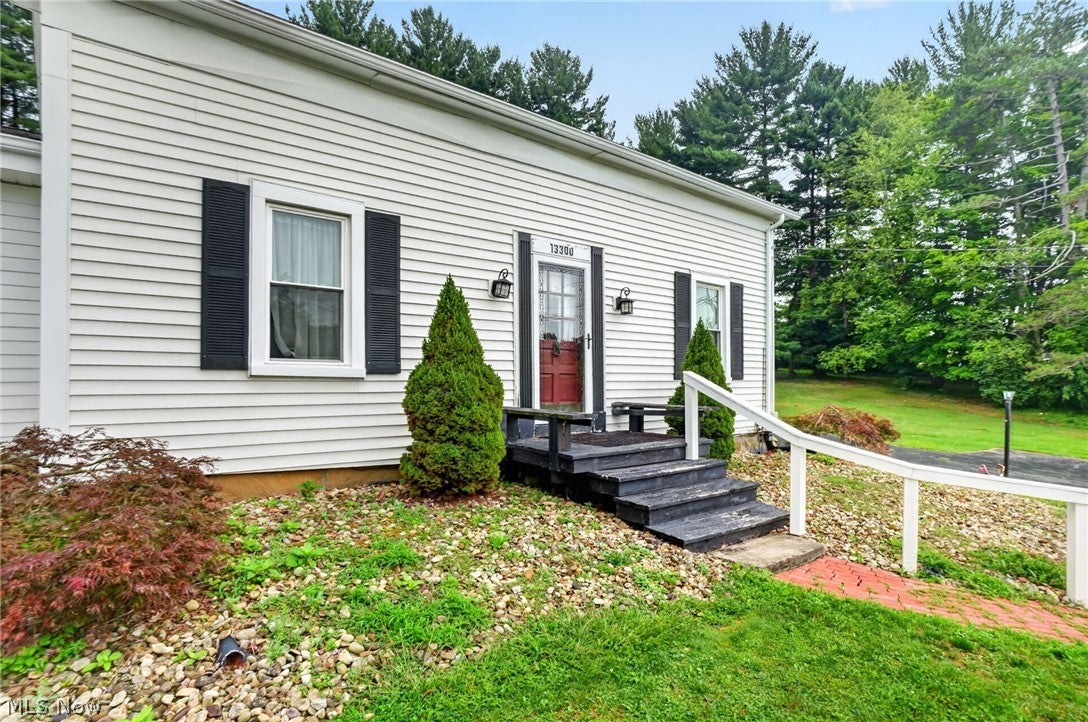
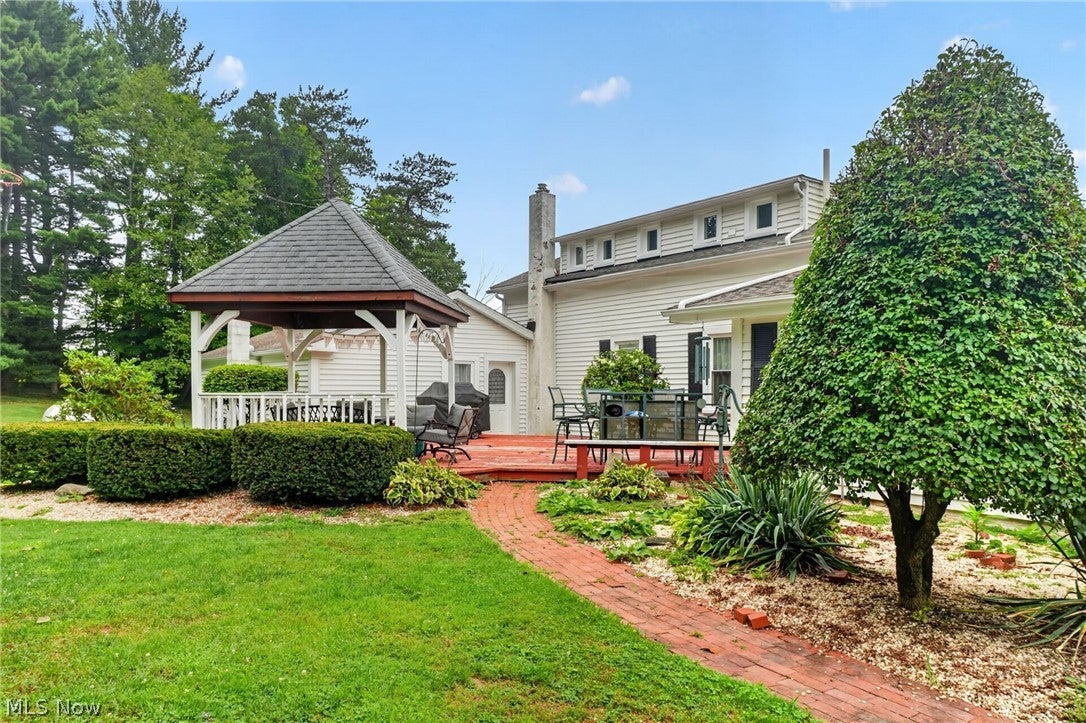
Once known as the Crystal Lake Art Studio, this beautifully remodeled Century Home is rich in charm, character, and history, all situated on an impressive 40-acre parcel. This distinctive home features three bedrooms, two-and-a-half bathrooms, and a full basement. The main level showcases hardwood flooring in the beamed family room and a dramatic vaulted living room with a fireplace. Adding to the home’s artistic history are custom 1955 Case Western Reserve artist William C. Grouer inserts, beautifully displayed within the built-in cabinetry. The updated kitchen has been thoughtfully modernized for everyday living, while a convenient half bath serves guests. The spacious first-floor primary bedroom offers enough room to incorporate a nursery, sitting area, or home office and provides convenient access to the main-level full bathroom, complete with a garden tub and separate stand-up shower. The laundry area is conveniently located near the attached two-car garage, with easy access to the outdoors. Upstairs, you’ll find two generously sized bedrooms, another full bathroom, and plenty of storage space. The lower level was previously used as additional living space and features a built-in desk unit along with custom built-in shelving designed to surround a headboard, offering great potential for recreation, hobbies, an office, or additional living space. Outside is where this unique property truly shines. The 40 acres provide an abundance of woods and spacious green areas, along with a volleyball court, dog kennel, and fenced area for your four-legged family members. An oversized deck provides plenty of room for relaxing and entertaining and is conveniently accessible from three exterior doors. Additional features include a Kinetico water system and an attached heated two-car garage and two storage sheds. 1 year home warranty is included. A truly unique property offering history, character, acreage, privacy, and versatile living spaces—all in one remarkable setting.

Save
Ask
Tour
Hide
Share
Listing Snapshot
Price 
$725,000
Days On Site 
56 Days
Bedrooms 
3
Inside Area (SqFt) 
2,835 sqft
Total Baths 
3
Full Baths 
2
Partial Baths 
1
Lot Size 
40.04 Acres
Year Built 
1828
MLS® Number 
5233896
Status 
Active
Property Tax 
$5,103.28
HOA/Condo/Coop Fees 
N/A
Sq Ft Source 
N/A
Friends & Family
Recent Activity
2 months agoListing first seen on site
2 months agoListing updated with changes from the MLS®
General Features
Acres 
40.04
Direction Faces 
East
Foundation 
BlockStone
Garage 
Yes
Garage Spaces 
2
Home Warranty 
Yes
Land Lease 
No
Levels 
Two
Number Of Stories 
2
Parking 
DetachedGarageHeated Garage
Property Condition 
Updated/Remodeled
Property Sub Type 
Single Family Residence
Security 
Smoke Detector(s)
Sewer 
Septic Tank
Special Circumstances 
Standard
SqFt Above 
1747
SqFt Below 
1088
Style 
Colonial, Conventional
Water Source 
Well
Interior Features
Appliances 
DryerDishwasherMicrowaveRangeRefrigeratorWater SoftenerWasher
Basement 
FullInterior EntryConcretePartially FinishedSump Pump
Cooling 
Ceiling Fan(s)Central Air
Fireplace 
Yes
Fireplace Features 
Living RoomWood Burning
Fireplaces 
1
Heating 
Forced AirFireplace(s)Propane
Interior 
Beamed CeilingsBookcasesBuilt-in FeaturesCeiling Fan(s)Entrance FoyerEat-in KitchenHigh CeilingsStorageNatural Woodwork
Laundry Features 
In Hall
Main Level Bedrooms 
1
Bathroom 
Dimensions - ND x NDLevel - First
Bedroom 
Dimensions - ND x NDLevel - First
Family Room 
Dimensions - ND x NDLevel - FirstFeatures - Bookcases
Kitchen 
Dimensions - ND x NDLevel - First
Laundry 
Dimensions - ND x NDLevel - First
Living Room 
Dimensions - ND x NDLevel - First
Office 
Dimensions - ND x NDLevel - Lower
Recreation 
Dimensions - ND x NDLevel - Lower
Utility Room 
Dimensions - ND x NDLevel - Lower
Save
Ask
Tour
Hide
Share
Exterior Features
Construction Details 
Vinyl Siding
Exterior 
Dog RunFire PitGardenKennelOther
Fencing 
Vinyl
Lot Features 
AgriculturalBack YardFarmFront YardGardenLandscapedOtherPrivateMany TreesWooded
Other Structures 
OutbuildingShed(s)Storage
Patio And Porch 
DeckEnclosedFront PorchPatioPorch
Roof 
AsphaltFiberglass
Community Features
School District 
Berkshire LSD - 2801
Township 
Claridon Twp
Financing Terms Available 
CashConventionalFHAUSDA LoanVA Loan
Schools
School District
Berkshire LSD - 2801
Elementary School
Unknown
Middle School
Unknown
High School
Unknown
Listing courtesy of Ann E Blair of RE/MAX Rising


The data relating to real estate for sale on this website comes in part from the Internet Data Exchange program of MLS NOW. Real estate listings held by brokerage firms other than are marked with the Internet Data Exchange logo and detailed information about them includes the name of the listing broker(s). The photos may be altered, edited, enhanced or virtually staged. Information Deemed Reliable But Not Guaranteed. Copyright 2026 - Multiple Listing Service, Inc. – All Rights Reserved.

Neighborhood & Commute
Source: Walkscore
Disclosure: Community information and market data powered by Constellation Data Labs. Information is deemed reliable but not guaranteed.
Save
Ask
Tour
Hide
Share