
Save
Ask
Tour
Hide
$219,900
57 Days On Site
269 W Jefferson AvenueMcconnelsville, OH 43756
For Sale|Single Family Residence|Active
3
Beds
2
Total Baths
2
Full Baths
2005
Built
Subdivision:
First Add
County:
Morgan
Call Now: 330-440-3253
Is this the listing for you? We can help make it yours.
330-440-3253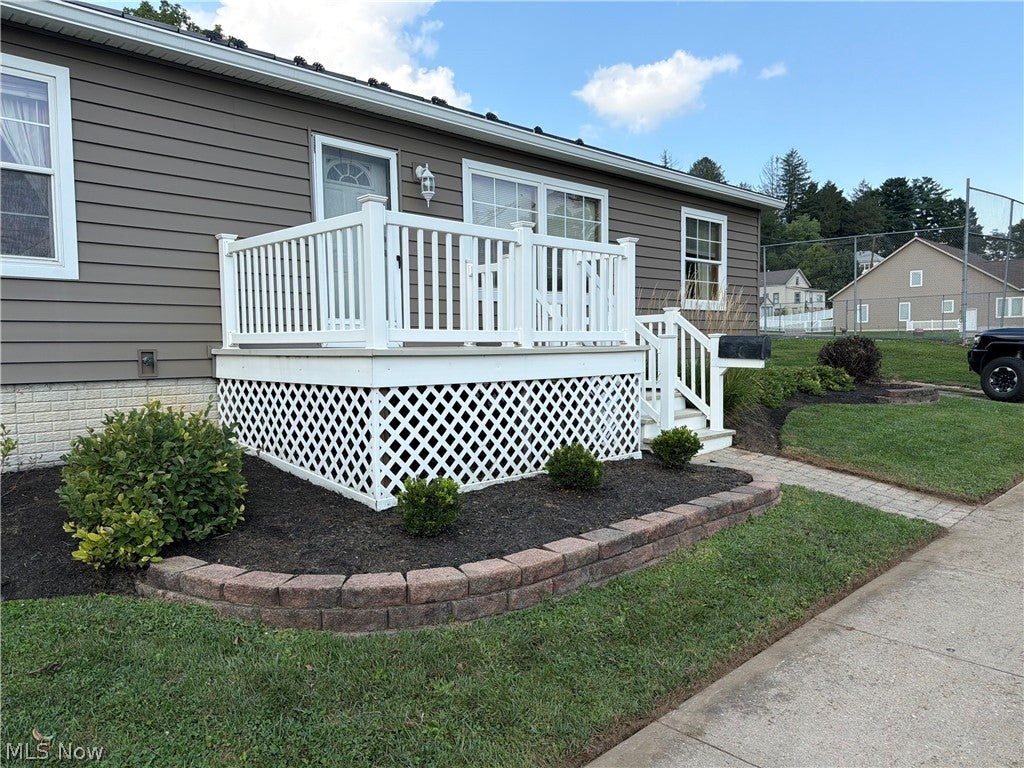
Save
Ask
Tour
Hide
Mortgage Calculator
Monthly Payment (Est.)
Enter an interest rate to see your estimated monthly payment.Calculator powered by Showcase IDX, a Constellation1 Company. Copyright ©2026 Information is deemed reliable but not guaranteed.
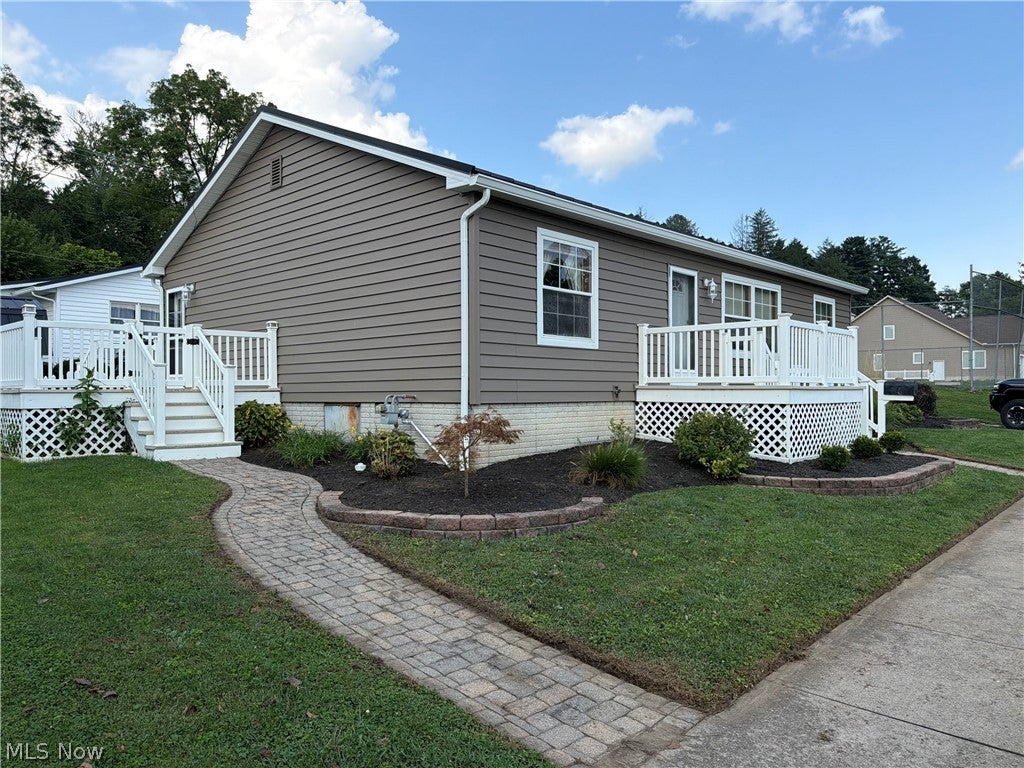
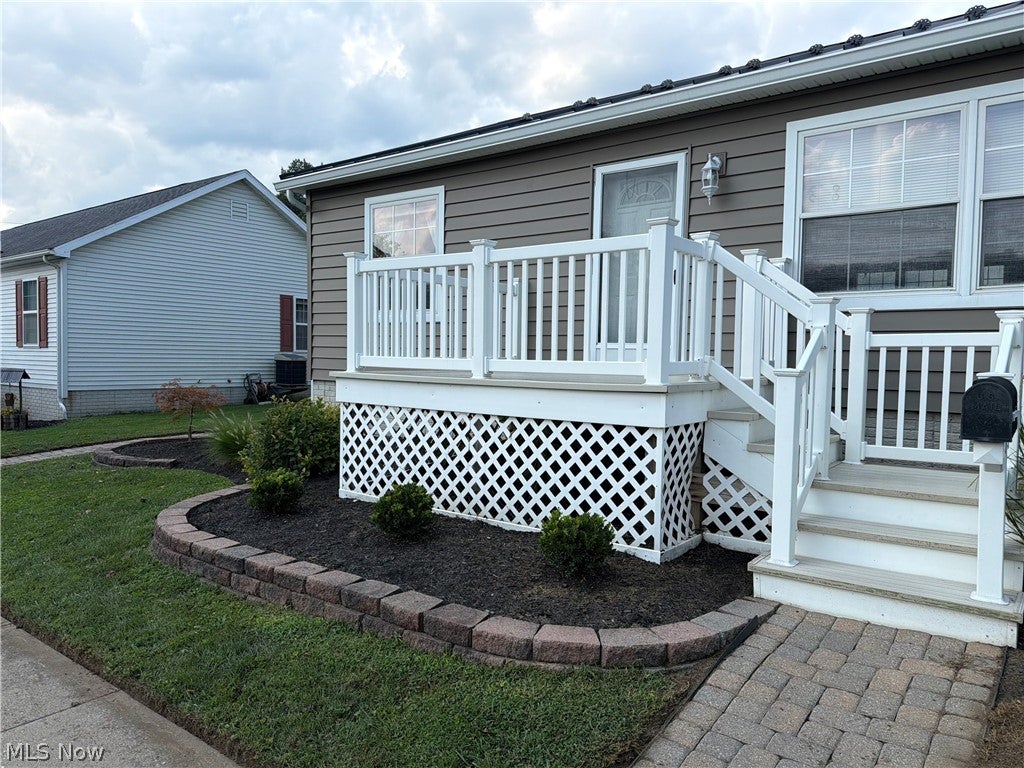
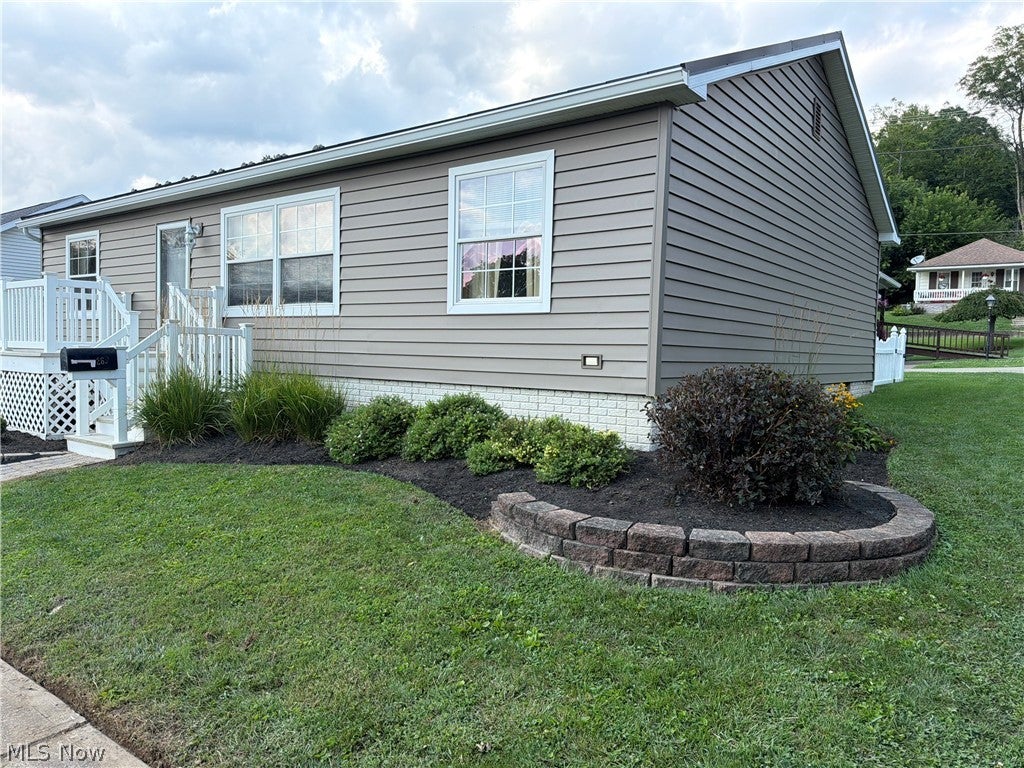
Well-maintained 3-bedroom, 2-bath home offering a comfortable layout and thoughtful updates. The home features both a front deck and a side deck, providing additional outdoor space to relax or entertain. The kitchen includes a gas range, and the standing seam, commercial grade metal roof that was replaced in 2025 has a 50 year transferrable warranty. The furnace and the A/C unit are brand new and have a 10 year transferrable warranty as well. Updated landscaping enhances the property's curb appeal and outdoor setting. Conveniently located near downtown McConnelsville with easy access to local shops, restaurants, everyday amenities, and the nearby Muskingum River with its recreational opportunities.
Save
Ask
Tour
Hide
Listing Snapshot
Price
$219,900
Days On Site
57 Days
Bedrooms
3
Inside Area (SqFt)
N/A
Total Baths
2
Full Baths
2
Partial Baths
N/A
Lot Size
0.0788 Acres
Year Built
2005
MLS® Number
5233919
Status
Active
Property Tax
$695.92
HOA/Condo/Coop Fees
N/A
Sq Ft Source
N/A
Friends & Family
Recent Activity
| 2 weeks ago | Price changed to $219,900 | |
| 2 weeks ago | Listing updated with changes from the MLS® | |
| 2 months ago | Listing first seen on site |
General Features
Acres
0.0788
Foundation
Concrete PerimeterPermanent
Land Lease
No
Levels
One
Parking
Alley AccessCommonDirect AccessOn Street
Property Condition
Updated/Remodeled
Property Sub Type
Single Family Residence
Security
Smoke Detector(s)
Sewer
Public Sewer
Special Circumstances
Standard
Style
Manufactured Home, Mobile Home, Ranch
Water Source
Public
Interior Features
Appliances
CooktopDryerDishwasherDisposalRangeRefrigeratorWasher
Cooling
Ceiling Fan(s)Central Air
Heating
Natural GasForced Air
Interior
Breakfast BarCeiling Fan(s)Eat-in KitchenOpen FloorplanSoaking TubWalk-In Closet(s)
Laundry Features
Common AreaWasher HookupElectric Dryer HookupLaundry ClosetMain LevelLaundry Room
Main Level Bedrooms
3
Window Features
BlindsDouble Pane WindowsScreensStorm Window(s)Window CoveringsWindow Treatments
Save
Ask
Tour
Hide
Exterior Features
Construction Details
Foam InsulationGlassConcreteVinyl Siding
Exterior
Dog RunPrivate Yard
Lot Features
Back YardClearedCorner LotCity LotFront YardLandscapedLevelPrivate
Other Structures
None
Patio And Porch
Rear PorchDeckFront PorchPorch
Pool Features
None
Roof
Metal
Windows/Doors
BlindsDouble Pane WindowsScreensStorm Window(s)Window CoveringsWindow Treatments
Community Features
Accessibility Features
Accessible Washer/DryerAccessible Kitchen AppliancesAccessible Full BathAccessible Common AreaAccessible ClosetsAccessible KitchenAccessible Central Living AreaCentral Living AreaAccessible DoorsAccessible EntranceAccessible Hallway(s)
School District
Morgan LSD - 5801
Township
McConnelsville Village
Schools
School District
Morgan LSD - 5801
Elementary School
Unknown
Middle School
Unknown
High School
Unknown
Listing courtesy of Stephen Zemba of Carol Goff & Associates

The data relating to real estate for sale on this website comes in part from the Internet Data Exchange program of MLS NOW. Real estate listings held by brokerage firms other than are marked with the Internet Data Exchange logo and detailed information about them includes the name of the listing broker(s). The photos may be altered, edited, enhanced or virtually staged. Information Deemed Reliable But Not Guaranteed. Copyright 2026 - Multiple Listing Service, Inc. – All Rights Reserved.
The data relating to real estate for sale on this website comes in part from the Internet Data Exchange program of MLS NOW. Real estate listings held by brokerage firms other than are marked with the Internet Data Exchange logo and detailed information about them includes the name of the listing broker(s). The photos may be altered, edited, enhanced or virtually staged. Information Deemed Reliable But Not Guaranteed. Copyright 2026 - Multiple Listing Service, Inc. – All Rights Reserved.
Neighborhood & Commute
Source: Walkscore
Disclosure: Community information and market data powered by Constellation Data Labs. Information is deemed reliable but not guaranteed.
Save
Ask
Tour
Hide