6109 N Oval Road, Clinton, OH, 44216

Save
Ask
Tour
Hide
Share
$284,900
64 Days On Site

6109 N Oval Road
Clinton, OH 44216

For Sale|Single Family Residence|Active Under Contract
3
Beds
2
Total Baths
2
Full Baths
2,322
SqFt
$123
/SqFt
1971
Built
Subdivision:
Kungle
County:
Summit
Call Now: 330-440-3253
Is this the listing for you? We can help make it yours.
330-440-3253
6109 N Oval Road6109 N Oval Road6109 N Oval Road6109 N Oval Road
Save
Ask
Tour
Hide
Share

Mortgage Calculator

Monthly Payment (Est.)

Enter an interest rate to see your estimated monthly payment.
Calculator powered by Showcase IDX, a Constellation1 Company. Copyright ©2026 Information is deemed reliable but not guaranteed.

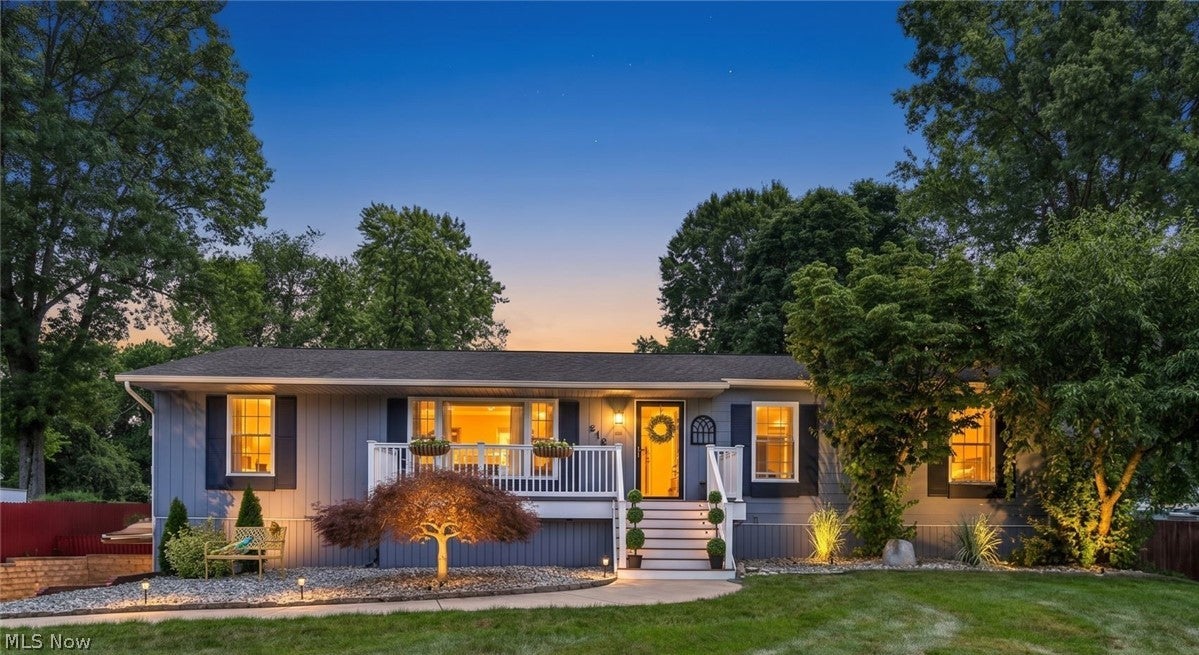
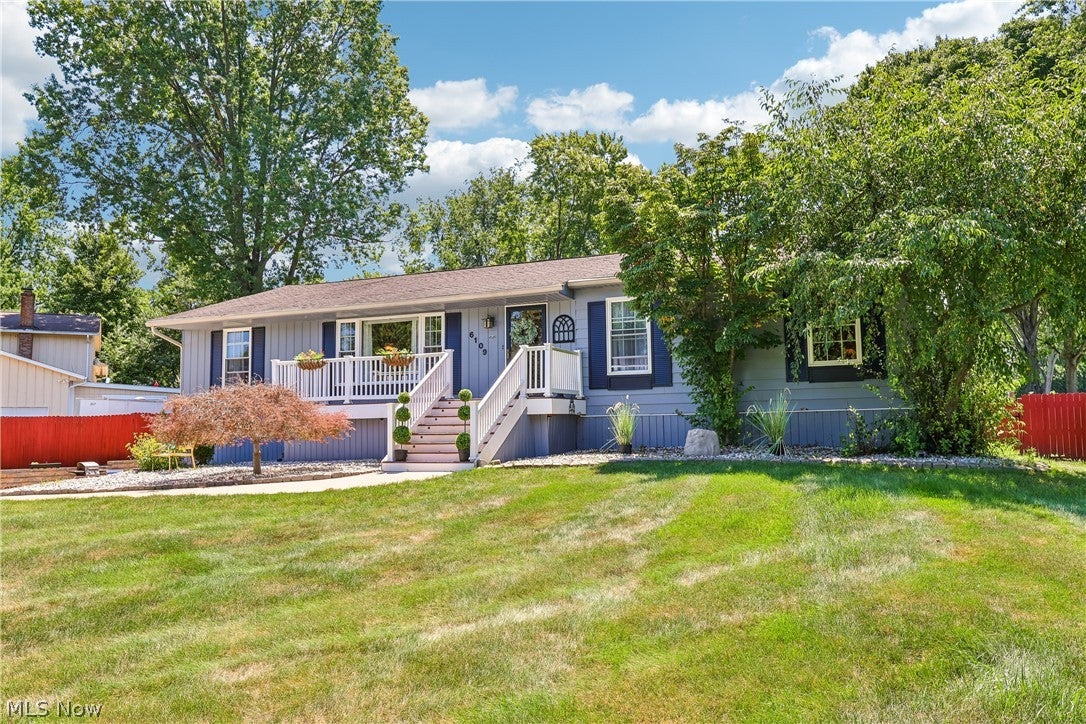
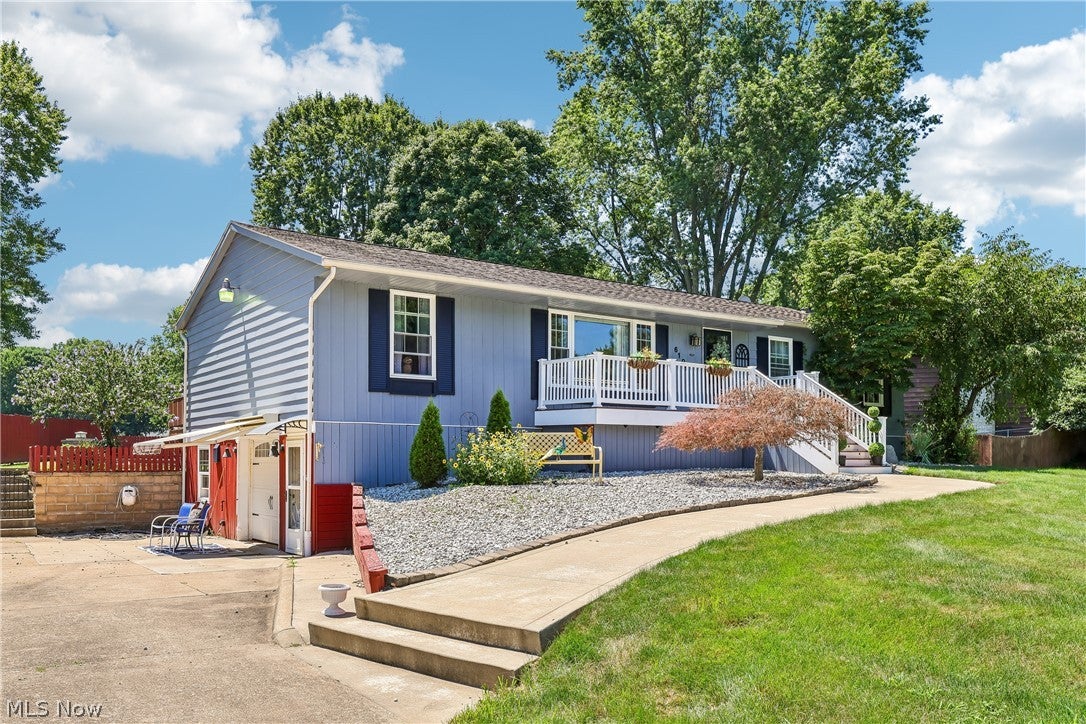
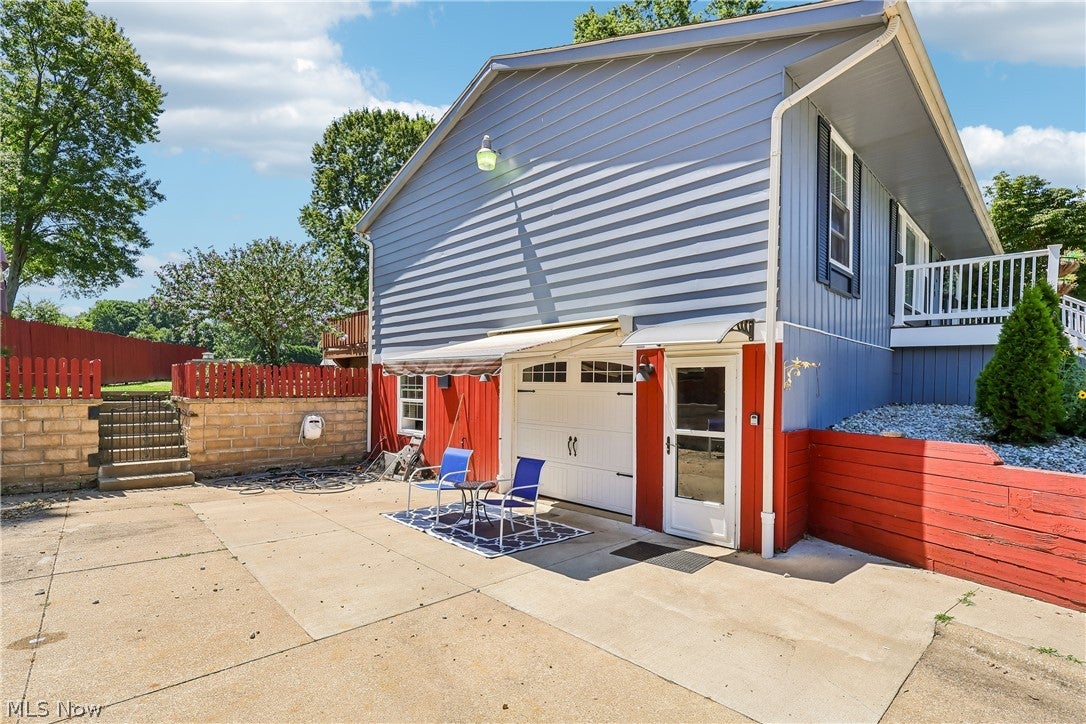
Welcome home to this well-maintained raised ranch situated on a beautiful 0.75-acre lot (126' x 260') in desirable New Franklin. Built in 1971, this spacious home offers 3 bedrooms with the potential for a 4th bedroom, 2 full baths, 1,652 sq. ft. above grade plus an additional 670 sq. ft. of finished lower-level living space, for approximately 2,322 sq. ft. of total finished living area. The inviting main level features a comfortable living room, an owner's suite with private bath, walk-in shower, and double closets, along with additional bedrooms and a full bath. The finished lower level offers a cozy family room with a gas fireplace, providing the perfect space for relaxing, entertaining, or everyday living. One of the home's most unique features is the attached two-car garage, with one bay currently converted into an exceptional entertaining area complete with a second kitchen, bar, and gas fireplace. Whether hosting family gatherings, game nights, or holidays, this flexible space offers endless possibilities and can easily be converted back to garage space if desired. A Sunsetter awning extends from the garage, creating an inviting outdoor entertaining area. Step outside to enjoy the fenced backyard featuring a fire pit, storage shed, and plenty of room to relax, garden, or play. Major updates include a new central air conditioner (2024), refurbished driveway paver wall (2024), windows (2016), roof (2013), furnace (2014), hot water tank (2014), and reverse osmosis. Additional features include glass block basement windows, sump pump, water softener, and washer & dryer that remain with the home. Conveniently located near shopping, dining, parks, schools, and commuter routes, this property offers comfortable living, flexible space, and exceptional opportunities for entertaining.

Save
Ask
Tour
Hide
Share
Listing Snapshot
Price 
$284,900
Days On Site 
64 Days
Bedrooms 
3
Inside Area (SqFt) 
2,322 sqft
Total Baths 
2
Full Baths 
2
Partial Baths 
N/A
Lot Size 
0.752 Acres
Year Built 
1971
MLS® Number 
5233961
Status 
Active Under Contract
Property Tax 
$3,309
HOA/Condo/Coop Fees 
N/A
Sq Ft Source 
N/A
Friends & Family
Recent Activity
7 days agoStatus changed to Active Under Contract
7 days agoListing updated with changes from the MLS®
3 weeks agoPrice changed to $284,900
2 months agoListing first seen on site
General Features
Acres 
0.752
Attached Garage 
Yes
Garage 
Yes
Garage Spaces 
2
Home Warranty 
Yes
Land Lease 
No
Levels 
One
Number Of Stories 
1
Parking 
AttachedGarageGarage Door OpenerHeated GaragePaved
Property Sub Type 
Single Family Residence
Sewer 
Septic Tank
SqFt Above 
1652
SqFt Below 
670
Style 
Ranch
Water Source 
Well
Interior Features
Appliances 
DryerDishwasherRangeRefrigeratorWasher
Basement 
Exterior EntryFullFinishedSump PumpStorage SpaceWalk-Out Access
Cooling 
Central Air
Fireplace 
Yes
Fireplace Features 
Family RoomGasWood Burning
Fireplaces 
1
Heating 
Natural GasForced Air
Interior 
Entrance Foyer
Laundry Features 
In Basement
Main Level Bedrooms 
3
Bathroom 
Dimensions - 8 x 7Level - FirstFeatures - Granite Counters
Bedroom 
Dimensions - 13 x 10Level - LowerDescription - Possible 4th Bedroom or Office
EntryFoyer 
Dimensions - 12 x 5Level - First
Family Room 
Dimensions - 20 x 12Level - First
Kitchen 
Dimensions - 15 x 15Level - First
Living Room 
Dimensions - 31 x 12Level - First
PrimaryBathroom 
Dimensions - 8 x 5Level - First
PrimaryBedroom 
Dimensions - 14 x 12Level - First
Recreation 
Dimensions - 38 x 16Level - Lower
Save
Ask
Tour
Hide
Share
Exterior Features
Construction Details 
Aluminum Siding
Exterior 
Fire Pit
Fencing 
Back YardPrivacy
Other Structures 
OutbuildingStorage
Patio And Porch 
DeckFront Porch
Roof 
AsphaltFiberglass
Community Features
School District 
Norton CSD - 7711
Township 
New Franklin
Financing Terms Available 
CashConventionalFHAVA Loan
Schools
School District
Norton CSD - 7711
Elementary School
Unknown
Middle School
Unknown
High School
Unknown
Listing courtesy of Darlene Hall of Keller Williams Chervenic Rlty


The data relating to real estate for sale on this website comes in part from the Internet Data Exchange program of MLS NOW. Real estate listings held by brokerage firms other than are marked with the Internet Data Exchange logo and detailed information about them includes the name of the listing broker(s). The photos may be altered, edited, enhanced or virtually staged. Information Deemed Reliable But Not Guaranteed. Copyright 2026 - Multiple Listing Service, Inc. – All Rights Reserved.

Neighborhood & Commute
Source: Walkscore
Disclosure: Community information and market data powered by Constellation Data Labs. Information is deemed reliable but not guaranteed.
Save
Ask
Tour
Hide
Share