
3472 Deer Trace Avenue NWCanton, OH 44708
Mortgage Calculator
Monthly Payment (Est.)
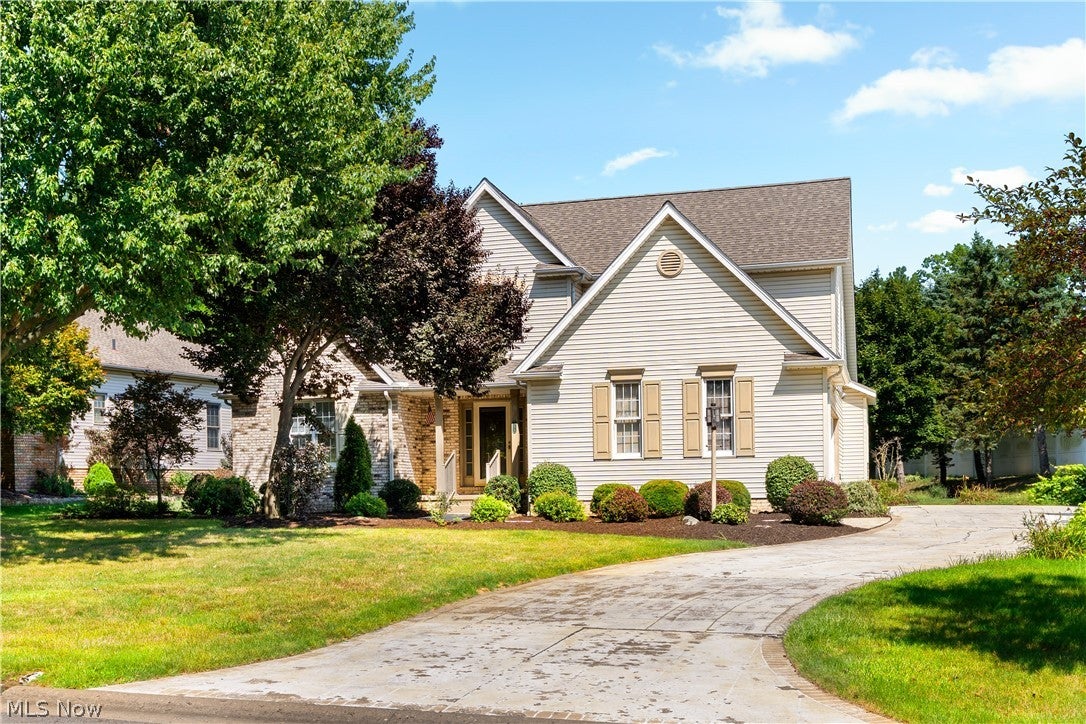
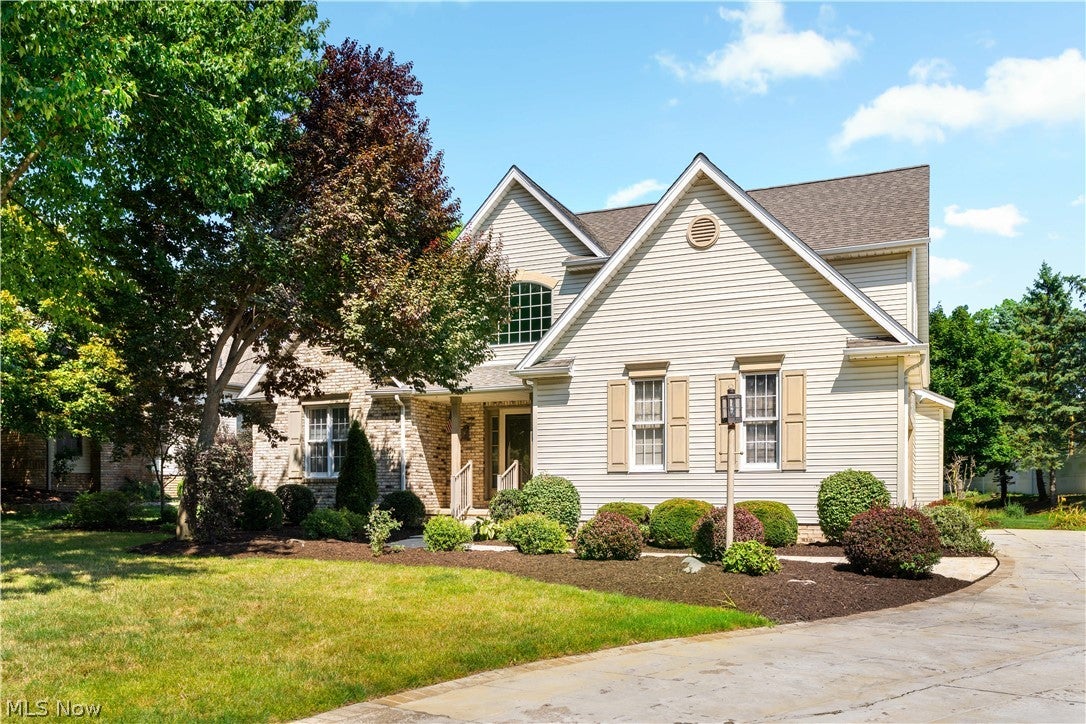
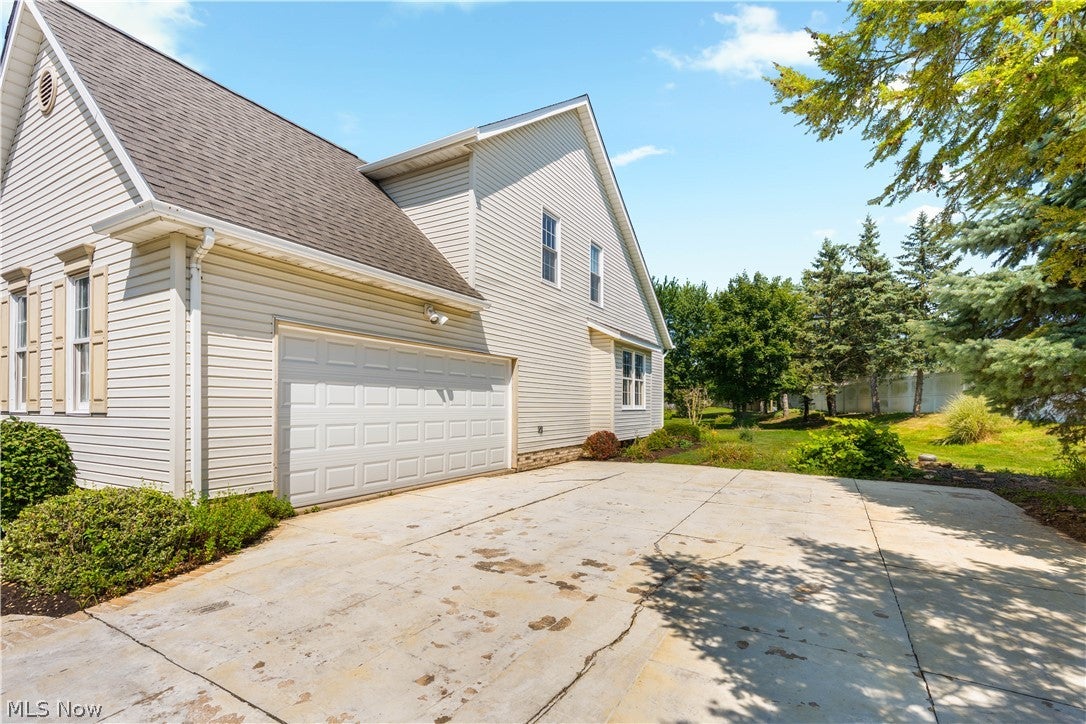
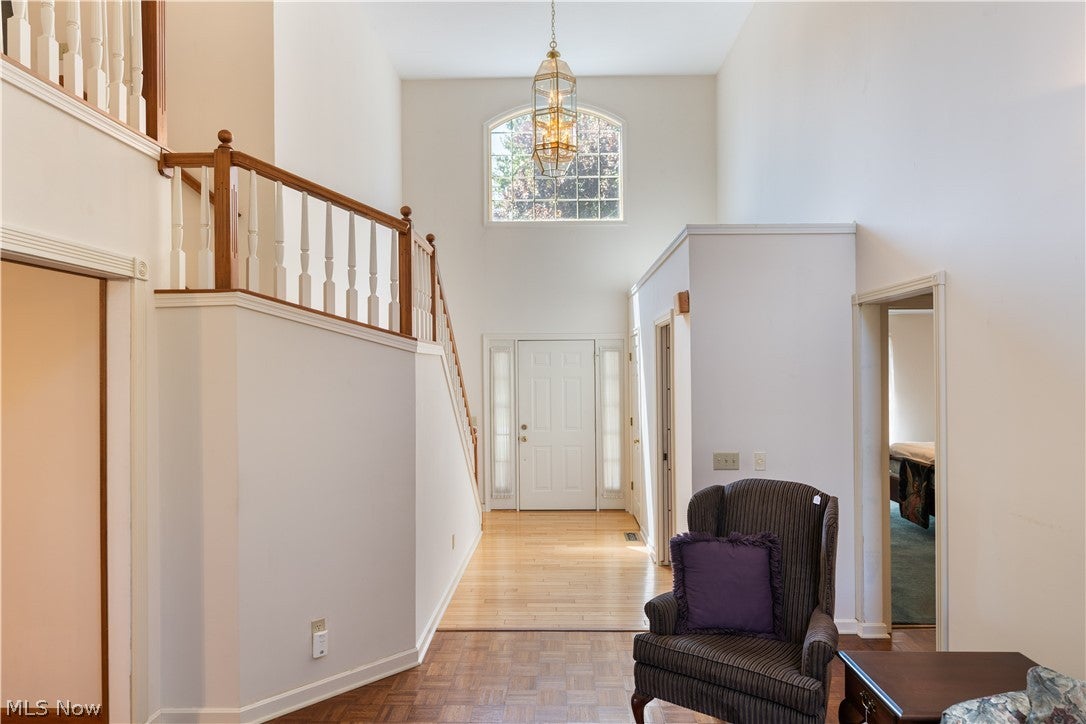
Enter an interest rate to see your estimated monthly payment.Welcome to 3472 Deer Trace Ave NW, nestled in the highly desirable Deer Trace neighborhood of Jackson Township! This spacious 3-bedroom, 2.5-bath home offers the perfect combination of comfort, functionality, and location. Situated on a beautifully sized lot, this property provides plenty of room to relax, entertain, and enjoy the peaceful surroundings while being just minutes from shopping, dining, parks, and all the conveniences Jackson Township has to offer. Step inside to discover a welcoming floor plan with generous living spaces designed for everyday living and entertaining alike. The inviting living room flows seamlessly into the dining area and kitchen, creating a functional layout perfect for gatherings with family and friends. Large windows throughout the home fill the space with natural light, creating a warm and inviting atmosphere. The first-floor primary suite offers the convenience of main-level living and serves as a private retreat complete with an en-suite bath. Upstairs, you'll find two additional spacious bedrooms and a full bathroom, providing comfortable accommodations for family, guests, or a home office. The lower level offers additional flexible living space that can easily be used as a recreation room, workout area, playroom to fit your lifestyle. Outside, enjoy the spacious backyard with plenty of room for outdoor entertaining, gardening, or simply unwinding after a long day. Whether you're hosting summer cookouts or enjoying a quiet evening, this outdoor space offers endless possibilities. For added peace of mind, the home features a brand-new roof installed in July of 2026, New AC September 2026, and Furnace 2017 With its desirable location, flexible floor plan, first-floor primary suite, and opportunity to make it your own, this home is ready for its next owner. Don't miss your opportunity to own this beautiful home in one of Jackson Township's most sought-after neighborhoods. Schedule your private showing today!
| 2 months ago | Price changed to $369,900 | |
| 2 months ago | Listing updated with changes from the MLS® | |
| 2 months ago | Listing first seen on site |

The data relating to real estate for sale on this website comes in part from the Internet Data Exchange program of MLS NOW. Real estate listings held by brokerage firms other than are marked with the Internet Data Exchange logo and detailed information about them includes the name of the listing broker(s). The photos may be altered, edited, enhanced or virtually staged. Information Deemed Reliable But Not Guaranteed. Copyright 2026 - Multiple Listing Service, Inc. – All Rights Reserved.