1270 Plainfield Road, South Euclid, OH, 44121

Save
Ask
Tour
Hide
Share
$164,995
62 Days On Site

1270 Plainfield Road
South Euclid, OH 44121

For Sale|Single Family Residence|Active Under Contract
4
Beds
3
Total Baths
2
Full Baths
1
Partial Bath
2,319
SqFt
$71
/SqFt
1930
Built
Subdivision:
Mayfield/Belvoir Blvd
County:
Cuyahoga
Call Now: 330-440-3253
Is this the listing for you? We can help make it yours.
330-440-3253
1270 Plainfield Road1270 Plainfield Road1270 Plainfield Road1270 Plainfield Road
Save
Ask
Tour
Hide
Share

Mortgage Calculator

Monthly Payment (Est.)

Enter an interest rate to see your estimated monthly payment.
Calculator powered by Showcase IDX, a Constellation1 Company. Copyright ©2026 Information is deemed reliable but not guaranteed.

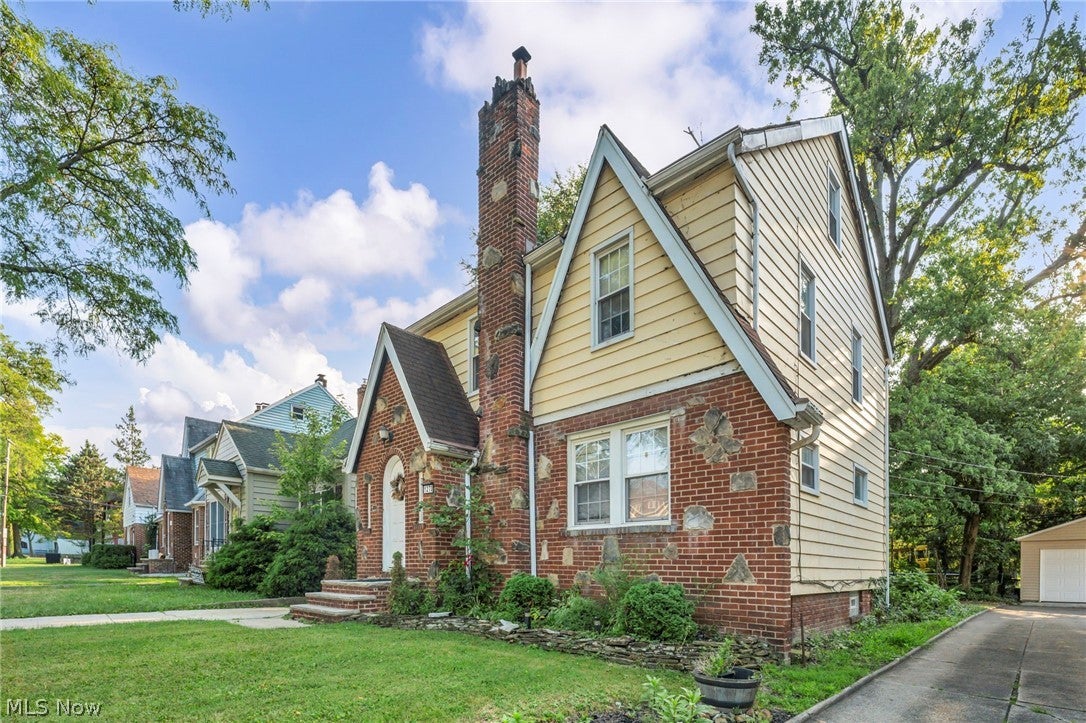
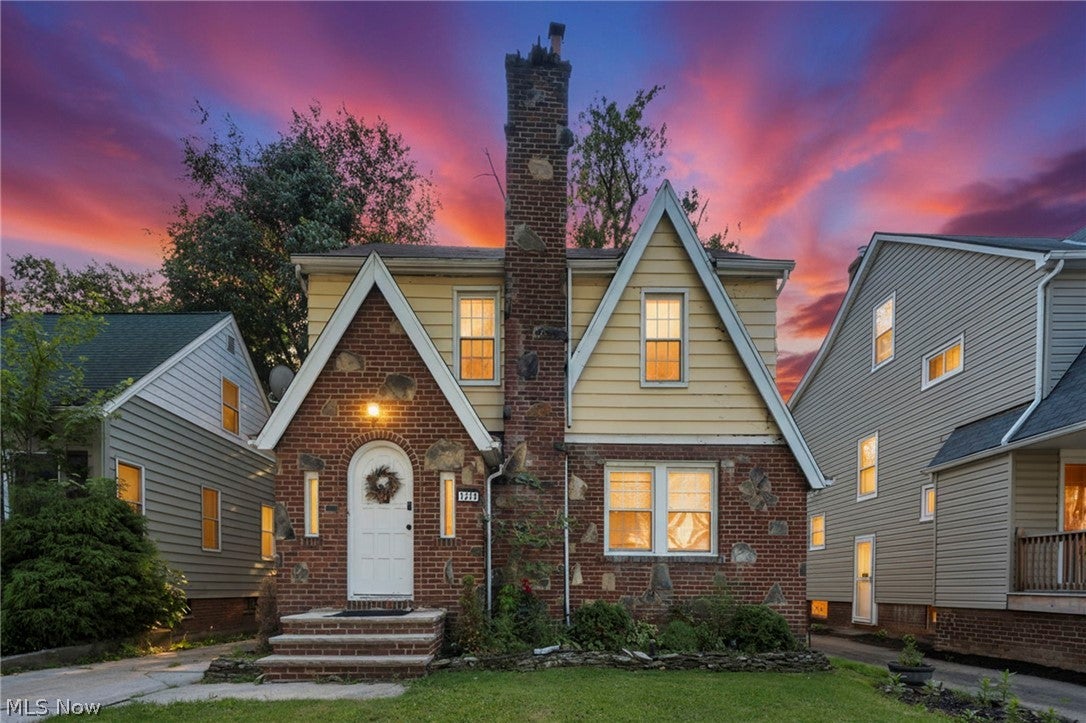
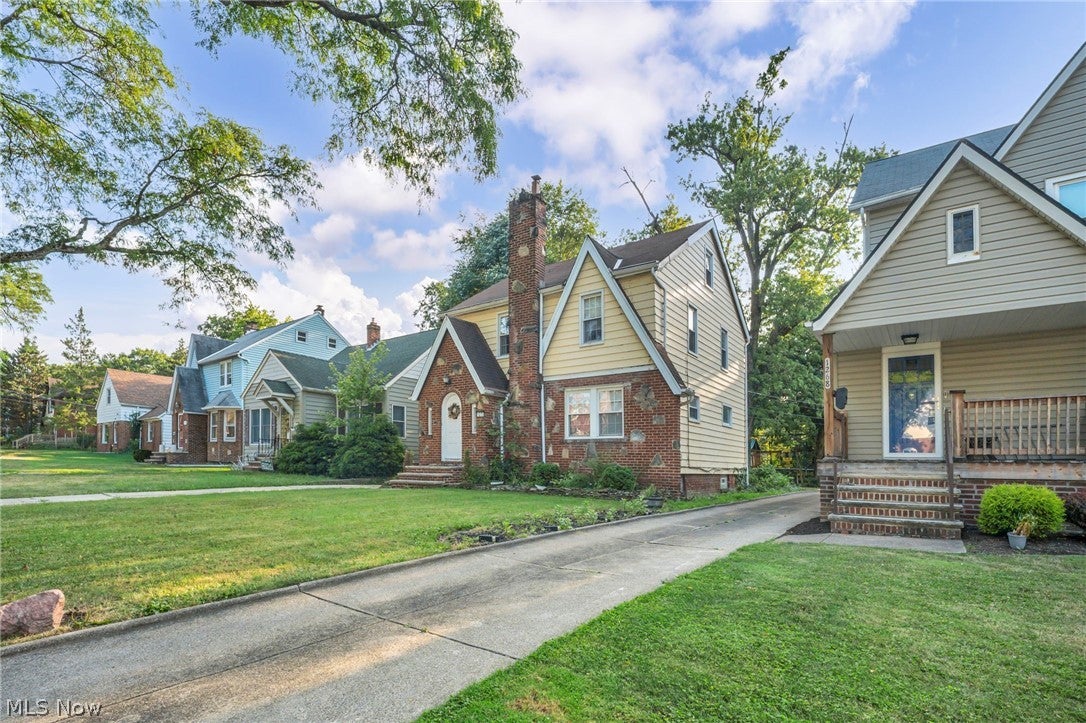
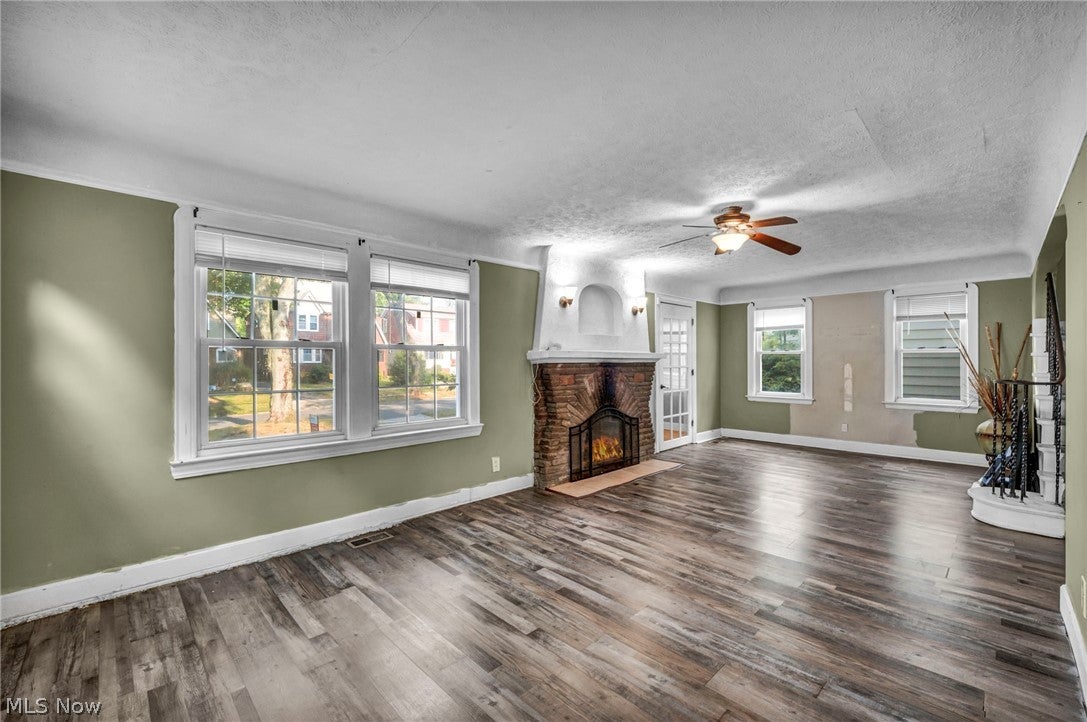
Looking for a 4-bedroom Colonial in South Euclid under $165K with lots of potential to add value? Well, look no further! 1270 Plainfield Rd is an ideal opportunity for a homeowner who wants to add their own personal touches or an investor looking for a great portfolio addition or potential flip. This 4-bedroom, 2.5-bath home offers 1,599 sq ft of living space and has so much potential. Highlights include a large eat-in kitchen with granite countertops, tile backsplash, and stainless steel appliances, a formal dining room, spacious living room with custom fireplace, large primary suite, and a 2-car detached garage. The finished third floor provides additional living space and the fourth bedroom, while the finished basement with a full bathroom adds even more flexibility. This home checks so many boxes, with the electrical, hot water tank, and furnace in good condition, giving the next owner a solid starting point to bring their vision to life. Conveniently located near local parks and recreation. Property is being sold as-is. Whether you’re ready to make this home your own or you’re an investor looking for your next opportunity, this home offers so many possibilities. This home won’t last long. Schedule your private showing today.

Save
Ask
Tour
Hide
Share
Listing Snapshot
Price 
$164,995
Days On Site 
62 Days
Bedrooms 
4
Inside Area (SqFt) 
2,319 sqft
Total Baths 
3
Full Baths 
2
Partial Baths 
1
Lot Size 
0.1423 Acres
Year Built 
1930
MLS® Number 
5234037
Status 
Active Under Contract
Property Tax 
$4,311
HOA/Condo/Coop Fees 
N/A
Sq Ft Source 
N/A
Friends & Family
Recent Activity
4 weeks agoStatus changed to Active Under Contract
4 weeks agoListing updated with changes from the MLS®
2 months agoListing first seen on site
General Features
Acres 
0.1423
Foundation 
Brick/Mortar
Garage 
Yes
Garage Spaces 
2
Land Lease 
No
Levels 
Three Or MoreTwo
Number Of Stories 
2
Parking 
ConcreteDrivewayDetachedGarage
Property Sub Type 
Single Family Residence
Sewer 
Public Sewer
SqFt Above 
1599
SqFt Below 
720
Style 
Colonial
Water Source 
Public
Interior Features
Appliances 
DishwasherMicrowaveRangeRefrigerator
Basement 
Dimensions - ND x NDLevel - Basement
Cooling 
Central Air
Fireplace 
Yes
Fireplace Features 
Living Room
Fireplaces 
1
Heating 
Forced Air
Interior 
Granite Counters
Laundry Features 
Washer HookupGas Dryer HookupIn Basement
Window Features 
ENERGY STAR Qualified Windows
Bathroom 
Dimensions - ND x NDLevel - Second
Bedroom 
Dimensions - ND x NDLevel - Second
Dining Room 
Dimensions - ND x NDLevel - First
Kitchen 
Dimensions - ND x NDLevel - FirstFeatures - Granite Counters
Living Room 
Dimensions - ND x NDLevel - First
PrimaryBedroom 
Dimensions - ND x NDLevel - Second
Save
Ask
Tour
Hide
Share
Exterior Features
Construction Details 
Aluminum SidingStone
Fencing 
Partial
Lot Features 
City Lot
Patio And Porch 
Rear Porch
Roof 
Asphalt
View 
City
Waterview 
City
Windows/Doors 
ENERGY STAR Qualified Windows
Community Features
Community Features 
ParkSidewalks
School District 
South Euclid-Lyndhurst - 1829
Township 
South Euclid
Financing Terms Available 
CashConventionalFHAVA Loan
Schools
School District
South Euclid-Lyndhurst - 1829
Elementary School
Unknown
Middle School
Unknown
High School
Unknown
Listing courtesy of Lea K Jones of Keller Williams Living


The data relating to real estate for sale on this website comes in part from the Internet Data Exchange program of MLS NOW. Real estate listings held by brokerage firms other than are marked with the Internet Data Exchange logo and detailed information about them includes the name of the listing broker(s). The photos may be altered, edited, enhanced or virtually staged. Information Deemed Reliable But Not Guaranteed. Copyright 2026 - Multiple Listing Service, Inc. – All Rights Reserved.

Neighborhood & Commute
Source: Walkscore
Disclosure: Community information and market data powered by Constellation Data Labs. Information is deemed reliable but not guaranteed.
Save
Ask
Tour
Hide
Share