2048 Forest Drive, Eastlake, OH, 44095

Save
Ask
Tour
Hide
Share
$829,900
59 Days On Site

2048 Forest Drive
Eastlake, OH 44095

For Sale|Single Family Residence|Active
4
Beds
5
Total Baths
3
Full Baths
2
Partial Baths
3,592
SqFt
$231
/SqFt
2024
Built
County:
Lake
Call Now: 330-440-3253
Is this the listing for you? We can help make it yours.
330-440-3253
2048 Forest Drive2048 Forest Drive2048 Forest Drive2048 Forest Drive
Save
Ask
Tour
Hide
Share

Mortgage Calculator

Monthly Payment (Est.)

Enter an interest rate to see your estimated monthly payment.
Calculator powered by Showcase IDX, a Constellation1 Company. Copyright ©2026 Information is deemed reliable but not guaranteed.

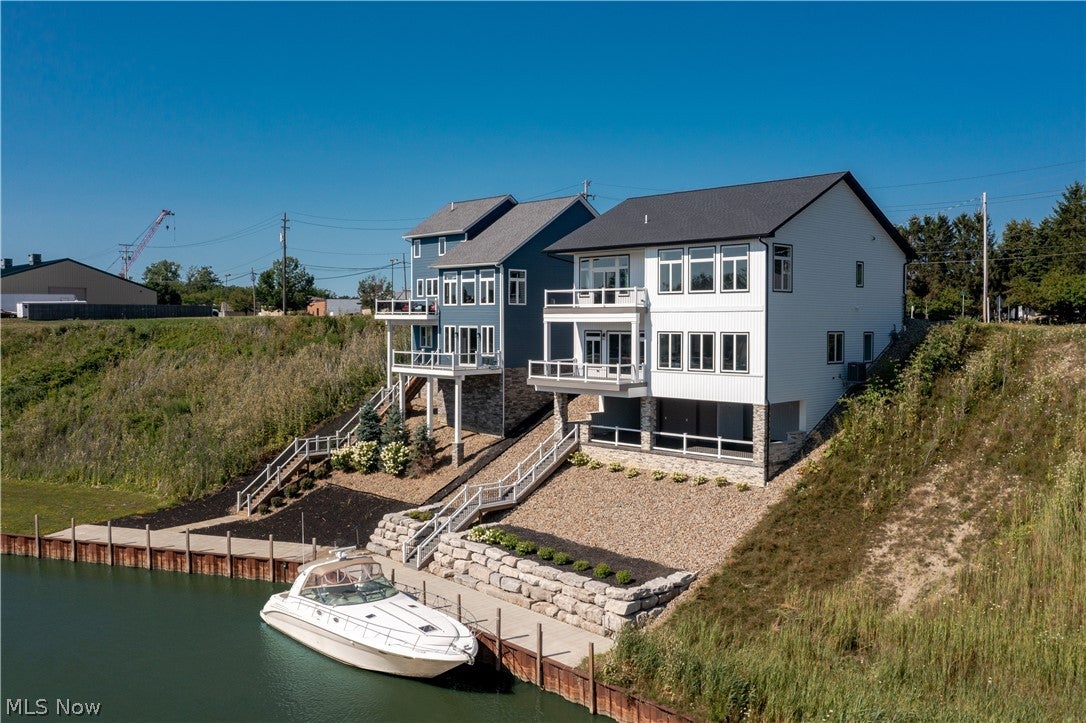
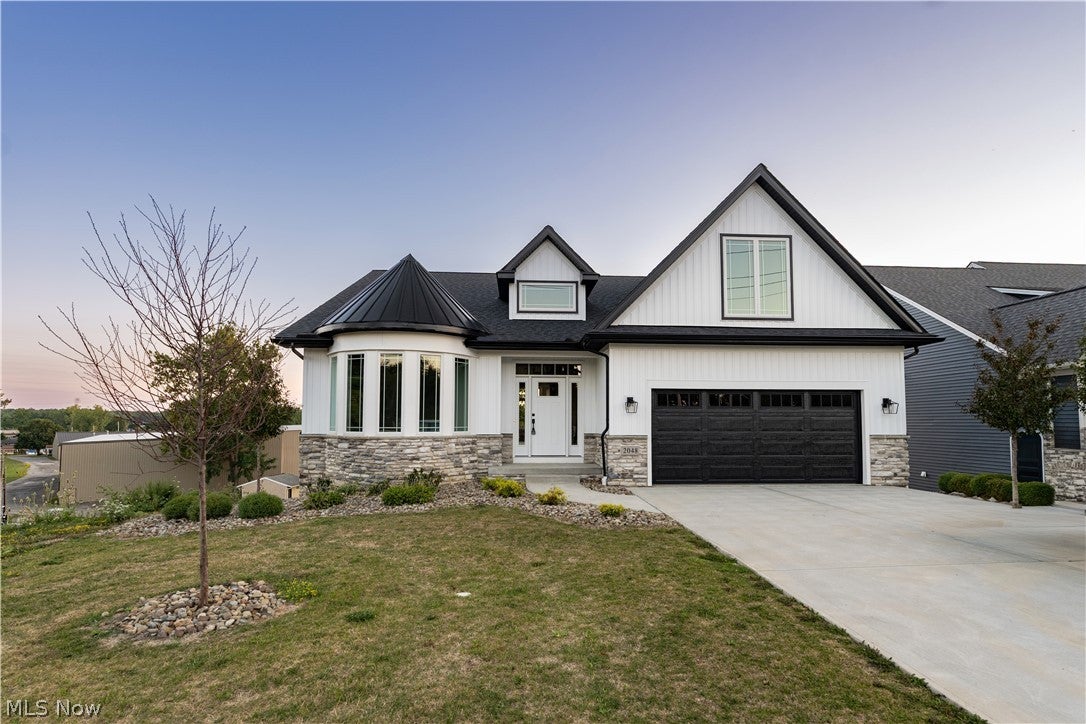
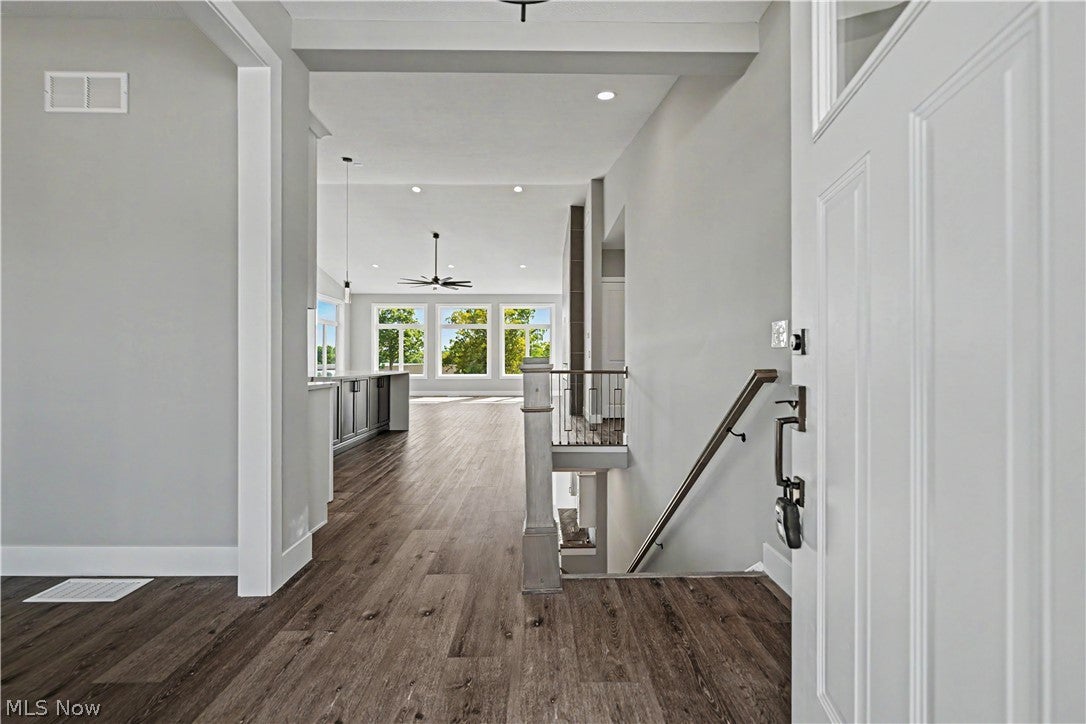
Some homes impress with their finishes. Others redefine the way you live. Welcome to 2048 Forest, where exceptional design meets one of Northeast Ohio's most coveted waterfront lifestyles. (take 3D tour in the link) Perched above the Chagrin River, this custom-built residence captures panoramic water views while offering direct access to Lake Erie and an unmatched boating community. Step onto your private 60-foot dock and cruise to waterfront restaurants, three nearby yacht clubs, sandy beaches, hidden river destinations, or an evening on the lake, all without ever getting in your car. Inside, every space reflects thoughtful design and elevated style. The open-concept kitchen and great room feature an oversized island, designer lighting, and a dramatic fireplace. Expansive windows frame the river, while a spacious terrace creates the perfect setting for outdoor dining, entertaining, or simply taking in spectacular sunset views. The flexible floor plan offers four bedrooms, including first- and second-floor primary suites, along with laundry rooms on both levels for everyday convenience. The walkout lower level opens to a covered entertaining veranda complete with an outside half bath and utilities already in place for a future outdoor kitchen, an effortless extension of the home's living space. Life here extends far beyond the property. Spend your mornings kayaking to Chagrin River Park, your afternoons boating on Lake Erie, and your evenings docking for dinner at Trader Jack's, The Deck, or Chagrin Tavern. Walk, golf cart, or arrive by boat to enjoy live music, waterfront patios, and everything that makes this riverfront community so unique. This New Construction home was crafted and built by Vincent homes. There are 6 additional lots next to these two that are ready for their new builds as well. At 2048 Forest, luxury isn't just found inside the home: it's found in the lifestyle waiting just beyond your dock.

Save
Ask
Tour
Hide
Share
Listing Snapshot
Price 
$829,900
Days On Site 
59 Days
Bedrooms 
4
Inside Area (SqFt) 
3,592 sqft
Total Baths 
5
Full Baths 
3
Partial Baths 
2
Lot Size 
0.2512 Acres
Year Built 
2024
MLS® Number 
5234062
Status 
Active
Property Tax 
$16,001
HOA/Condo/Coop Fees 
N/A
Sq Ft Source 
N/A
Friends & Family
Recent Activity
2 months agoListing first seen on site
2 months agoListing updated with changes from the MLS®
General Features
Acres 
0.2512
Attached Garage 
Yes
Garage 
Yes
Garage Spaces 
2
Land Lease 
No
Levels 
Three Or More
Number Of Stories 
3
Parking 
AttachedBoatGarage Faces FrontGarageGarage Door Opener
Property Condition 
New Construction
Property Sub Type 
Single Family Residence
Sewer 
Public Sewer
Special Circumstances 
Standard
SqFt Above 
3592
Style 
Contemporary, Modern, Ranch
Water Source 
Public
Interior Features
Appliances 
DryerRangeRefrigeratorWasher
Basement 
Dimensions - 25 x 44Level - Basement
Cooling 
Ceiling Fan(s)Central Air
Fireplace 
Yes
Fireplace Features 
ElectricFamily Room
Fireplaces 
1
Heating 
Natural GasForced Air
Interior 
Beamed CeilingsWet BarBreakfast BarCeiling Fan(s)ChandelierCrown MoldingEntrance FoyerEat-in KitchenGranite CountersHigh CeilingsKitchen IslandOpen FloorplanRecessed LightingBarWalk-In Closet(s)Master Downstairs
Laundry Features 
Main LevelLower LevelMultiple Locations
Main Level Bedrooms 
1
Bathroom 
Dimensions - 6 x 10Level - LowerFeatures - Granite Counters, High Ceilings
Bedroom 
Dimensions - 12 x 14Level - LowerFeatures - High Ceilings
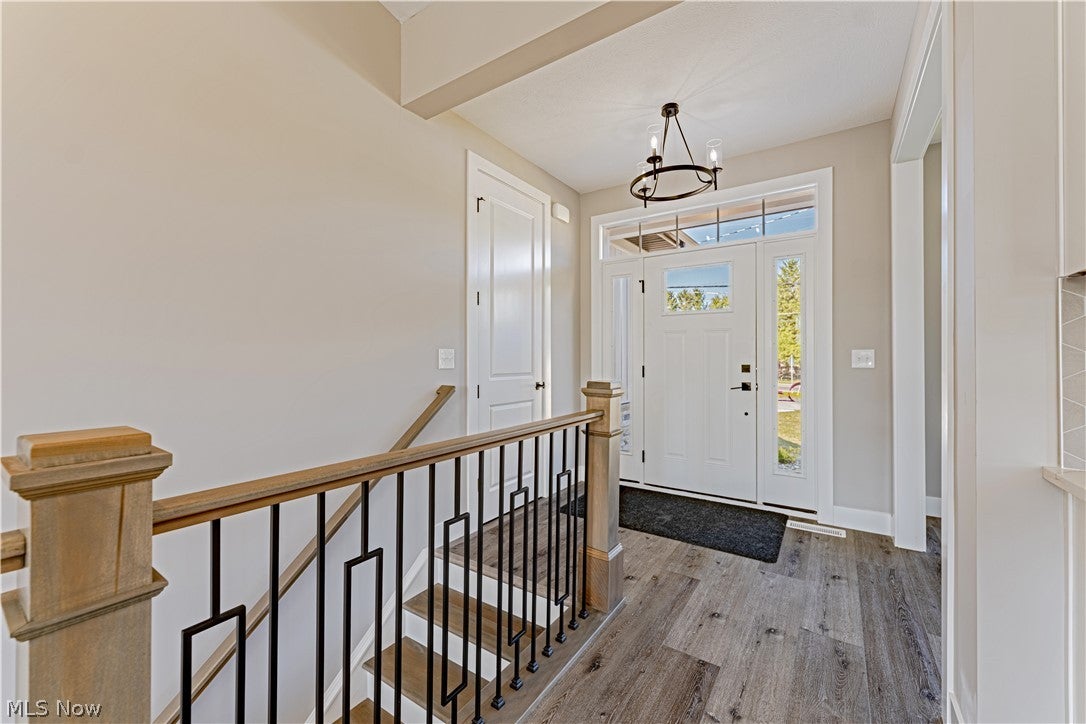
EntryFoyer 
Dimensions - 8 x 7Level - First
Family Room 
Dimensions - 24 x 14Level - LowerFeatures - Wet Bar, High Ceilings, Bar
Great Room 
Dimensions - 22 x 23Level - FirstFeatures - High Ceilings
Kitchen 
Dimensions - 18 x 16Level - FirstFeatures - Built-in Features, Granite Counters, High Ceilings
Laundry 
Dimensions - 10 x 7Level - Lower
Office 
Dimensions - 14 x 13Level - FirstFeatures - Chandelier
PrimaryBathroom 
Dimensions - 6 x 12Level - First
PrimaryBedroom 
Dimensions - 22 x 20Level - LowerFeatures - High Ceilings
Save
Ask
Tour
Hide
Share
Exterior Features
Construction Details 
Vinyl Siding
Exterior 
BalconyBoat SlipLightingRain GuttersDock
Frontage 
River
Lot Features 
SlopedRolling SlopeViewsWaterfront
Patio And Porch 
Rear PorchCoveredDeckPatioTerrace
Roof 
AluminumAsphaltFiberglass
View 
CanalMarinaPanoramicRiverWater
Waterfront 
Yes
Waterfront Features 
River FrontLake PrivilegesWaterfront
Waterview 
CanalMarinaPanoramicRiverWater
Community Features
School District 
Willoughby-Eastlake - 4309
Township 
Eastlake
Schools
School District
Willoughby-Eastlake - 4309
Elementary School
Unknown
Middle School
Unknown
High School
Unknown
Listing courtesy of Mary A Markulis of The Agency Cleveland Northcoast


The data relating to real estate for sale on this website comes in part from the Internet Data Exchange program of MLS NOW. Real estate listings held by brokerage firms other than are marked with the Internet Data Exchange logo and detailed information about them includes the name of the listing broker(s). The photos may be altered, edited, enhanced or virtually staged. Information Deemed Reliable But Not Guaranteed. Copyright 2026 - Multiple Listing Service, Inc. – All Rights Reserved.

Neighborhood & Commute
Source: Walkscore
Disclosure: Community information and market data powered by Constellation Data Labs. Information is deemed reliable but not guaranteed.
Save
Ask
Tour
Hide
Share