
825 4th Street SWNew Philadelphia, OH 44663
Mortgage Calculator
Monthly Payment (Est.)
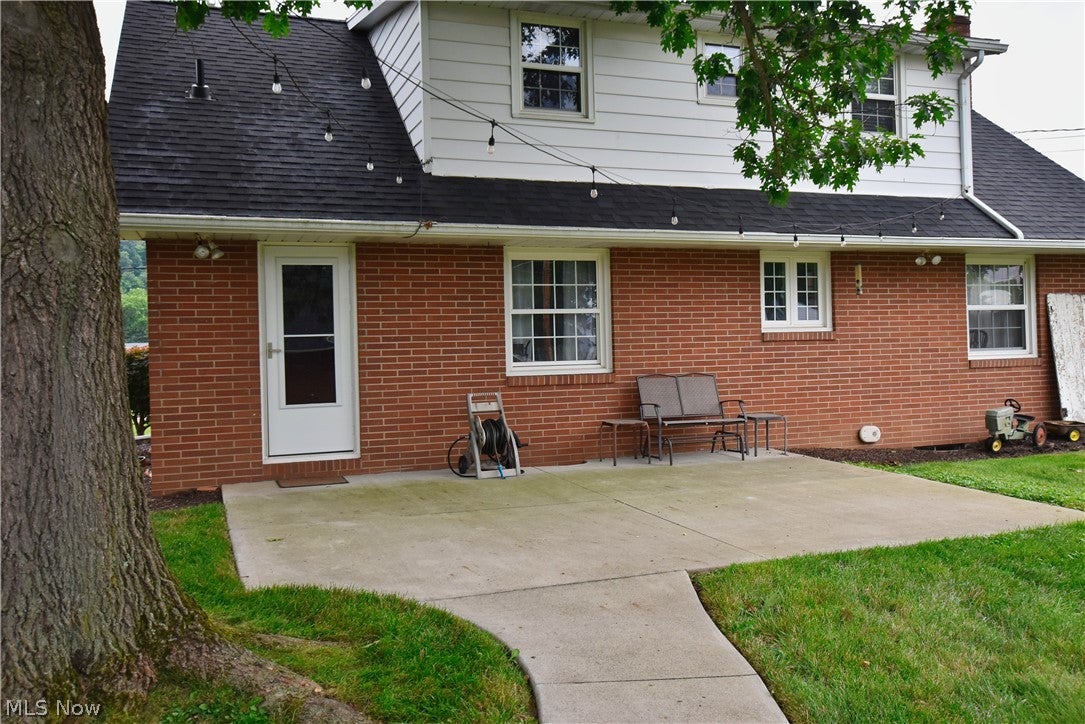
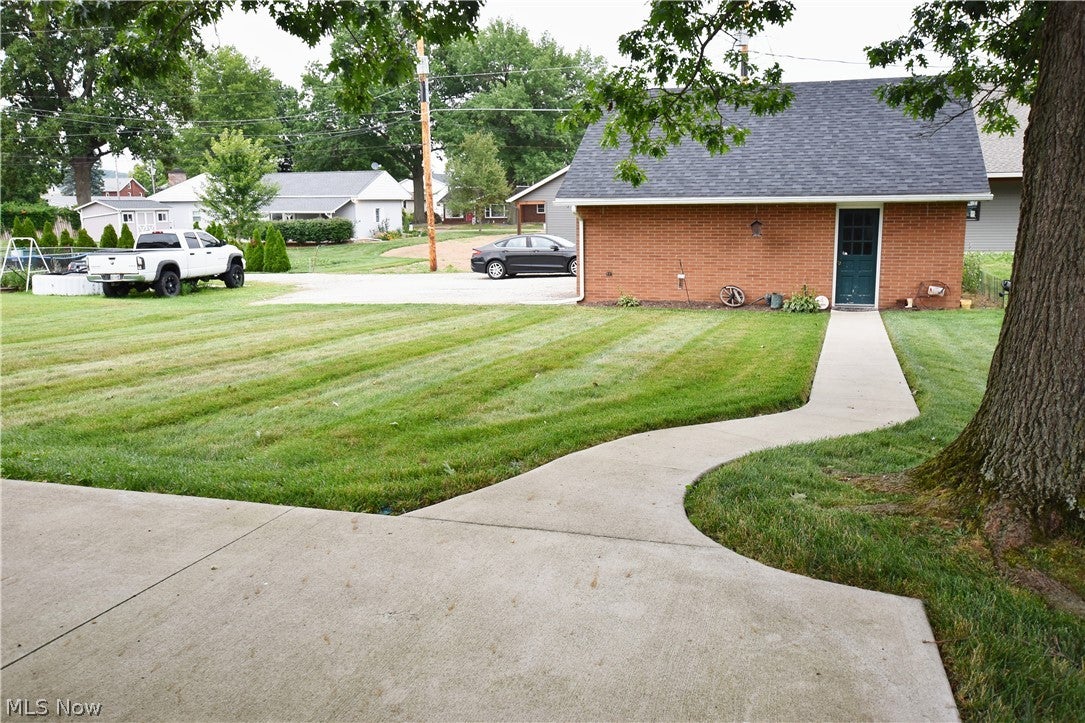
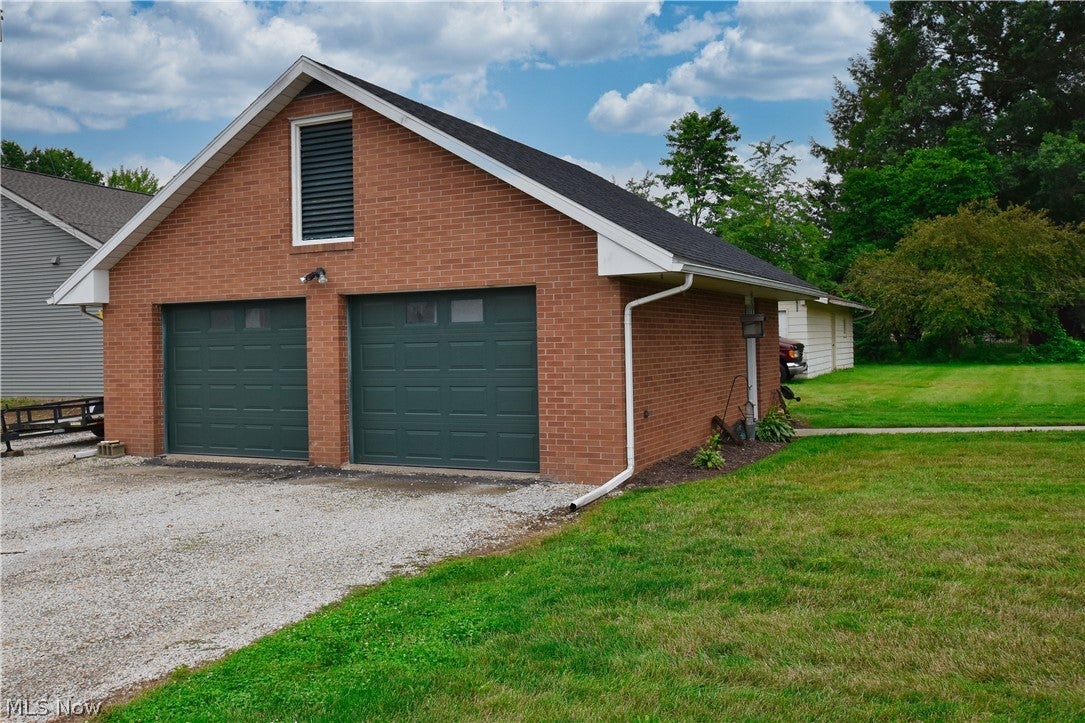
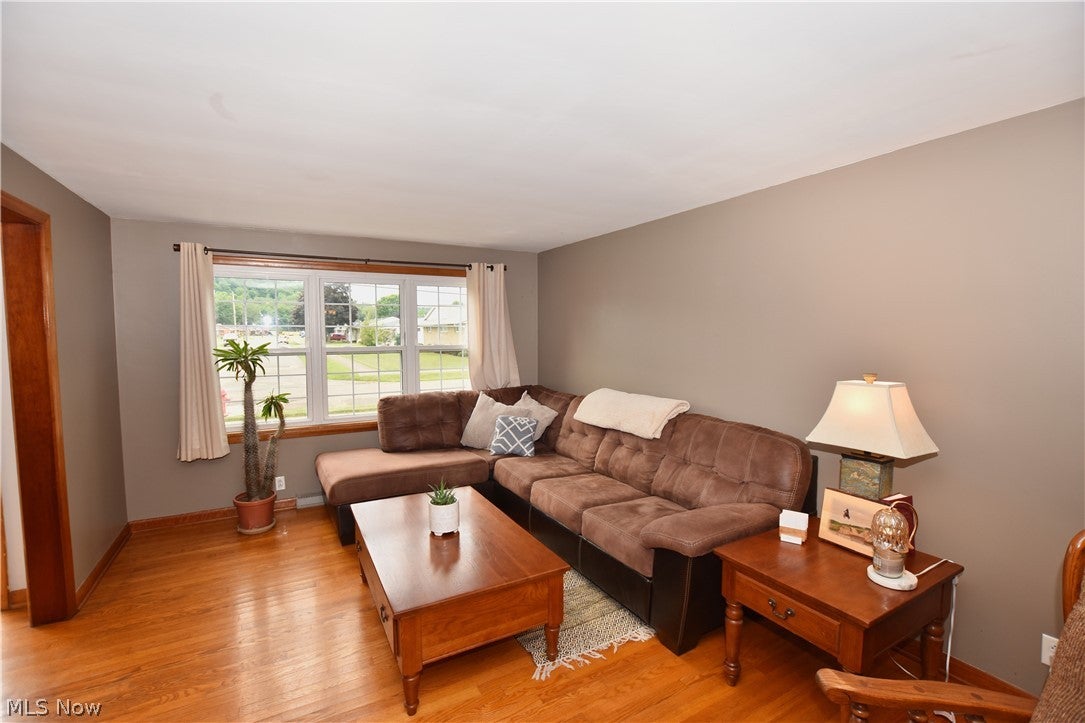
Enter an interest rate to see your estimated monthly payment.CURRENTLY LISTED $35,000 BELOW RECENT APPRAISED VALUE. Beautiful brick Cape Cod nestled in a charming neighborhood on the South Side of New Philadelphia! From the moment you step into the welcoming entry foyer, you'll appreciate the open-concept living and dining areas, creating a warm and inviting space for everyday living and entertaining. The spacious updated galley kitchen offers an abundance of counter space, beautiful Schrock cherry cabinetry, ceramic tile flooring, and a convenient breakfast bar—perfect for the home chef. All kitchen appliances will remain with the home. Adjacent to the kitchen is a cozy breakfast nook overlooking the scenic backyard, providing the ideal spot to enjoy your morning coffee or family meals. The main-floor primary bedroom is conveniently located next to the beautifully updated full bathroom, featuring an oversized walk-in shower. Upstairs, you'll find two additional bedrooms with charming built-in storage and a second full bathroom. The full basement offers laundry hookups and provides endless possibilities for additional finished living space, a recreation room, or extra storage. Outside, the level backyard is perfect for entertaining, outdoor activities, and pets. Enjoy relaxing or grilling on the newer concrete patio, with a concrete walkway leading to the matching brick two-car garage. The insulated & heated finished garage includes overhead rafter storage for added convenience. Recent updates include the furnace and central air conditioning (approximately 7 years old), new entry doors, an updated electrical panel, and a new roof (2024) Replacement windows were installed approximately 10 years ago, providing added efficiency and peace of mind. Don't miss this wonderful opportunity to own a move-in-ready home in a desirable neighborhood. Call today to schedule your private showing, and be sure to explore the immersive 3D virtual tour!
| 2 weeks ago | Price changed to $269,900 | |
| 2 weeks ago | Listing updated with changes from the MLS® | |
| 2 months ago | Listing first seen on site |

The data relating to real estate for sale on this website comes in part from the Internet Data Exchange program of MLS NOW. Real estate listings held by brokerage firms other than are marked with the Internet Data Exchange logo and detailed information about them includes the name of the listing broker(s). The photos may be altered, edited, enhanced or virtually staged. Information Deemed Reliable But Not Guaranteed. Copyright 2026 - Multiple Listing Service, Inc. – All Rights Reserved.