10135 Oak Branch Trail, Strongsville, OH, 44149

Save
Ask
Tour
Hide
Share
$379,900
64 Days On Site

10135 Oak Branch Trail
Strongsville, OH 44149

For Sale|Single Family Residence|Active Under Contract
4
Beds
3
Total Baths
2
Full Baths
1
Partial Bath
2,576
SqFt
$147
/SqFt
1982
Built
Subdivision:
Meadowood 01 Ph 03
County:
Cuyahoga
Call Now: 330-440-3253
Is this the listing for you? We can help make it yours.
330-440-3253
10135 Oak Branch Trail10135 Oak Branch Trail10135 Oak Branch Trail10135 Oak Branch Trail
Save
Ask
Tour
Hide
Share

Mortgage Calculator

Monthly Payment (Est.)

Enter an interest rate to see your estimated monthly payment.
Calculator powered by Showcase IDX, a Constellation1 Company. Copyright ©2026 Information is deemed reliable but not guaranteed.

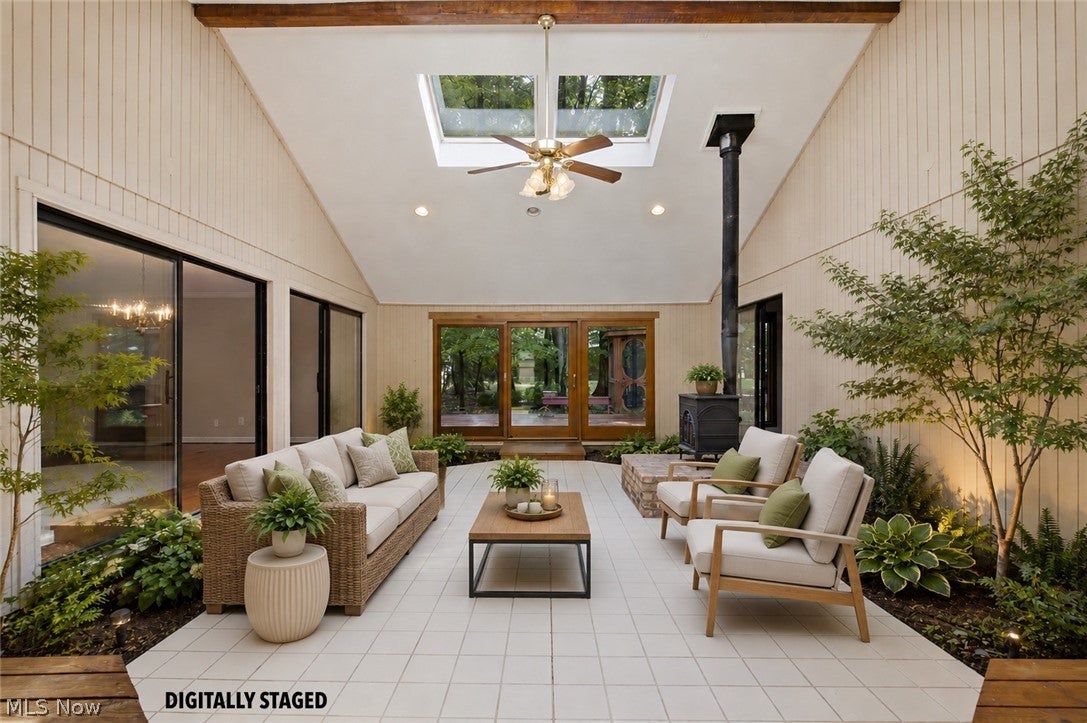
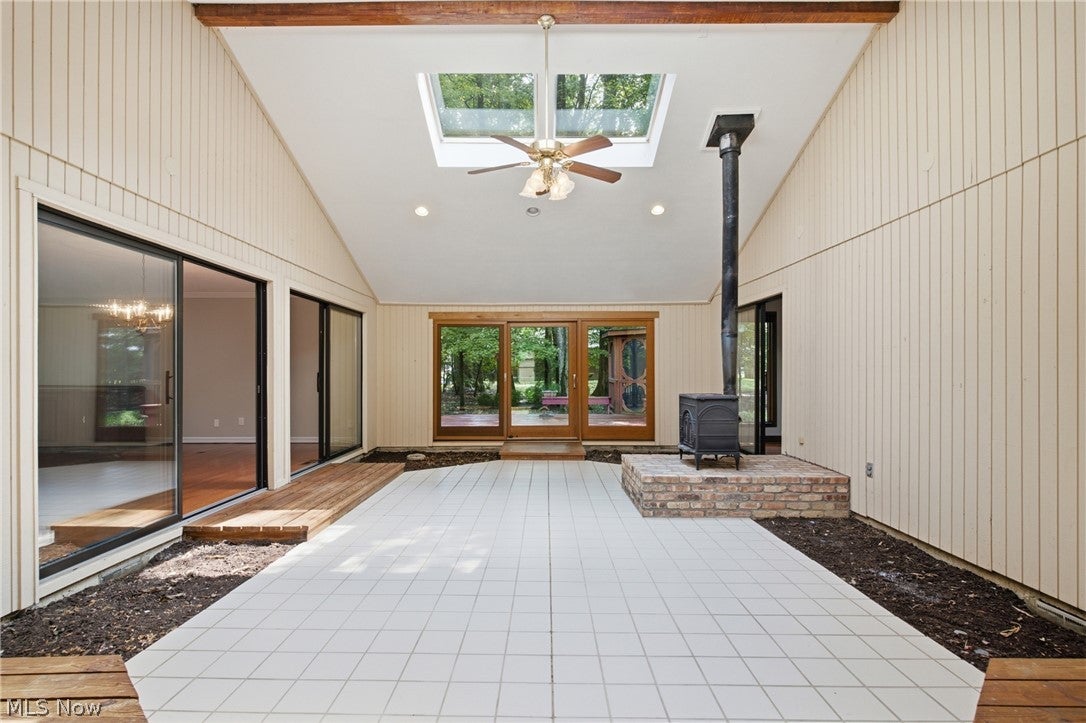
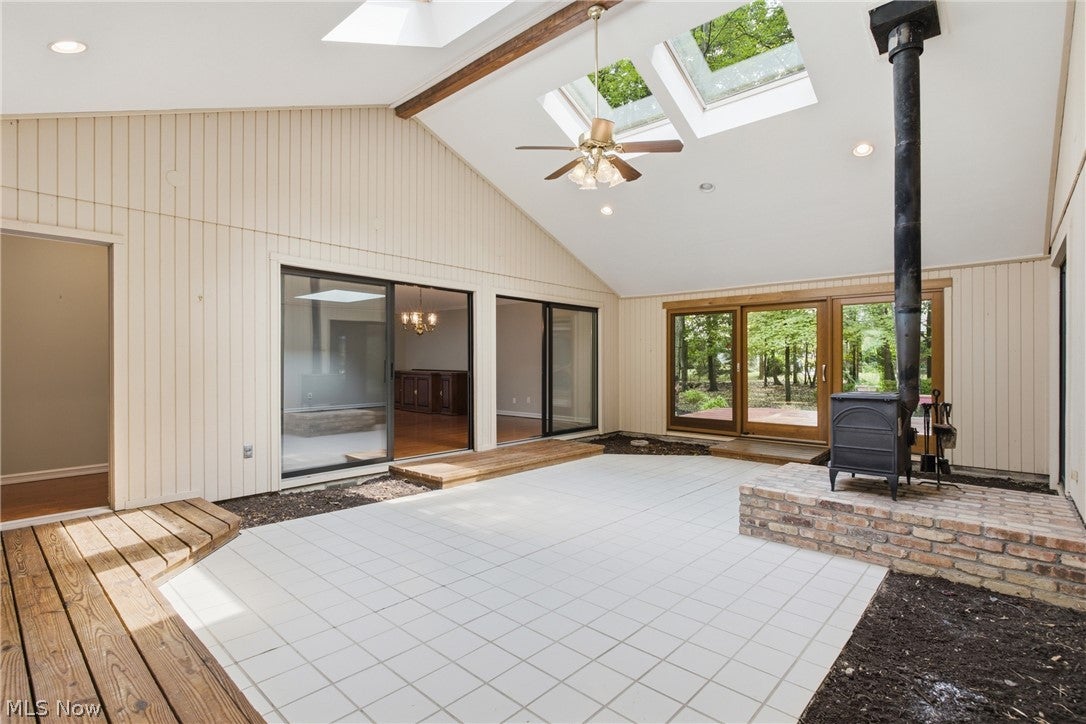
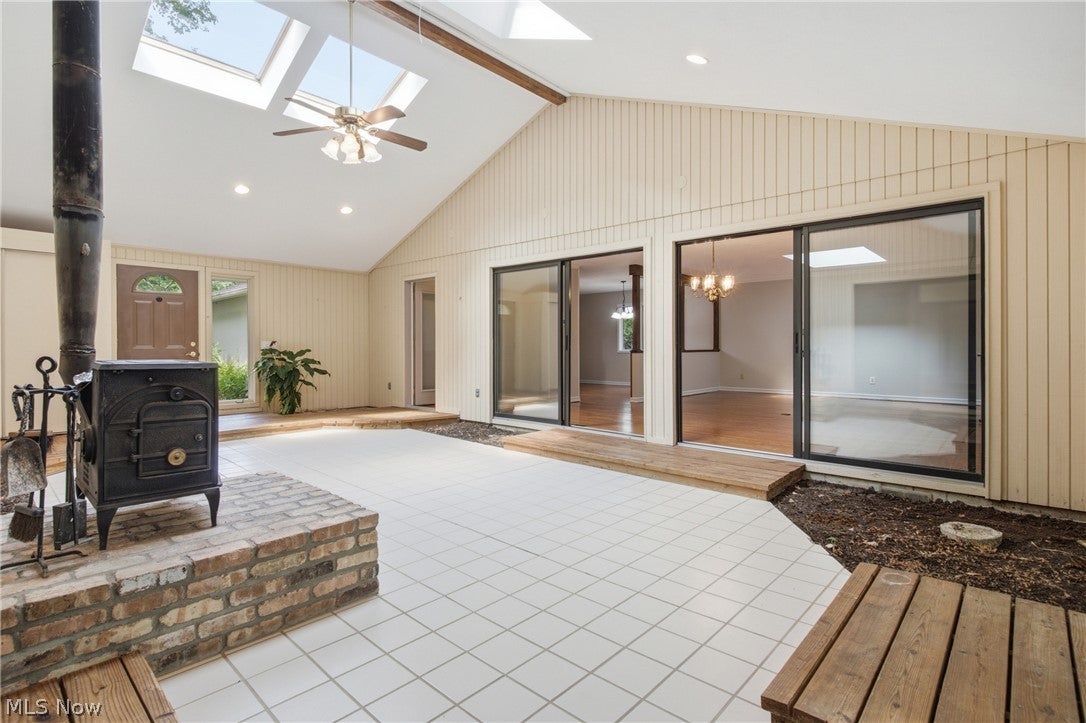
Welcome to this beautifully maintained 2,576-square-foot Bob Schmidt-built ranch, tucked away on a quiet cul-de-sac in one of Strongsville's most desirable neighborhoods. From the moment you step inside, you'll be captivated by the spectacular 18' x 30' four-season room featuring soaring vaulted ceilings, four skylights, a cozy wood-burning fireplace, and panoramic views of the wooded backyard. This light-filled retreat truly feels like you're on vacation and is sure to become the heart of the home. Offering 4 bedrooms, 2 full baths, and a half bath, this thoughtfully designed ranch blends quality craftsmanship with comfortable everyday living. The refreshed kitchen features cherry cabinetry with elegant glass inserts, granite countertops, an updated cream tile backsplash, under-cabinet lighting, and an oversized walk-in pantry that is a chef's delight. Storage is abundant throughout the home with five oversized closets in addition to the bedroom closets, while each bedroom includes built-in closet drawers for added organization. Hardwood flooring and luxury vinyl tile flow throughout the main living areas for beauty and easy maintenance. The spacious primary suite features a beautifully designed walk-in closet with custom built-in drawers and a recently renovated (2025) ensuite bath complete with double vanities, abundant cabinetry, updated fixtures, and a stunning walk-in shower. Step outside to enjoy the peaceful wooded backyard with a spacious deck and gazebo, perfect for entertaining or relaxing with family and friends. This pet-free home also offers access to the neighborhood's Olympic-sized swimming pool, tennis courts, pickleball courts, and a variety of community events throughout the year. This one-of-a-kind ranch offers exceptional space, a home warranty, and a truly unforgettable four-season room. Schedule your private showing today!

Save
Ask
Tour
Hide
Share
Listing Snapshot
Price 
$379,900
Days On Site 
64 Days
Bedrooms 
4
Inside Area (SqFt) 
2,576 sqft
Total Baths 
3
Full Baths 
2
Partial Baths 
1
Lot Size 
0.2602 Acres
Year Built 
1982
MLS® Number 
5234159
Status 
Active Under Contract
Property Tax 
$5,437
HOA/Condo/Coop Fees 
$45.83 monthly
Sq Ft Source 
N/A
Friends & Family
Recent Activity
21 hours agoStatus changed to Active Under Contract
21 hours agoListing updated with changes from the MLS®
2 months agoListing first seen on site
General Features
Acres 
0.2602
Attached Garage 
Yes
Garage 
Yes
Garage Spaces 
2
Home Warranty 
Yes
Land Lease 
No
Levels 
One
Number Of Stories 
1
Parking 
AttachedConcreteDrivewayGarage Faces FrontGarage
Property Sub Type 
Single Family Residence
Security 
Smoke Detector(s)
Sewer 
Public Sewer
SqFt Above 
2576
Style 
Ranch
Water Source 
Public
Interior Features
Appliances 
CooktopDryerDishwasherDisposalMicrowaveRangeRefrigeratorWasher
Cooling 
Ceiling Fan(s)Central Air
Fireplace 
Yes
Fireplace Features 
Wood Burning
Fireplaces 
1
Heating 
ElectricHeat Pump
Interior 
Vaulted Ceiling(s)Beamed CeilingsCeiling Fan(s)ChandelierEntrance FoyerGranite CountersOpen FloorplanPantryStorageSoaking TubWalk-In Closet(s)
Main Level Bedrooms 
4
Window Features 
Skylight(s)
Bathroom 
Dimensions - 5 x 5Level - First
Bedroom 
Dimensions - 14 x 14Level - FirstFeatures - Built-in Features
EatInKitchen 
Dimensions - 16 x 13Level - FirstFeatures - Chandelier, Granite Counters
Family Room 
Dimensions - 22 x 19Level - FirstFeatures - Chandelier
Great Room 
Dimensions - 29 x 17Level - FirstFeatures - Beamed Ceilings, Vaulted Ceiling(s), Natural Woodwork
Laundry 
Dimensions - 11 x 7Level - FirstFeatures - Built-in Features
Pantry 
Dimensions - 8 x 5Level - FirstFeatures - Built-in Features
PrimaryBathroom 
Dimensions - 9 x 7Level - FirstFeatures - Built-in Features
PrimaryBedroom 
Dimensions - 21 x 11Level - FirstFeatures - Walk-In Closet(s)
Save
Ask
Tour
Hide
Share
Exterior Features
Construction Details 
Wood Siding
Exterior 
Outdoor GrillPrivate Yard
Lot Features 
Cul-De-Sac
Other Structures 
Gazebo
Patio And Porch 
Deck
Roof 
AsphaltFiberglass
Windows/Doors 
Skylight(s)
Community Features
Association Fee 
$550.0
Association Fee Frequency 
Annually
School District 
Strongsville CSD - 1830
Township 
Strongsville
Schools
School District
Strongsville CSD - 1830
Elementary School
Unknown
Middle School
Unknown
High School
Unknown
Listing courtesy of Lici Hoover of Keller Williams Elevate


The data relating to real estate for sale on this website comes in part from the Internet Data Exchange program of MLS NOW. Real estate listings held by brokerage firms other than are marked with the Internet Data Exchange logo and detailed information about them includes the name of the listing broker(s). The photos may be altered, edited, enhanced or virtually staged. Information Deemed Reliable But Not Guaranteed. Copyright 2026 - Multiple Listing Service, Inc. – All Rights Reserved.

Neighborhood & Commute
Source: Walkscore
Disclosure: Community information and market data powered by Constellation Data Labs. Information is deemed reliable but not guaranteed.
Save
Ask
Tour
Hide
Share