1360 Market Street, Parkersburg, WV, 26101

Save
Ask
Tour
Hide
Share
$499,900
64 Days On Site

1360 Market Street
Parkersburg, WV 26101

For Sale|Single Family Residence|Active
6
Beds
4
Total Baths
3
Full Baths
1
Partial Bath
5,027
SqFt
$99
/SqFt
1917
Built
County:
Wood
Call Now: 330-440-3253
Is this the listing for you? We can help make it yours.
330-440-3253
1360 Market Street1360 Market Street1360 Market Street1360 Market Street
Save
Ask
Tour
Hide
Share

Mortgage Calculator

Monthly Payment (Est.)

Enter an interest rate to see your estimated monthly payment.
Calculator powered by Showcase IDX, a Constellation1 Company. Copyright ©2026 Information is deemed reliable but not guaranteed.

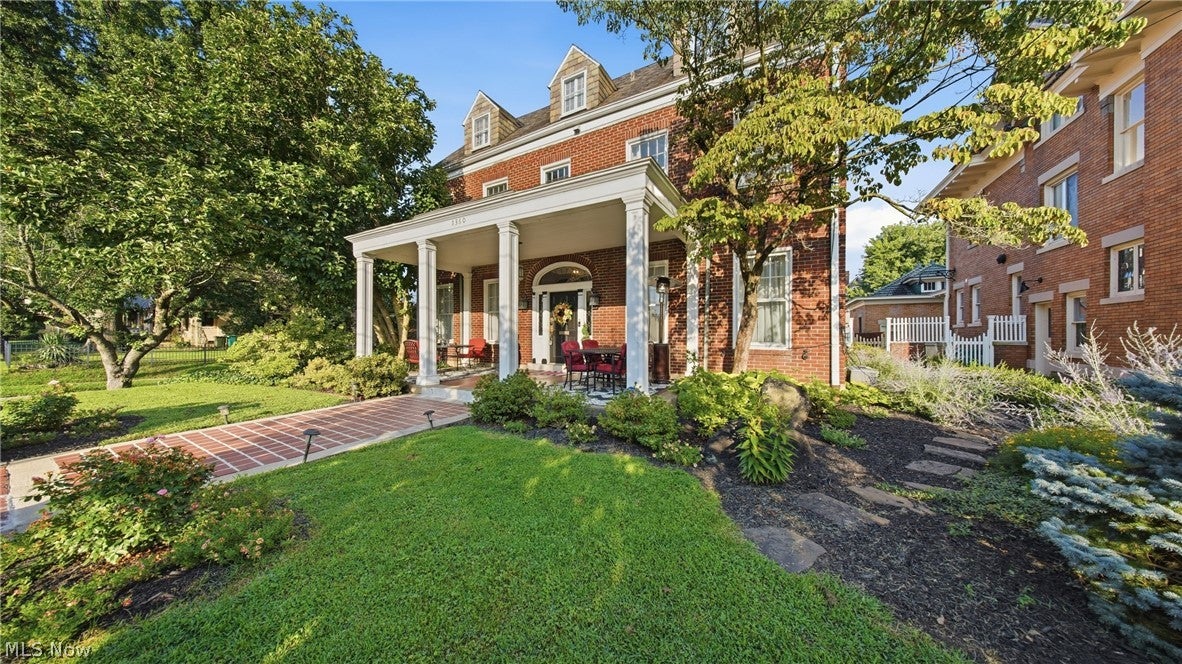
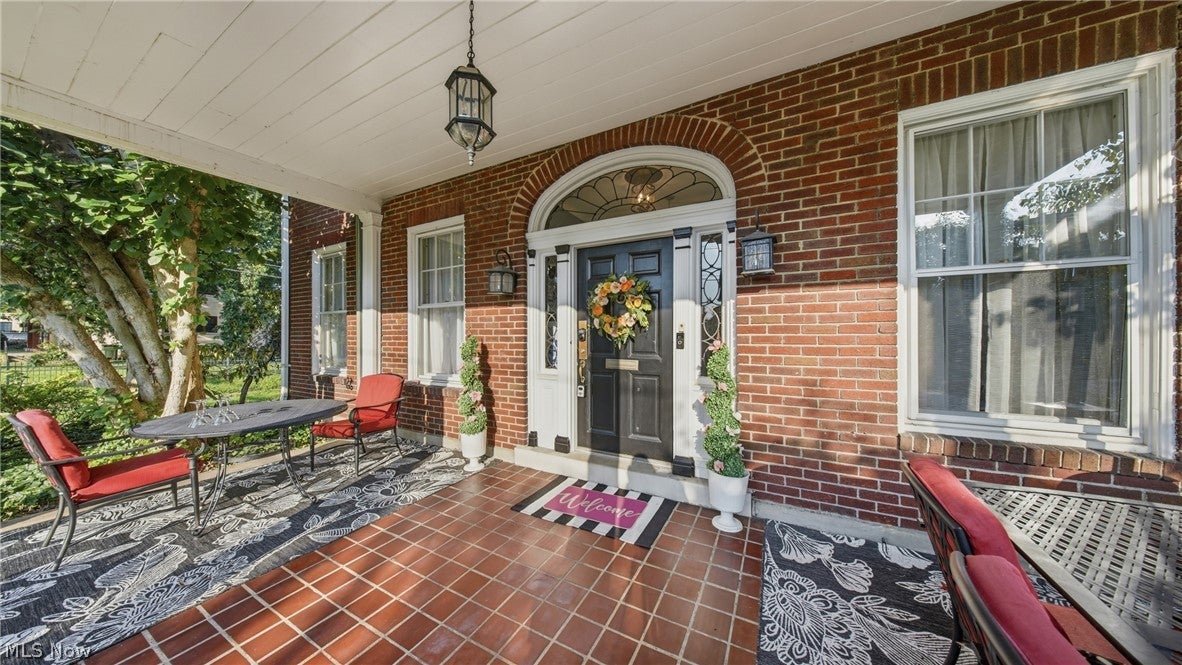
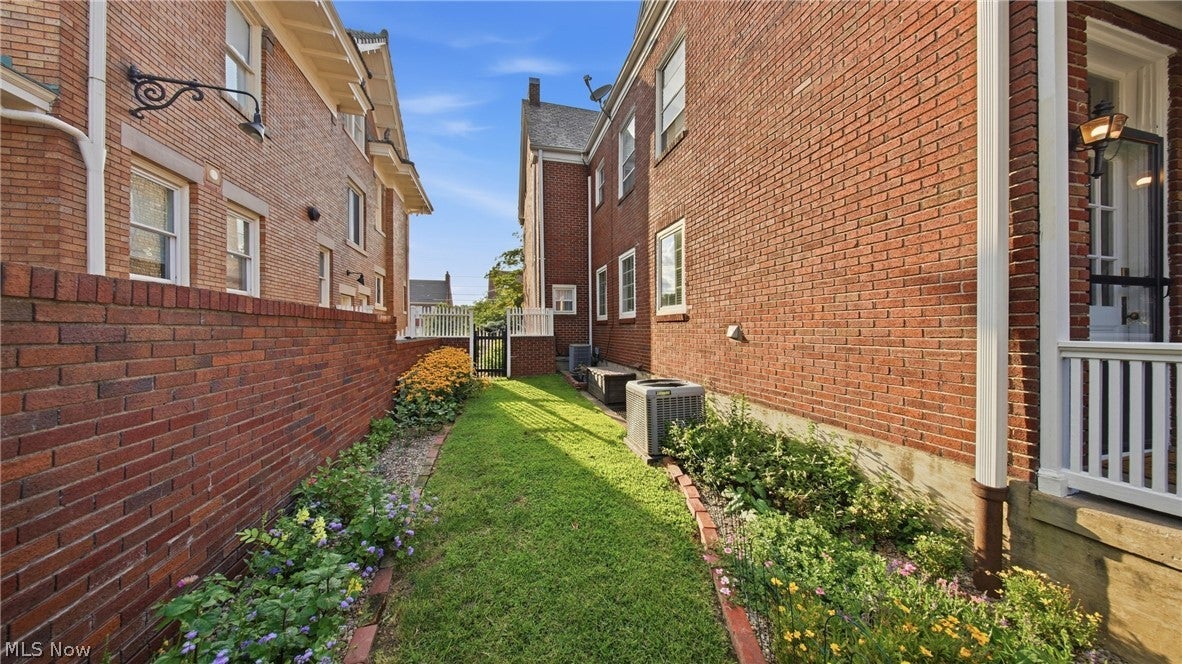
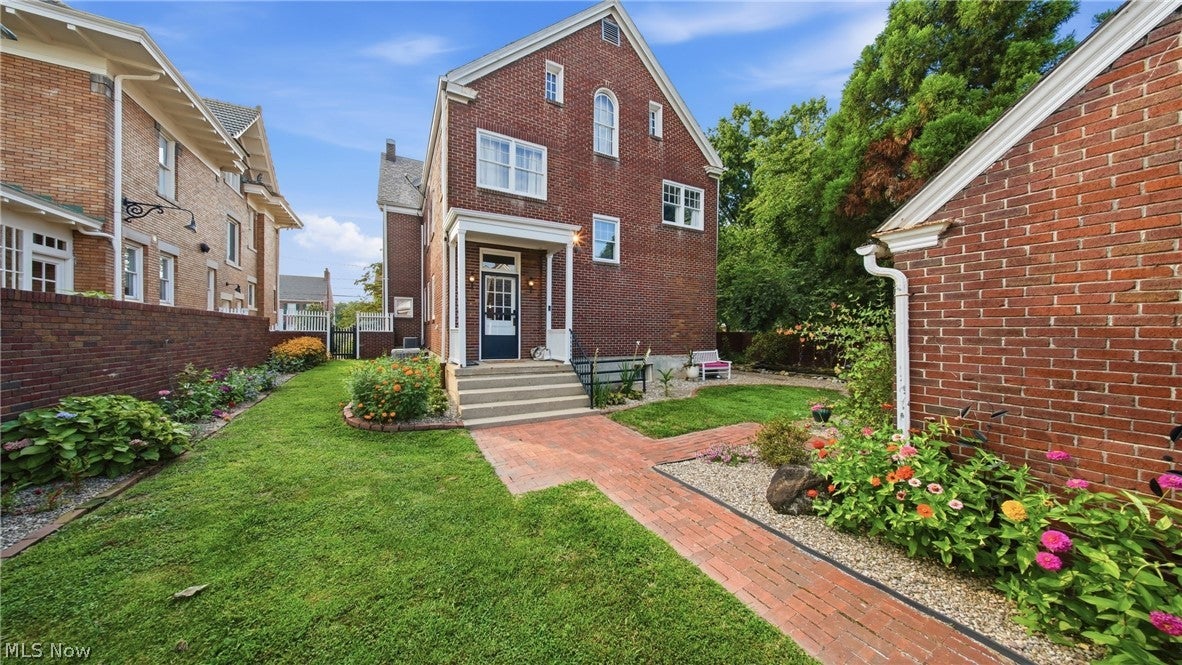
Absolutely stunning 1917 American Colonial Revival beauty! How rare it is to find such a well-maintained and fastidiously updated classic home where excellence abounds in every corner. From the moment you step foot on the property you'll know you're in the presence of distinction - in care, maintenance, attention to detail, and thoughtful renovations. While the home retains many original lights, hardware, floors, and glass pocket doors, it has also been carefully updated in crucial spaces. Enjoy the spectacular modern, yet classic updates to the eat-in kitchen, primary bedroom - with bathroom to die for, full third floor bathroom and main-floor half bathroom. Each a showpiece. See pictures for your own verification! Better yet, book a showing! While there are six bedrooms and three and a half bathrooms, with 5,027 square feet of living space, the home still feels warm and inviting. Two of the second-floor bedrooms have their own sunrooms, or sitting rooms. The third floor is its own oasis with a large recreation/living room, two large bedrooms, and a newly renovated bathroom plucked directly from any modern day spa! To continue on with the therapeutic spa treatment, make your way to the private backyard, complete with flower gardens, fire pit, koi pond, and terrace for entertaining. You may never want to leave this home. It's all here - style, elegance, character, space, and charm. Do. Not. Wait.

Save
Ask
Tour
Hide
Share
Listing Snapshot
Price 
$499,900
Days On Site 
64 Days
Bedrooms 
6
Inside Area (SqFt) 
5,027 sqft
Total Baths 
4
Full Baths 
3
Partial Baths 
1
Lot Size 
0.1864 Acres
Year Built 
1917
MLS® Number 
5234179
Status 
Active
Property Tax 
$2,974
HOA/Condo/Coop Fees 
N/A
Sq Ft Source 
N/A
Friends & Family
Recent Activity
4 weeks agoPrice changed to $499,900
4 weeks agoListing updated with changes from the MLS®
2 months agoListing first seen on site
General Features
Acres 
0.1864
Direction Faces 
West
Foundation 
Concrete Perimeter
Garage 
Yes
Garage Spaces 
2
Land Lease 
No
Levels 
Three Or More
Number Of Stories 
3
Parking 
GarageOn Street
Property Sub Type 
Single Family Residence
Security 
Smoke Detector(s)
Sewer 
Public Sewer
SqFt Above 
5027
Style 
Colonial
Water Source 
Public
Interior Features
Appliances 
CooktopDryerDishwasherDisposalMicrowaveRefrigeratorWasherOven
Basement 
UnfinishedWalk-Up Access
Cooling 
Central Air
Fireplace 
Yes
Fireplace Features 
GasGas Log
Fireplaces 
6
Heating 
Natural GasHot WaterSteam
Interior 
BookcasesChandelierCrown MoldingDouble VanityEntrance FoyerEat-in KitchenGranite CountersHigh CeilingsPantrySoaking TubTrack LightingNatural Woodwork
Laundry Features 
In Basement
Window Features 
Double Pane WindowsWood Frames
Bathroom 
Dimensions - 11 x 6Level - Second
Bedroom 
Dimensions - 13 x 12Level - Second
Den 
Dimensions - 15 x 14Level - First
Dining Room 
Dimensions - 20 x 15Level - First
EatInKitchen 
Dimensions - 29 x 11Level - First
EntryFoyer 
Dimensions - 17 x 7Level - First
Living Room 
Dimensions - 22 x 15Level - FirstFeatures - Bookcases
Pantry 
Dimensions - 9 x 9Level - First
PrimaryBathroom 
Dimensions - 14 x 7Level - Second
PrimaryBedroom 
Dimensions - 18 x 15Level - Second
Recreation 
Dimensions - 24 x 15Level - Third
Sunroom 
Dimensions - 9 x 9Level - Second
Save
Ask
Tour
Hide
Share
Exterior Features
Construction Details 
Brick
Exterior 
CourtyardFire PitPrivate Yard
Fencing 
BrickBack Yard
Lot Features 
Back YardCorner LotCity LotFront YardLevelNative PlantsPrivateFew Trees
Other Structures 
Garage(s)
Patio And Porch 
Rear PorchCoveredFront PorchPatioSide Porch
Roof 
Slate
Windows/Doors 
Double Pane WindowsWood Frames
Community Features
School District 
Wood-Parkersburg HS
Township 
Parkersburg
Financing Terms Available 
CashConventionalFHAVA Loan
Schools
School District
Wood-Parkersburg HS
Elementary School
Unknown
Middle School
Unknown
High School
Unknown
Listing courtesy of Eric J Corder of Coldwell Banker Select Properties


The data relating to real estate for sale on this website comes in part from the Internet Data Exchange program of MLS NOW. Real estate listings held by brokerage firms other than are marked with the Internet Data Exchange logo and detailed information about them includes the name of the listing broker(s). The photos may be altered, edited, enhanced or virtually staged. Information Deemed Reliable But Not Guaranteed. Copyright 2026 - Multiple Listing Service, Inc. – All Rights Reserved.

Neighborhood & Commute
Source: Walkscore
Disclosure: Community information and market data powered by Constellation Data Labs. Information is deemed reliable but not guaranteed.
Save
Ask
Tour
Hide
Share