5573 Logan Arms Drive, Youngstown, OH, 44420

Save
Ask
Tour
Hide
Share
$274,900
63 Days On Site

5573 Logan Arms Drive
Youngstown, OH 44420

For Sale|Single Family Residence|Active Under Contract
3
Beds
3
Total Baths
2
Full Baths
1
Partial Bath
2,880
SqFt
$95
/SqFt
1973
Built
County:
Trumbull
Call Now: 330-440-3253
Is this the listing for you? We can help make it yours.
330-440-3253
5573 Logan Arms Drive5573 Logan Arms Drive5573 Logan Arms Drive5573 Logan Arms Drive
Save
Ask
Tour
Hide
Share

Mortgage Calculator

Monthly Payment (Est.)

Enter an interest rate to see your estimated monthly payment.
Calculator powered by Showcase IDX, a Constellation1 Company. Copyright ©2026 Information is deemed reliable but not guaranteed.

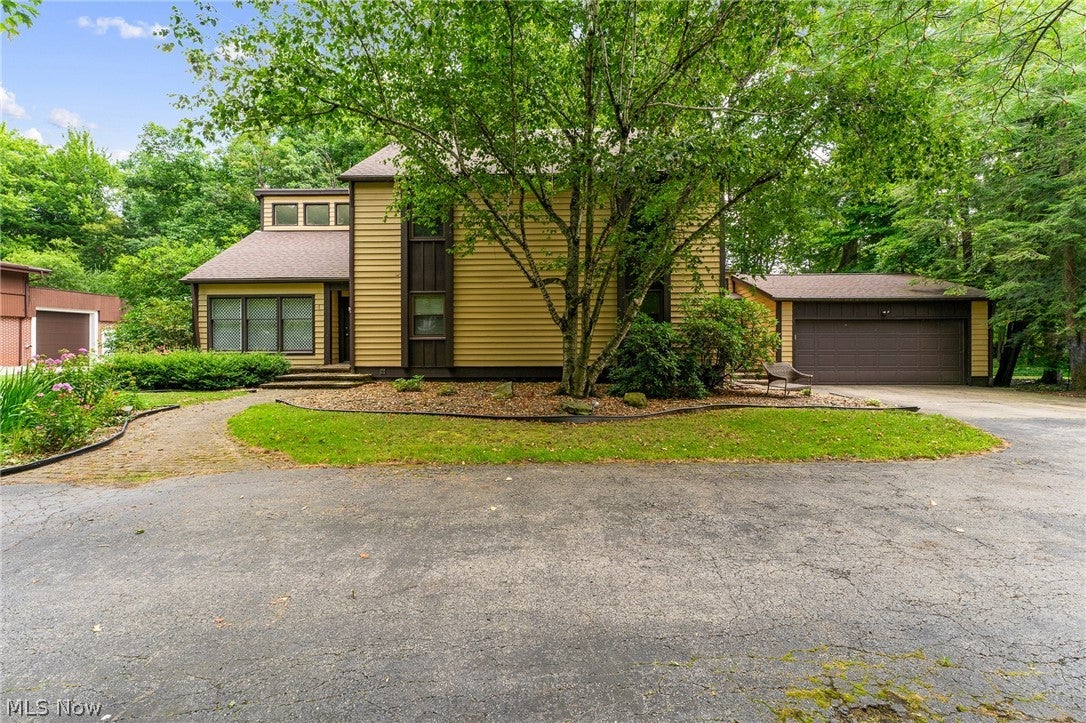
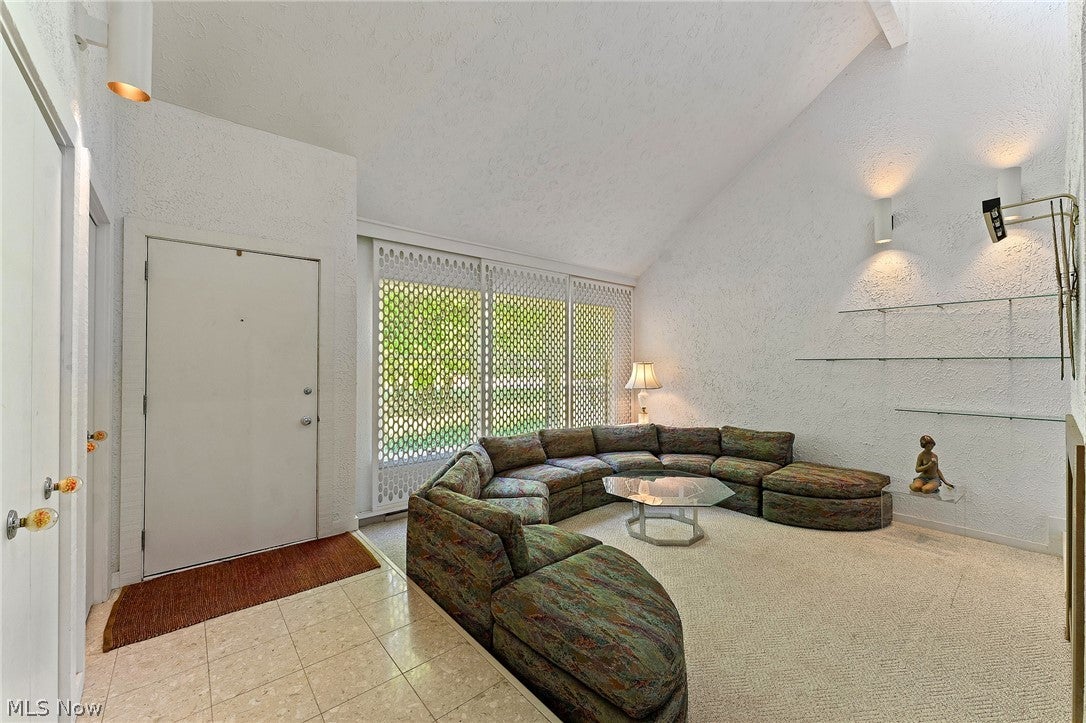
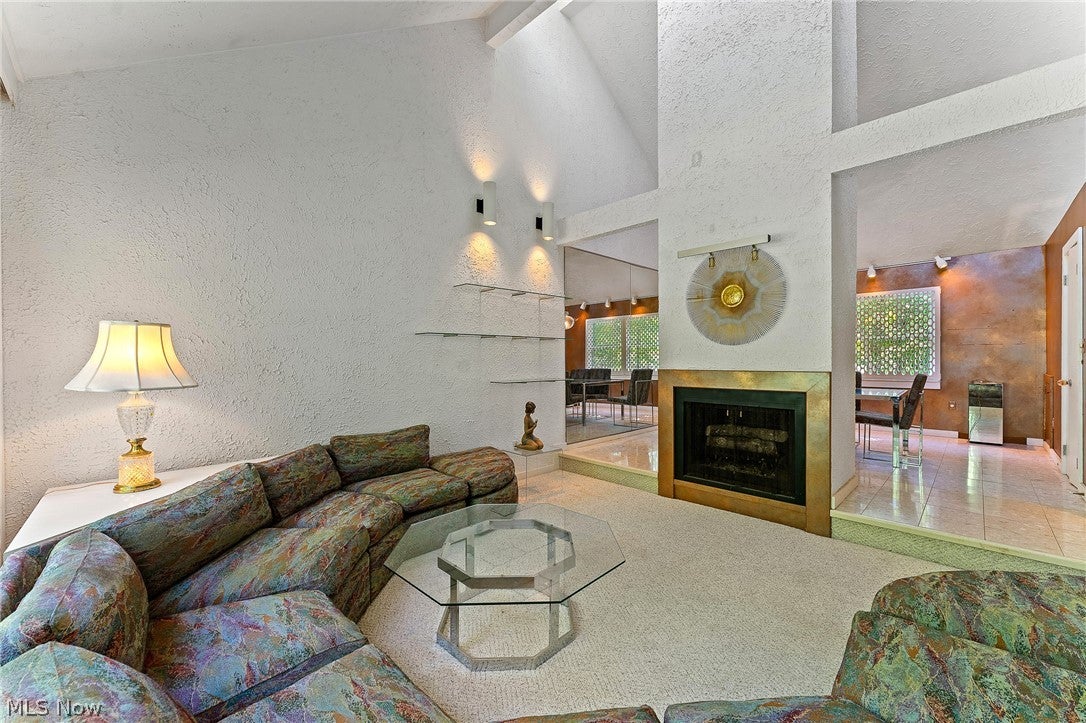
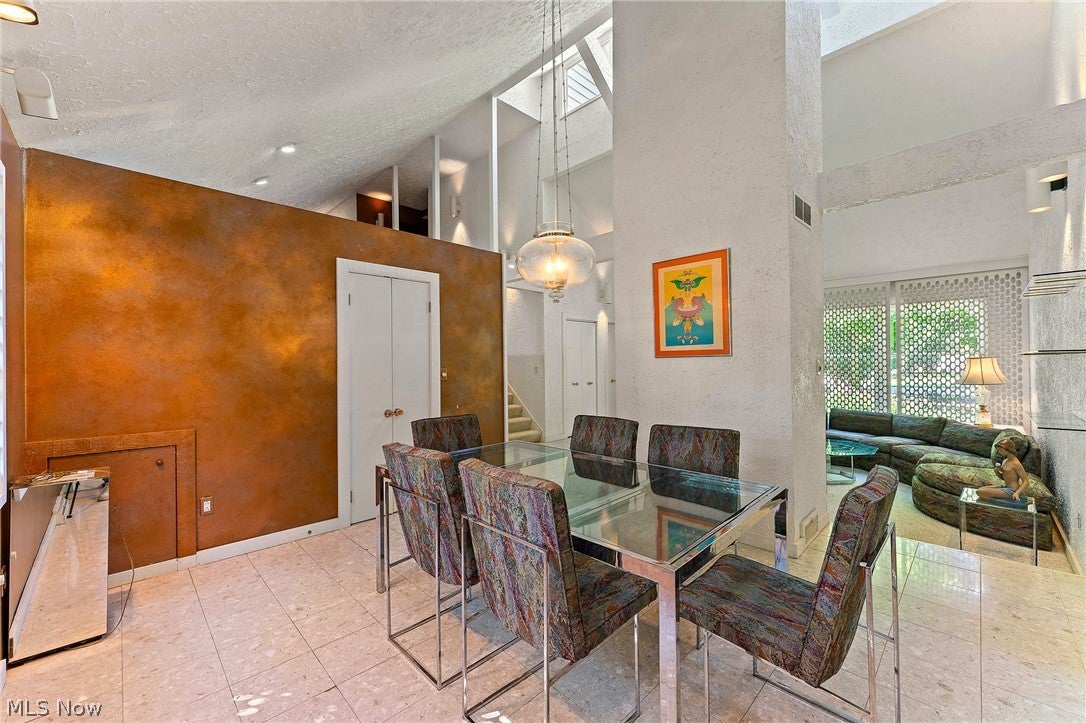
Unique and truly one of a kind, contemporary design, attractive home which features a two story vaulted ceiling(above part of home) lots of natural light, a first floor master suite with 2 walk- in closets plus a mirrored wall fronting a third closet, a huge family room with parquet floors and ample room for an eating area (wall unit can stay), kitchen with all appliances, new sink faucet and instant hot water unit with amazing kitchen cabinet storage, sunken living room with gas log fireplace (custom surround sofa can stay), dining room with marble floors (table and chairs can stay),a huge Florida room with wood burning fireplace and cedar wood paneling (furniture can stay), first floor laundry has a clothes chute, sink and closet, second floor with two additional large bedrooms with walk-in closets plus a full bath, a full basement with a new electric box, lots of storage and sump pump complete the interior. The Florida room opens to a deck overlooking a deep and fenced in private and wooded lot. The roof is approximately 3 years old, and the home is cedar sided with a circular drive. Sellers are offering a 2-10 home warranty. Don't miss seeing this gem....you'll want to be the next proud owner!!

Save
Ask
Tour
Hide
Share
Listing Snapshot
Price 
$274,900
Days On Site 
63 Days
Bedrooms 
3
Inside Area (SqFt) 
2,880 sqft
Total Baths 
3
Full Baths 
2
Partial Baths 
1
Lot Size 
0.6116 Acres
Year Built 
1973
MLS® Number 
5234208
Status 
Active Under Contract
Property Tax 
$3,366.72
HOA/Condo/Coop Fees 
N/A
Sq Ft Source 
N/A
Friends & Family
Recent Activity
yesterdayStatus changed to Active Under Contract
yesterdayListing updated with changes from the MLS®
a month agoPrice changed to $274,900
2 months agoListing first seen on site
General Features
Acres 
0.6116
Attached Garage 
Yes
Direction Faces 
West
Garage 
Yes
Garage Spaces 
2
Home Warranty 
Yes
Land Lease 
No
Levels 
One and One Half
Parking 
AttachedCircular DrivewayGarage Faces FrontGarageGarage Door Opener
Property Sub Type 
Single Family Residence
Sewer 
Public Sewer
Special Circumstances 
Standard
SqFt Above 
2880
Style 
Contemporary
Water Source 
Public
Interior Features
Appliances 
DishwasherDisposalMicrowaveRangeRefrigerator
Basement 
FullSump Pump
Cooling 
Ceiling Fan(s)Central Air
Fireplace 
Yes
Fireplace Features 
Gas LogLiving RoomWood Burning StoveWood Burning
Fireplaces 
2
Heating 
Natural GasForced Air
Interior 
Built-in FeaturesCeiling Fan(s)Entrance Foyer
Laundry Features 
Laundry ChuteLaundry ClosetMain LevelLaundry RoomSink
Main Level Bedrooms 
1
Window Features 
ShuttersWindow Treatments
Bedroom 
Dimensions - 11 x 14Level - SecondFeatures - Walk-In Closet(s)
Dining Room 
Dimensions - 11 x 13Level - FirstFeatures - Vaulted Ceiling(s)
EntryFoyer 
Dimensions - 5 x 15Level - FirstFeatures - Vaulted Ceiling(s)
Family Room 
Dimensions - 14 x 27Level - FirstFeatures - Track Lighting, Vaulted Ceiling(s)
Kitchen 
Dimensions - 10 x 12Level - FirstFeatures - Built-in Features, High Ceilings
Laundry 
Dimensions - 7 x 9Level - First
Living Room 
Dimensions - 13 x 13Level - FirstFeatures - Track Lighting, Vaulted Ceiling(s)
MudRoom 
Dimensions - 9 x 14Level - First
PrimaryBedroom 
Dimensions - 12 x 17Level - FirstFeatures - Walk-In Closet(s)
Sunroom 
Dimensions - 14 x 27Level - First
Save
Ask
Tour
Hide
Share
Exterior Features
Construction Details 
Cedar
Fencing 
Back YardFenced
Lot Features 
Back YardWooded
Other Structures 
None
Patio And Porch 
DeckEnclosedPatioPorch
Pool Features 
None
Roof 
AsphaltFiberglass
Windows/Doors 
ShuttersWindow Treatments
Community Features
Community Features 
None
School District 
Liberty LSD - 7813
Township 
Liberty Twp
Schools
School District
Liberty LSD - 7813
Elementary School
Unknown
Middle School
Unknown
High School
Unknown
Listing courtesy of Kathy Battisti of Burgan Real Estate


The data relating to real estate for sale on this website comes in part from the Internet Data Exchange program of MLS NOW. Real estate listings held by brokerage firms other than are marked with the Internet Data Exchange logo and detailed information about them includes the name of the listing broker(s). The photos may be altered, edited, enhanced or virtually staged. Information Deemed Reliable But Not Guaranteed. Copyright 2026 - Multiple Listing Service, Inc. – All Rights Reserved.

Neighborhood & Commute
Source: Walkscore
Disclosure: Community information and market data powered by Constellation Data Labs. Information is deemed reliable but not guaranteed.
Save
Ask
Tour
Hide
Share