
9326 Outlook DriveBrooklyn, OH 44144
Mortgage Calculator
Monthly Payment (Est.)
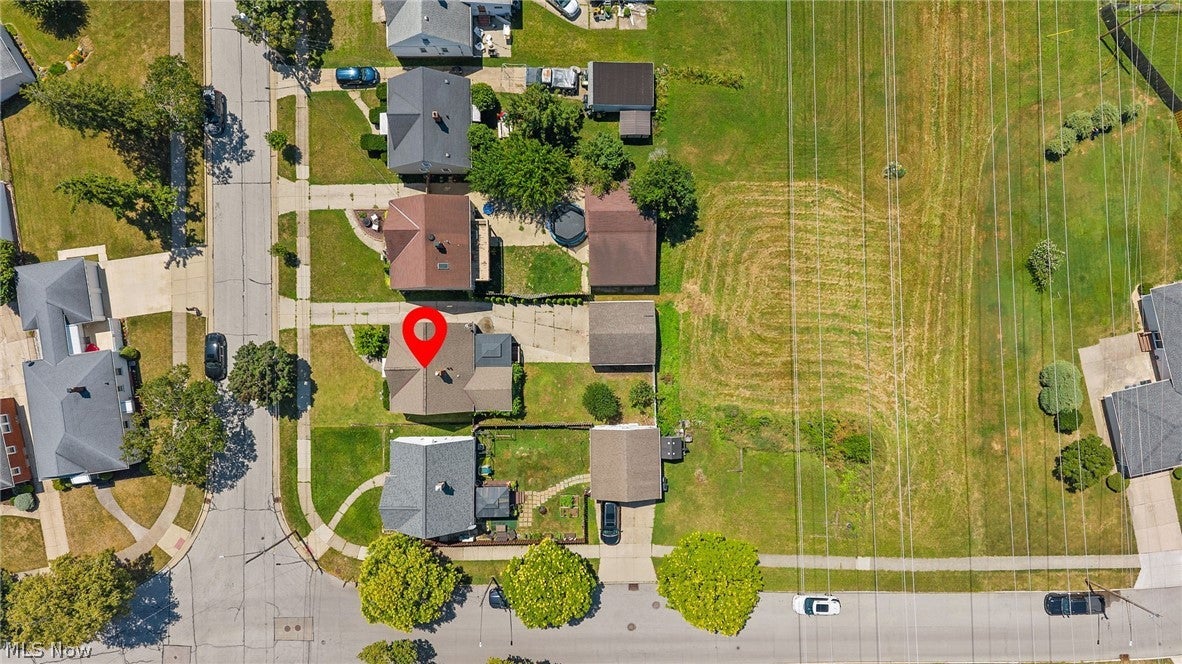
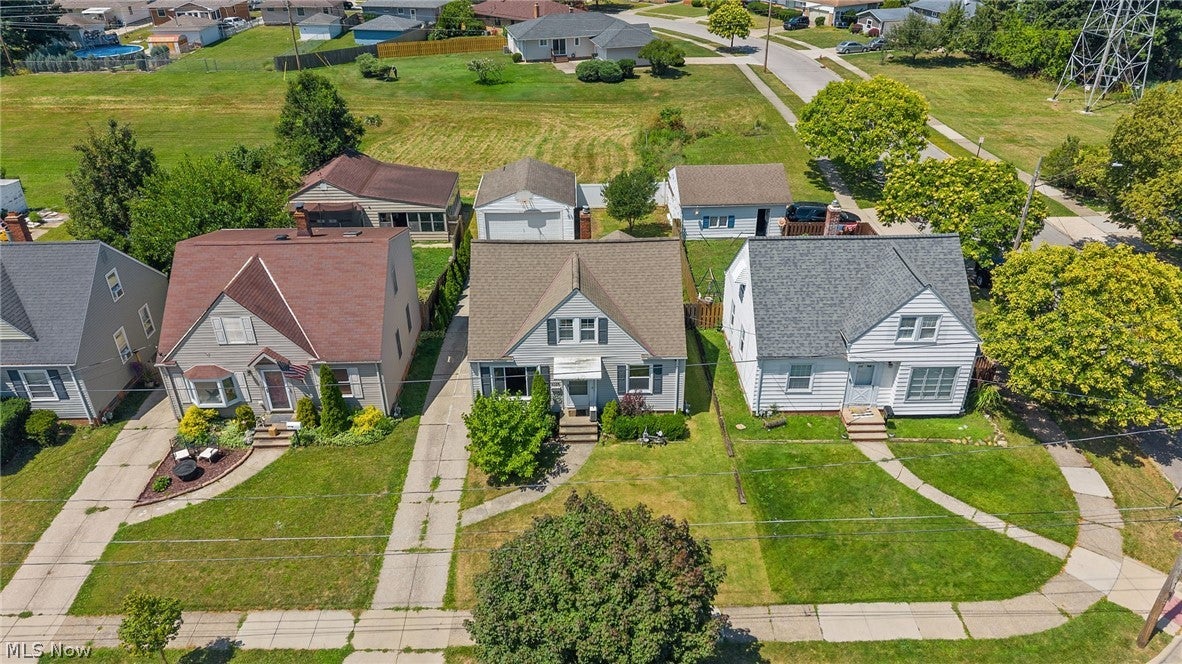
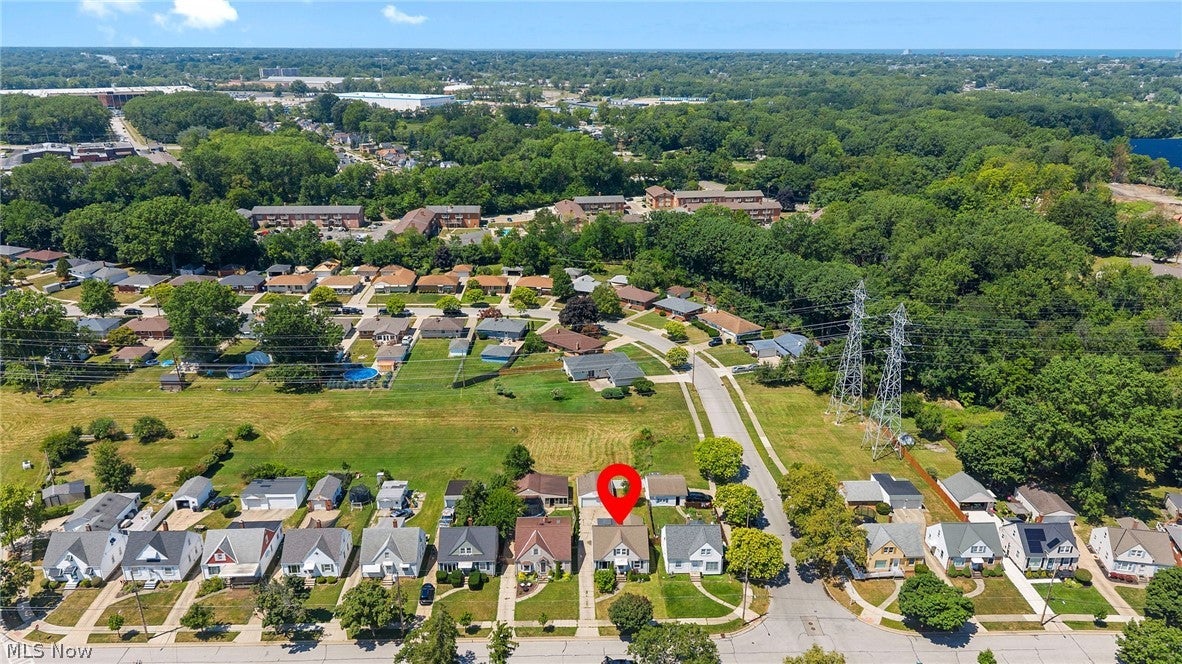
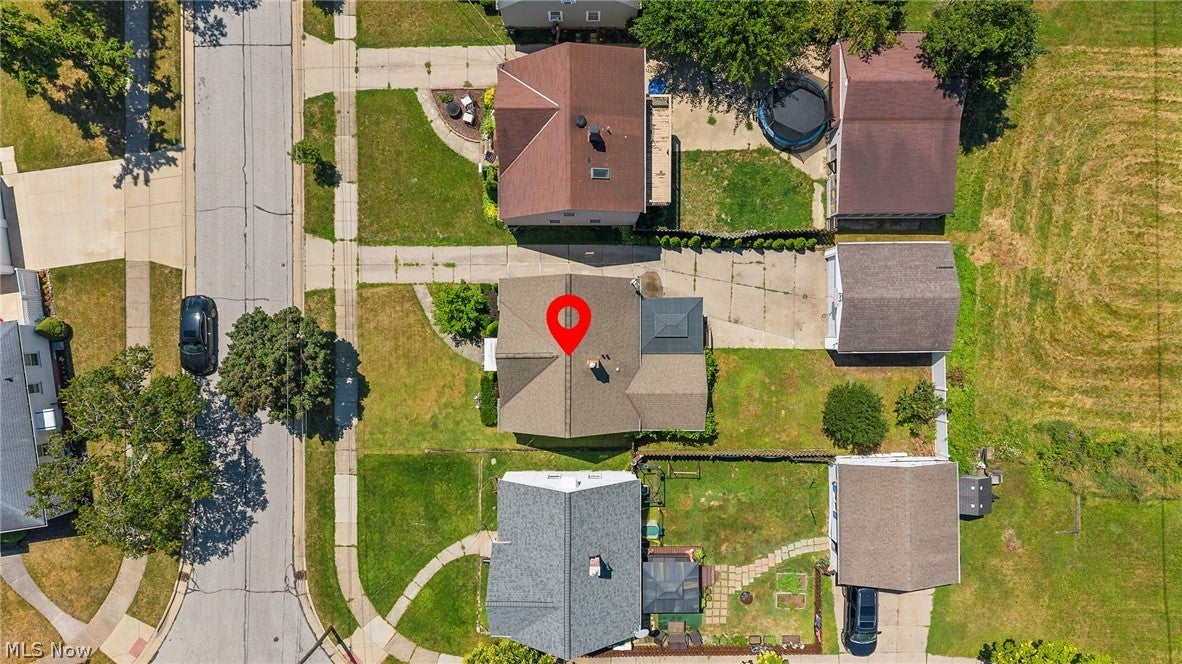
Enter an interest rate to see your estimated monthly payment.Welcome home to this beautifully maintained 3-bedroom, 2-bath Parma bungalow that blends classic charm with thoughtful updates and versatile living spaces. From the moment you arrive, you'll appreciate the inviting atmosphere and pride of ownership throughout. The main floor features refinished hardwood floors, two comfortable bedrooms, and an updated full bathroom. The bright, welcoming kitchen includes all appliances, with a dishwasher updated in 2024. A sliding glass door—added in place of a window—fills the kitchen with natural light and provides easy access to the backyard and outdoor living spaces. Upstairs, you'll find a spacious third bedroom complete with an updated full bathroom and a large storage closet, creating the perfect private retreat. The finished lower level offers valuable additional living space with added insulation, making it an ideal recreation room, home office, fitness area, or hobby space. Enjoy every season from the fully insulated sunroom or unwind on the covered composite deck overlooking the fully fenced backyard. Beyond the fence is an open utility green space that provides an added feeling of space and privacy. The backyard also features a quince tree, sour cherry tree, and grapevines, adding beauty and the opportunity to enjoy homegrown fruit. Additional highlights include replacement windows and roof (2016), updated bathrooms, an air conditioning unit in the living room, and a detached garage equipped with a 220-volt outlet ready for electric vehicle charging. With its blend of character, modern updates, flexible living space, and convenient Parma location close to shopping, dining, parks, and major highways, this move-in-ready bungalow is ready to welcome its next owner. Schedule your private showing today—homes with this much to offer don't stay on the market for long!
| a month ago | Price changed to $225,000 | |
| a month ago | Listing updated with changes from the MLS® | |
| 2 months ago | Listing first seen on site |

The data relating to real estate for sale on this website comes in part from the Internet Data Exchange program of MLS NOW. Real estate listings held by brokerage firms other than are marked with the Internet Data Exchange logo and detailed information about them includes the name of the listing broker(s). The photos may be altered, edited, enhanced or virtually staged. Information Deemed Reliable But Not Guaranteed. Copyright 2026 - Multiple Listing Service, Inc. – All Rights Reserved.