11660 Stone Creek Lane, Concord Twp, OH, 44077

Save
Ask
Tour
Hide
Share
$489,900
63 Days On Site

11660 Stone Creek Lane
Concord Twp, OH 44077

For Sale|Single Family Residence|Active
3
Beds
3
Total Baths
3
Full Baths
2,810
SqFt
$174
/SqFt
1990
Built
Subdivision:
Stone Creek Lane Sub
County:
Lake
Call Now: 330-440-3253
Is this the listing for you? We can help make it yours.
330-440-3253
11660 Stone Creek Lane11660 Stone Creek Lane11660 Stone Creek Lane11660 Stone Creek Lane
Save
Ask
Tour
Hide
Share

Mortgage Calculator

Monthly Payment (Est.)

Enter an interest rate to see your estimated monthly payment.
Calculator powered by Showcase IDX, a Constellation1 Company. Copyright ©2026 Information is deemed reliable but not guaranteed.

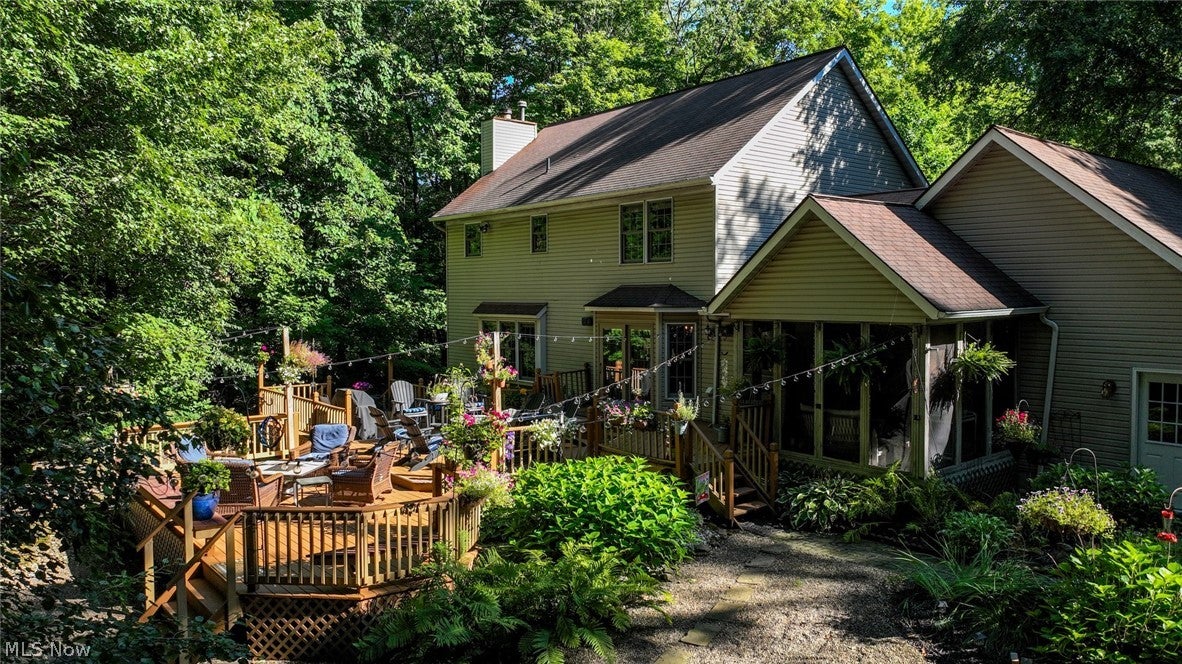
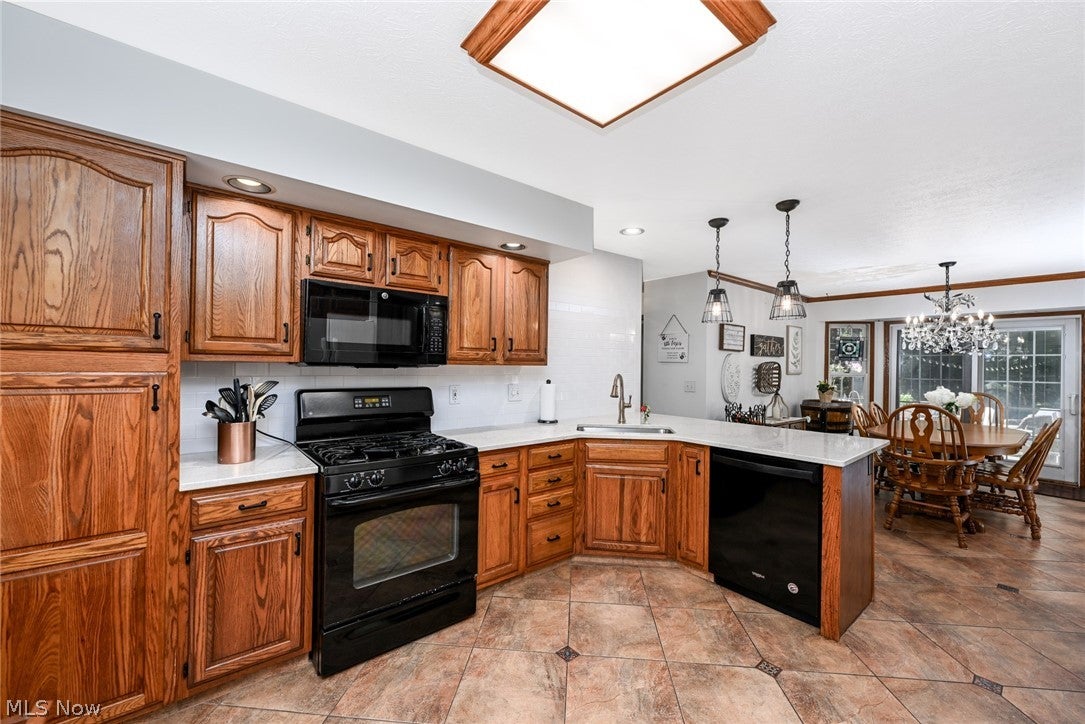
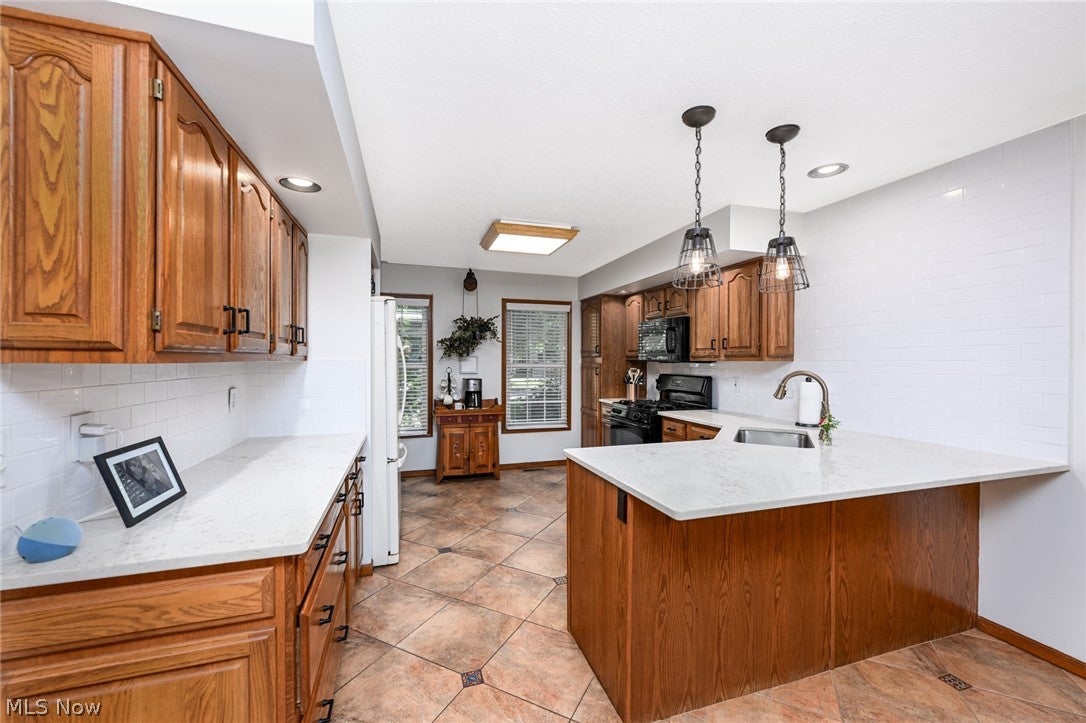
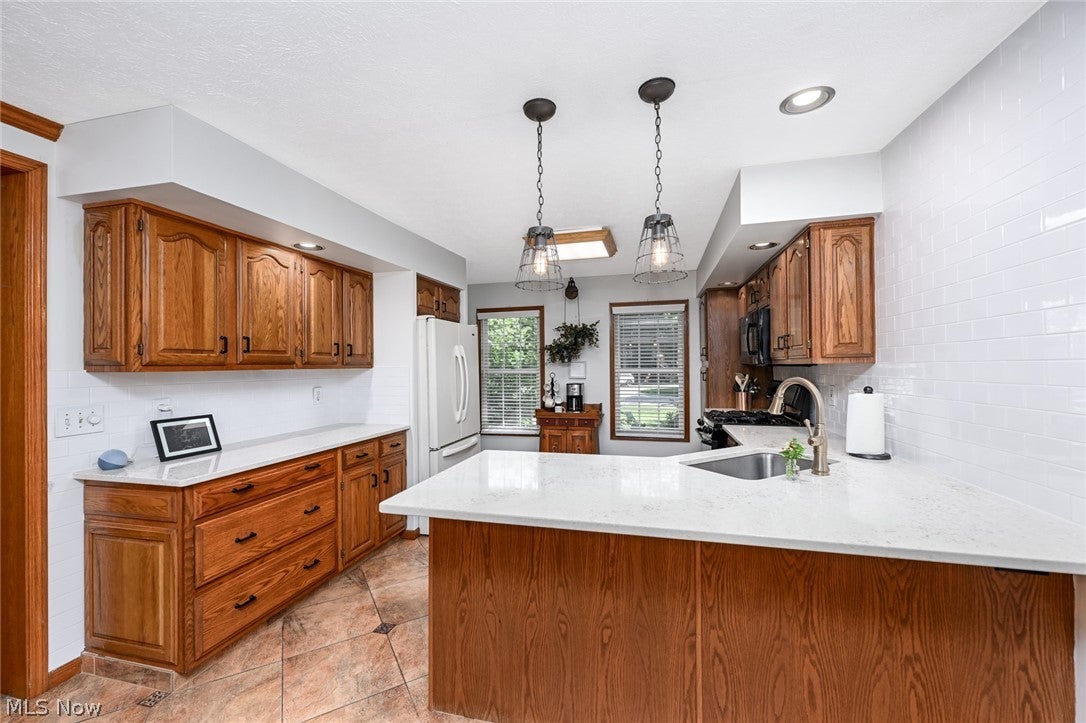
Don't miss out on this serene Concord Township home. Tucked away on a quiet cul-de-sac and set on 2.81 picturesque wooded acres, this impeccably maintained 3-bedroom, 3-bath residence combines timeless comfort with tasteful updates in a peaceful setting. Inside, updated hardwood flooring enriches the living room, while the kitchen has been refreshed with updated countertops and classic subway tile for a clean, modern look. A finished lower level adds valuable living space with a generous recreation room ideal for relaxing, entertaining, or hobbies. Outdoors, the property truly shines. A serene backyard oasis features mature trees, a soothing water feature, an expansive deck, and a screened porch creating an idyllic space to unwind, entertain, or simply enjoy the beauty of every season. Thoughtfully maintained and ideally located, this home offers the privacy of a country setting with the warmth of a welcoming neighborhood, making it a wonderful place to call home. (Agents: see A2A remarks for co-agent details)

Save
Ask
Tour
Hide
Share
Listing Snapshot
Price 
$489,900
Days On Site 
63 Days
Bedrooms 
3
Inside Area (SqFt) 
2,810 sqft
Total Baths 
3
Full Baths 
3
Partial Baths 
N/A
Lot Size 
2.81 Acres
Year Built 
1990
MLS® Number 
5234431
Status 
Active
Property Tax 
$6,756
HOA/Condo/Coop Fees 
N/A
Sq Ft Source 
N/A
Friends & Family
Recent Activity
a month agoStatus changed to Active
a month agoListing updated with changes from the MLS®
2 months agoListing first seen on site
General Features
Acres 
2.81
Attached Garage 
Yes
Foundation 
Block
Garage 
Yes
Garage Spaces 
2
Home Warranty 
Yes
Land Lease 
No
Levels 
Two
Parking 
AttachedGarageGarage Door OpenerKitchen LevelGarage Faces SideStorage
Property Condition 
Updated/Remodeled
Property Sub Type 
Single Family Residence
Sewer 
Septic Tank
Special Circumstances 
Standard
SqFt Above 
2810
Style 
Colonial
Water Source 
Well
Interior Features
Appliances 
DryerDishwasherDisposalMicrowaveRangeRefrigeratorWater SoftenerWasher
Basement 
Full
Cooling 
Central AirCeiling Fan(s)
Fireplace 
Yes
Fireplace Features 
Family RoomGas Log
Fireplaces 
1
Heating 
Natural Gas
Laundry Features 
Main Level
Window Features 
Wood Frames
Bathroom 
Dimensions - ND x NDLevel - First
Bedroom 
Dimensions - ND x NDLevel - Second
EatInKitchen 
Dimensions - ND x NDLevel - FirstFeatures - Chandelier
Family Room 
Dimensions - ND x NDLevel - First
Kitchen 
Dimensions - ND x NDLevel - First
Laundry 
Dimensions - ND x NDLevel - First
Office 
Dimensions - ND x NDLevel - FirstFeatures - Bookcases
PrimaryBathroom 
Dimensions - ND x NDLevel - SecondFeatures - Soaking Tub, Walk-In Closet(s)
PrimaryBedroom 
Dimensions - ND x NDLevel - Second
Recreation 
Dimensions - ND x NDLevel - Basement
Save
Ask
Tour
Hide
Share
Exterior Features
Construction Details 
Vinyl Siding
Exterior 
LightingStorage
Lot Features 
Cul-De-SacFront YardLandscapedMany TreesWooded
Other Structures 
Shed(s)
Patio And Porch 
DeckScreened
Roof 
Asphalt
Windows/Doors 
Wood Frames
Community Features
School District 
Riverside LSD Lake- 4306
Township 
Concord Twp
Financing Terms Available 
ConventionalFHAVA Loan
Schools
School District
Riverside LSD Lake- 4306
Elementary School
Unknown
Middle School
Unknown
High School
Unknown
Listing courtesy of Andrew P Guanciale of Coldwell Banker Realty


The data relating to real estate for sale on this website comes in part from the Internet Data Exchange program of MLS NOW. Real estate listings held by brokerage firms other than are marked with the Internet Data Exchange logo and detailed information about them includes the name of the listing broker(s). The photos may be altered, edited, enhanced or virtually staged. Information Deemed Reliable But Not Guaranteed. Copyright 2026 - Multiple Listing Service, Inc. – All Rights Reserved.

Neighborhood & Commute
Source: Walkscore
Disclosure: Community information and market data powered by Constellation Data Labs. Information is deemed reliable but not guaranteed.
Save
Ask
Tour
Hide
Share