
270 Benton StreetAustintown, OH 44515
Mortgage Calculator
Monthly Payment (Est.)
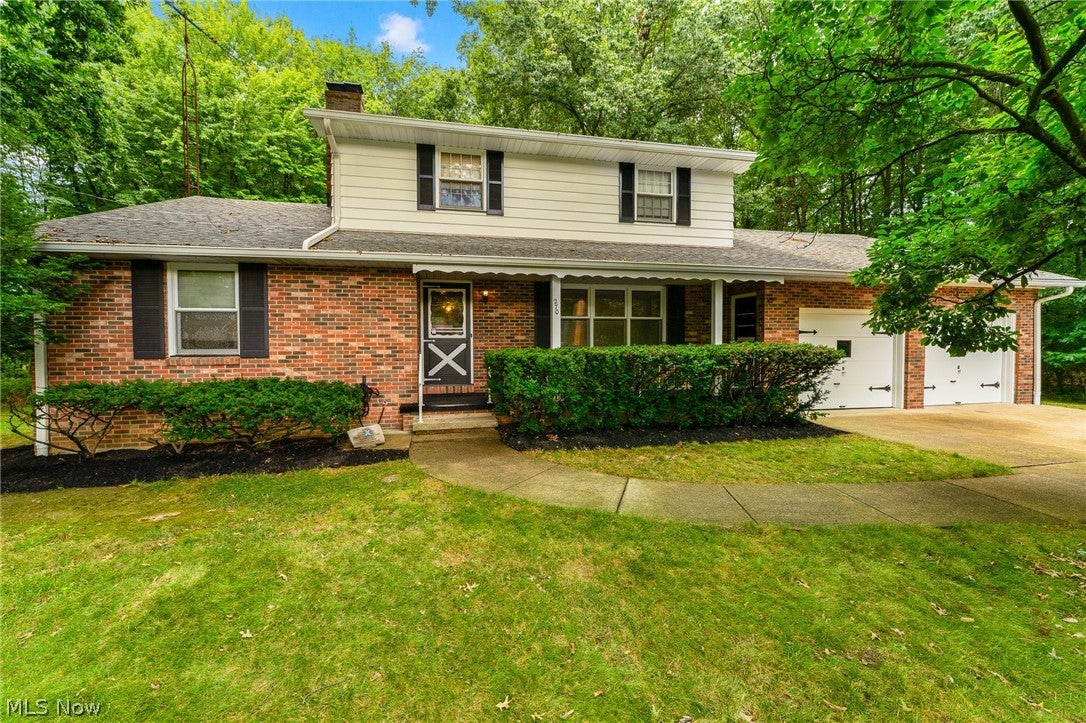
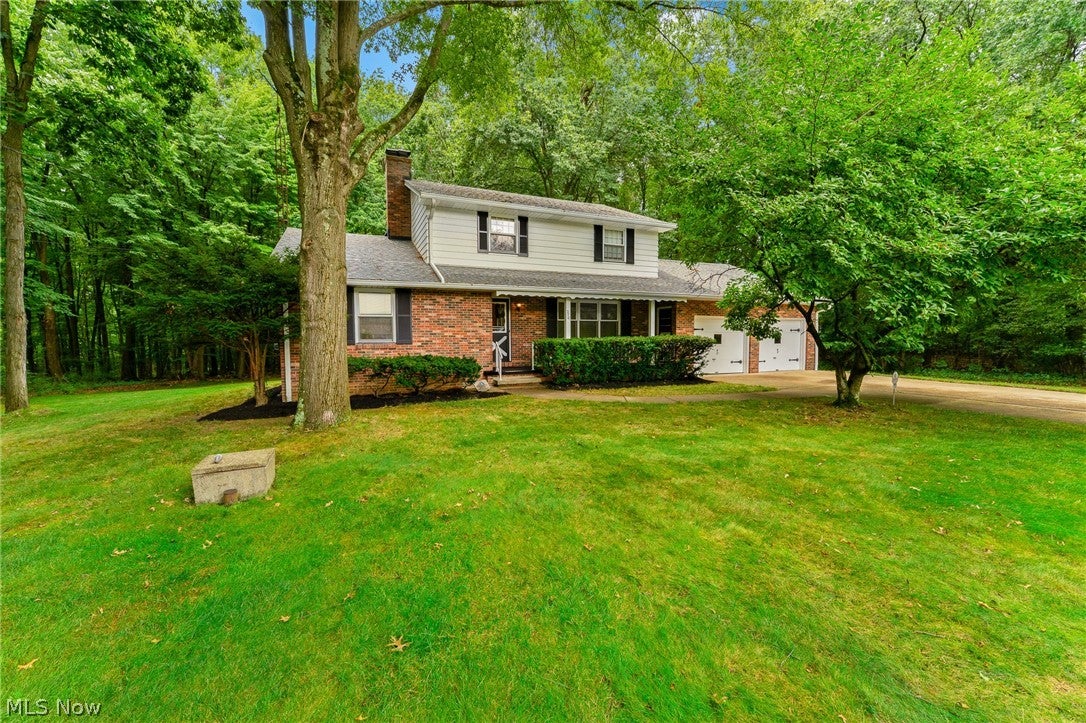
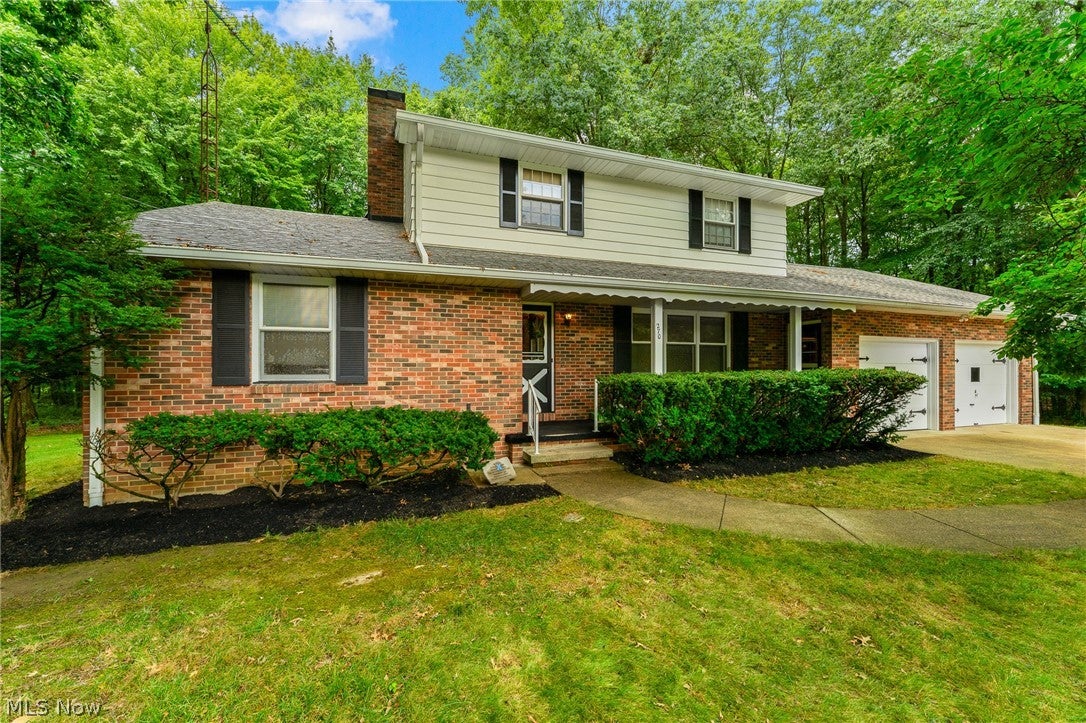
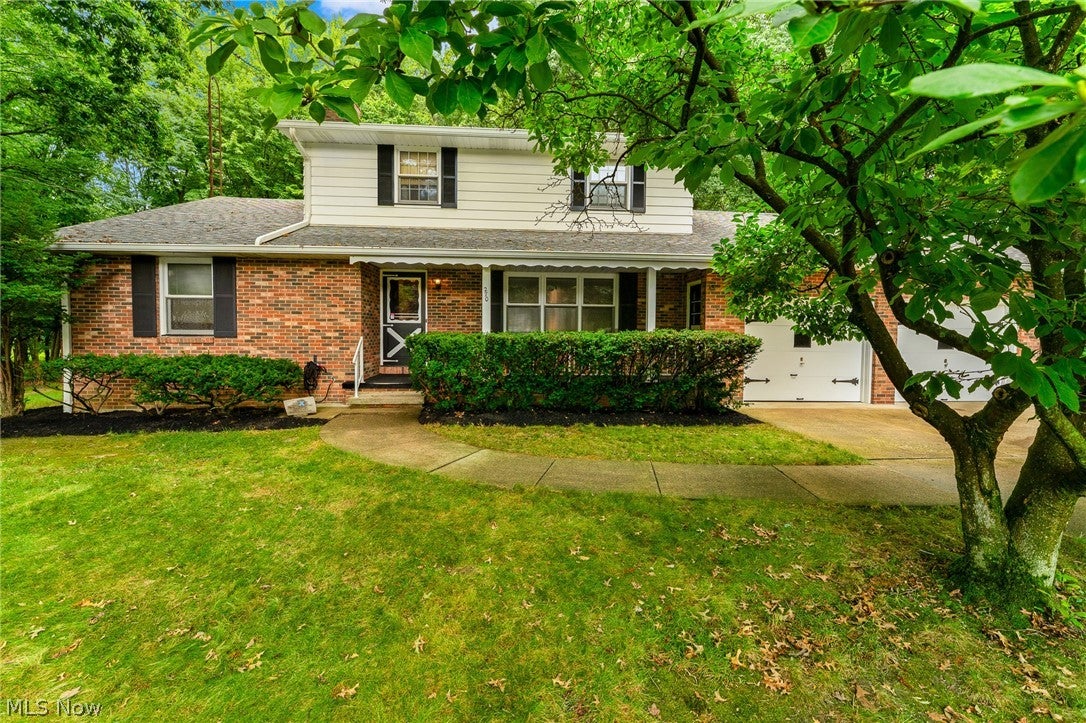
Enter an interest rate to see your estimated monthly payment.First time ever listed, now is the perfect time to own this custom-built Colonial nestled on a picturesque 1.23-acre professionally landscaped and wooded lot (150’ x 379’) in one of Austintown’s most private neighborhoods. This well-built home features 1,996 sq. ft. and combines timeless craftsmanship with tremendous potential. A double-wide concrete driveway leads to this spacious three-bedroom, 2.5-bath home featuring quality plaster walls, generous room sizes, and exceptional storage throughout. The welcoming living room is accented by crown molding, while the inviting family room features a wood-burning fireplace, custom built-in cabinetry, and a built-in desk. The spacious eat-in kitchen offers abundant cabinetry, a built-in desk, and plenty of workspace, with an adjoining formal dining room perfect for family gatherings and entertaining. The first floor includes a full bath and convenient laundry area. Upstairs, the spacious primary bedroom offers a large closet, while the additional bedrooms provide generous space, including one with custom built-in double beds, even a laundry shut directly to laundry room with tons of storage. The second-floor full bath features an elegant marble floor. The professionally waterproofed basement is equipped with glass block windows and provides direct access to the attached two-car garage. Three attic access areas offer outstanding storage options. Sellers believe hardwood flooring is located beneath the carpeting on both the first and second levels. Relax on the charming front porch or enjoy the privacy of two rear patios overlooking the beautiful wooded backyard. Major updates include two furnaces approximately 5–8 years old and a roof approximately 15 years old. If you’re looking for a quality-built home with privacy, character, generous living space, and the opportunity to make it your own with cosmetic upgrades, this exceptional property is one you won’t want to miss.
| 3 days ago | Status changed to Active Under Contract | |
| 3 days ago | Listing updated with changes from the MLS® | |
| 2 months ago | Listing first seen on site |

The data relating to real estate for sale on this website comes in part from the Internet Data Exchange program of MLS NOW. Real estate listings held by brokerage firms other than are marked with the Internet Data Exchange logo and detailed information about them includes the name of the listing broker(s). The photos may be altered, edited, enhanced or virtually staged. Information Deemed Reliable But Not Guaranteed. Copyright 2026 - Multiple Listing Service, Inc. – All Rights Reserved.