
223 High Street SECanal Fulton, OH 44614
Mortgage Calculator
Monthly Payment (Est.)
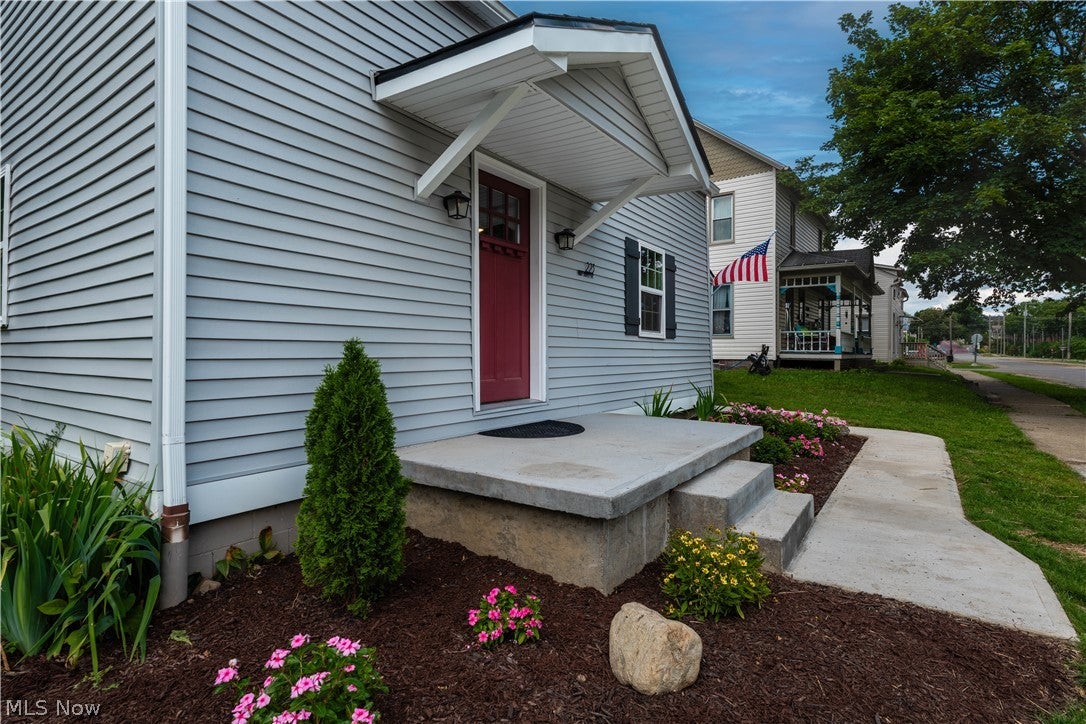
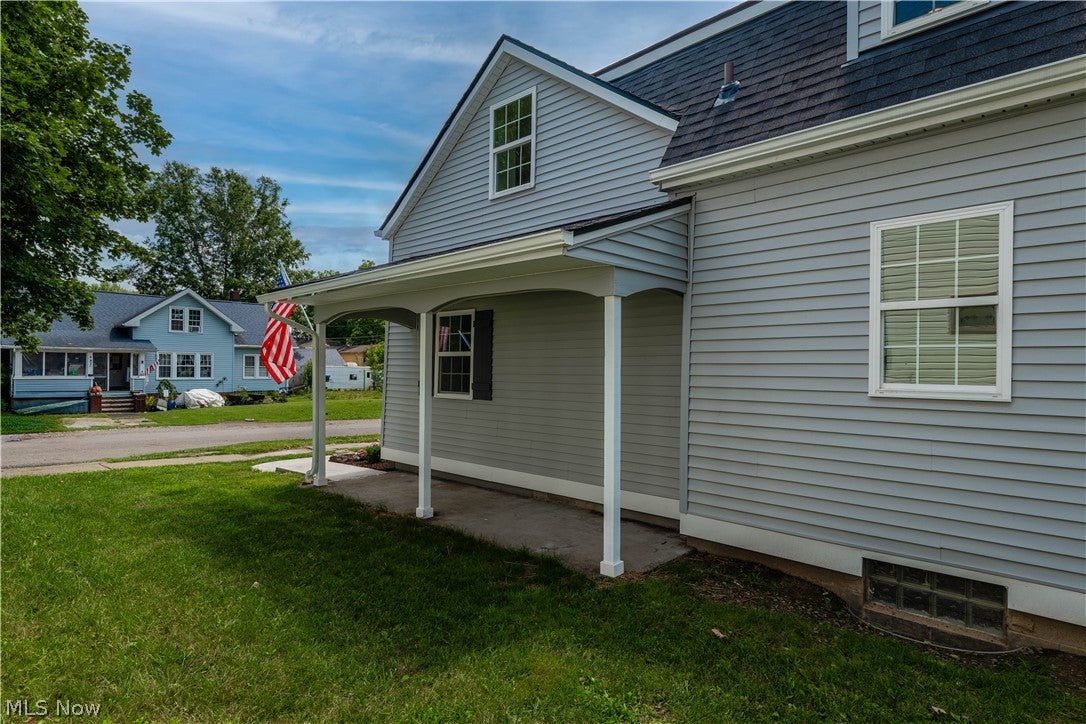
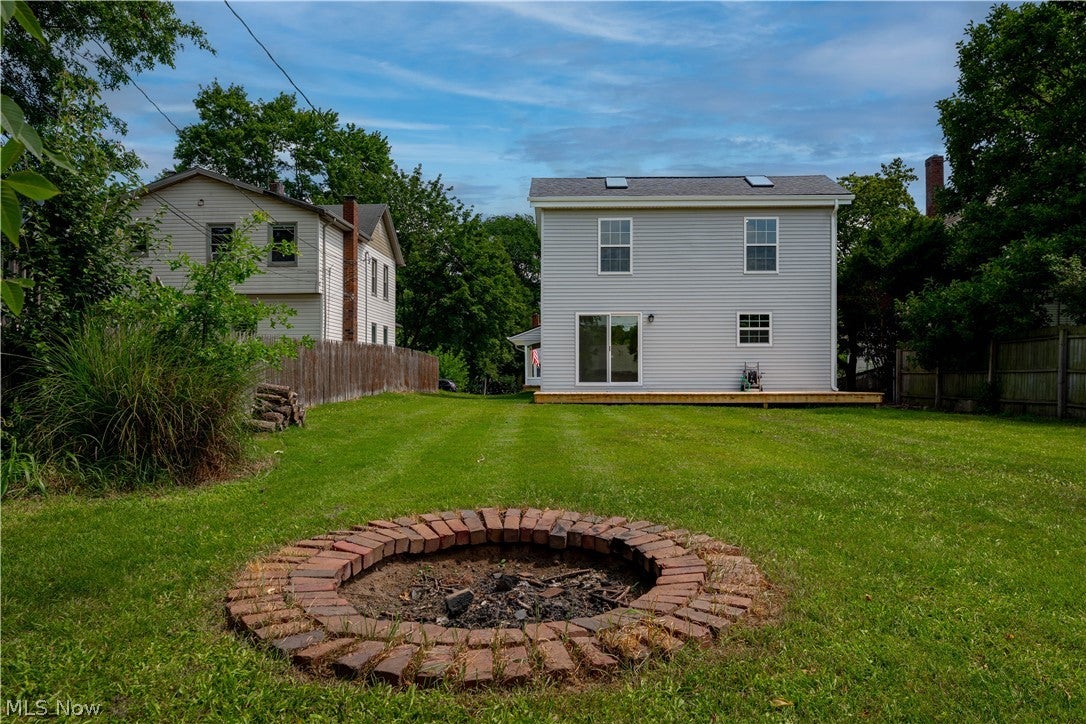
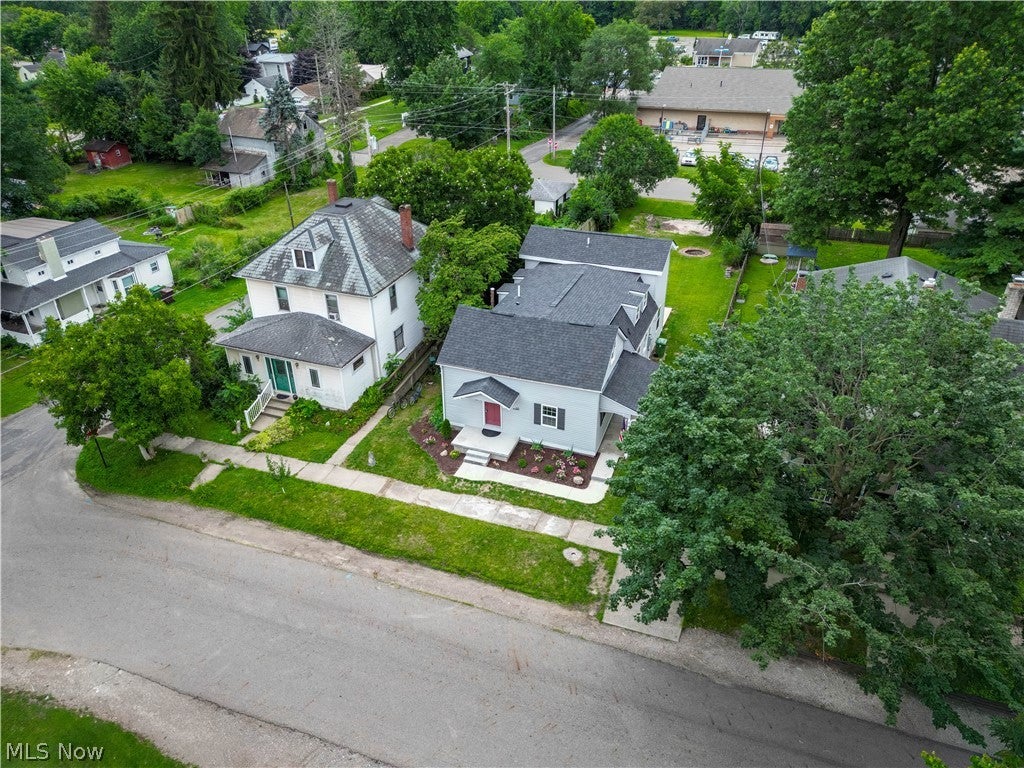
Enter an interest rate to see your estimated monthly payment.Experience the rare opportunity to own what many believe is one of Canal Fulton’s oldest and most treasured homes, originally built in 1840. Rich in history and masterfully reimagined, this extraordinary residence began as a log cabin, with carefully preserved original log details seamlessly woven into a stunning, top-to-bottom renovation. An addition was added along with a complete upgrade of electrical and mechanical items! Every space has been thoughtfully curated with sophisticated, on-trend finishes that blend timeless character with modern luxury. The result is a home that honors its remarkable past while offering the style, comfort, and conveniences buyers desire. Perfectly situated on a beautiful lot in the heart of historic Canal Fulton, you’ll enjoy a lifestyle where charming restaurants, local pubs, boutique shopping, community festivals, and the library are all just a leisurely stroll away. Homes of this caliber and significance rarely become available. More than a residence, this is a chance to own a remarkable piece of Canal Fulton history—beautifully restored, impeccably designed, and truly unforgettable. The lucky buyer of this 3 bd 2.5 ba home will enjoy a classic historical home in a very desirable locathion with all the bells and whistles of a new build. new windows, roof gustters and siding new electrical throughout, LED lighting modern plumbing from meter within all Moen fixtures New HVAC with zone heating and cooling 2nd floor laundry room w sink large owners suite with remote controlled shylights Luxurious owners bathroom with double sinks, tiled shower and soaking tub Expansive stylish wood and granite kitchen with large island, dual sinks, stainless appliances Hurry to see this once in a lifetime home and all the history and charm it contains!
| 2 weeks ago | Price changed to $289,000 | |
| 2 weeks ago | Listing updated with changes from the MLS® | |
| 2 months ago | Listing first seen on site |

The data relating to real estate for sale on this website comes in part from the Internet Data Exchange program of MLS NOW. Real estate listings held by brokerage firms other than are marked with the Internet Data Exchange logo and detailed information about them includes the name of the listing broker(s). The photos may be altered, edited, enhanced or virtually staged. Information Deemed Reliable But Not Guaranteed. Copyright 2026 - Multiple Listing Service, Inc. – All Rights Reserved.