6605 Brookhollow Drive SW, Warren, OH, 44481

Save
Ask
Tour
Hide
Share
$599,500
63 Days On Site

6605 Brookhollow Drive SW
Warren, OH 44481

For Sale|Single Family Residence|Active
4
Beds
3
Total Baths
3
Full Baths
2,588
SqFt
$232
/SqFt
2001
Built
Subdivision:
Brookhollow
County:
Trumbull
Call Now: 330-440-3253
Is this the listing for you? We can help make it yours.
330-440-3253
6605 Brookhollow Drive SW6605 Brookhollow Drive SW6605 Brookhollow Drive SW6605 Brookhollow Drive SW
Save
Ask
Tour
Hide
Share

Mortgage Calculator

Monthly Payment (Est.)

Enter an interest rate to see your estimated monthly payment.
Calculator powered by Showcase IDX, a Constellation1 Company. Copyright ©2026 Information is deemed reliable but not guaranteed.

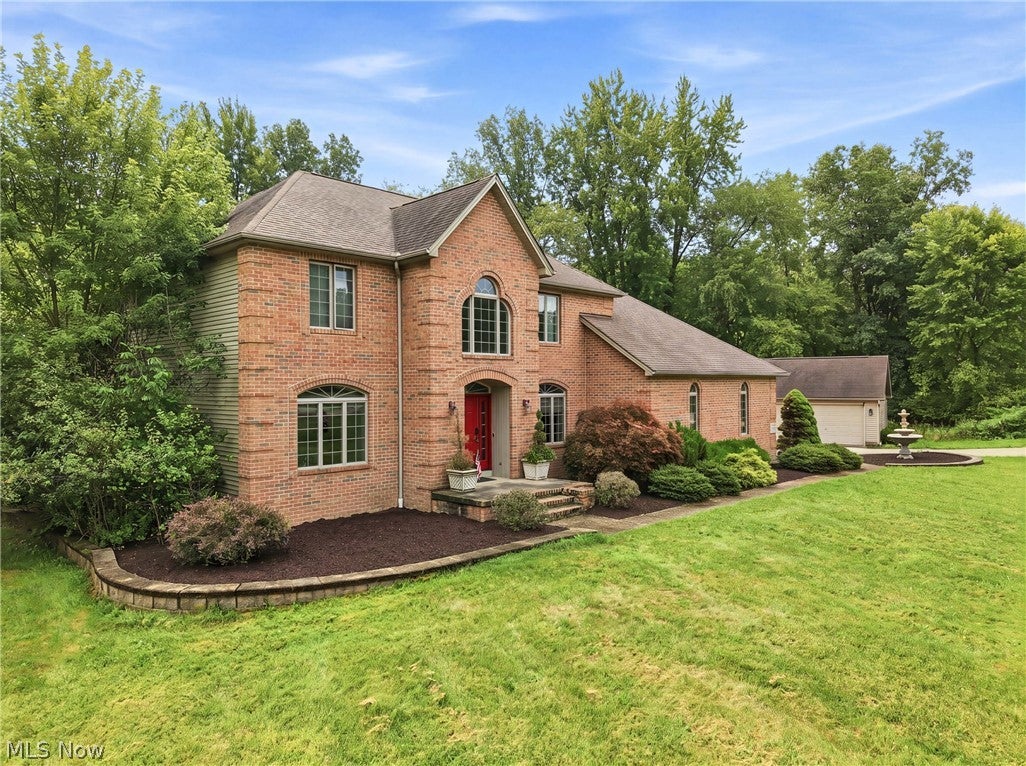
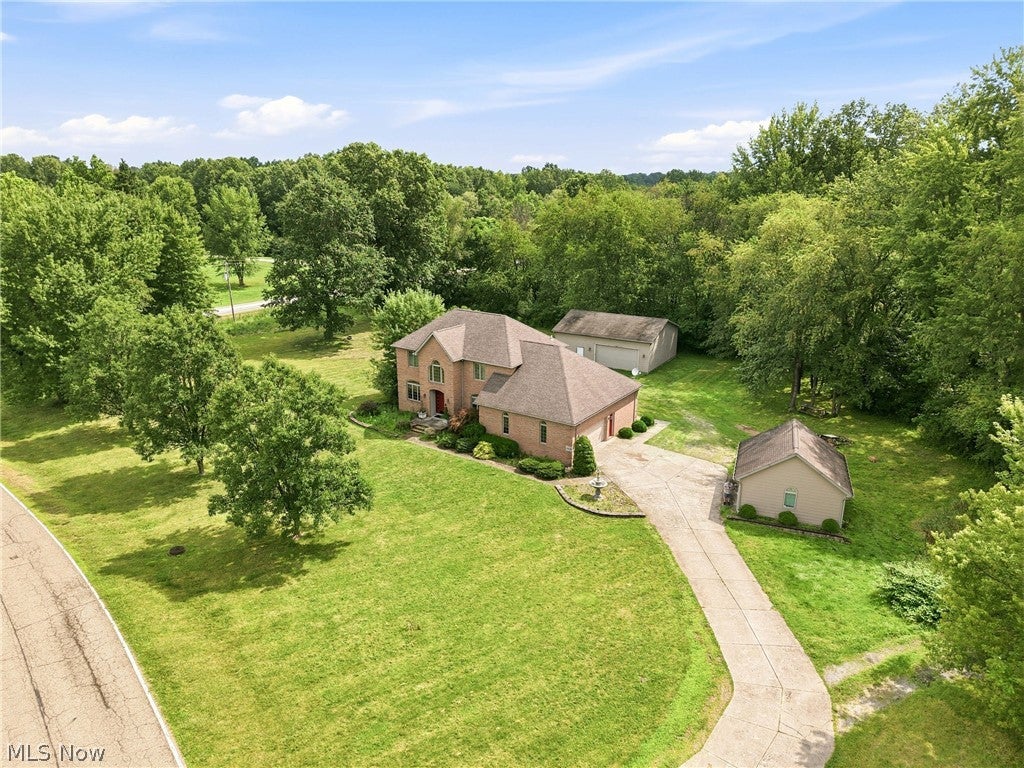
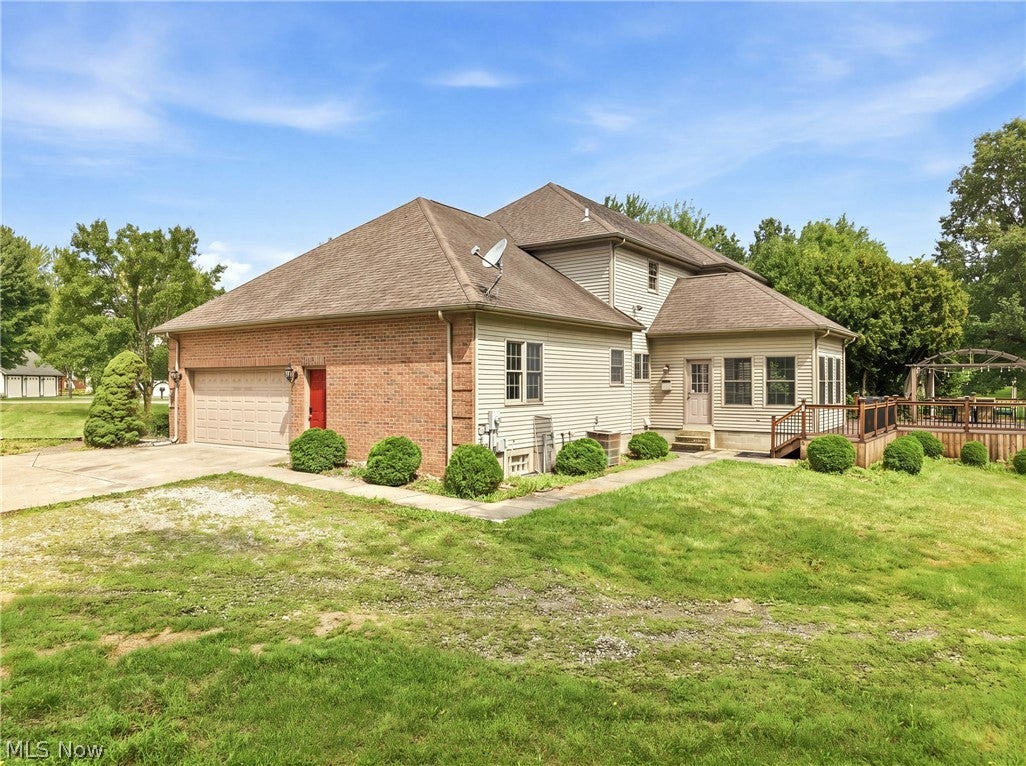
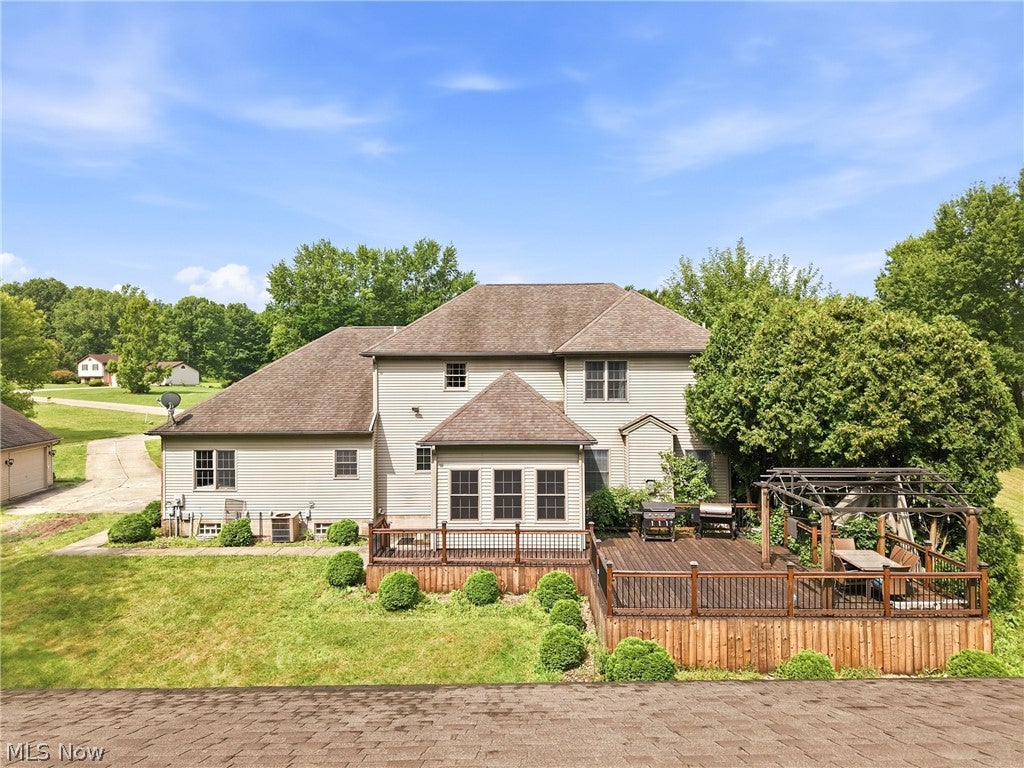
Beautiful & Exceptional 2-story residence w/numerous features. Includes 2 large lots, side by side lots. Large kitchen w/massive breakfast bar & desk area & features stainless farmhouse sink, electric cooktop, refrigerator, dishwasher, microwave and oven. 2-story entry foyer w/artistic window and hardwood flooring. Kitchen and great room are an open concept which is ideal for all types of entertaining. Master suite has a trayed ceiling, walk-in closet that dreams are made of, on suite with a tile shower & a separate tub . The other 2 upstairs bath share a bath w/a skylight (Jack & Jill). Extra high basement w/glass block windows. Large 2 car attached garage w/door opener & hot & cold water. Additional 2+ car garage and an additional building ideal for a workshop area, 4 wheeler storage, etc. Large entertaining deck . Close proximity to Ohio Turnpike . 1st bedroom is ideal for a private office area. Concrete driveway. Additional garage size is 19' x 19' approximately and building size is 40' X 23 '

Save
Ask
Tour
Hide
Share
Listing Snapshot
Price 
$599,500
Days On Site 
63 Days
Bedrooms 
4
Inside Area (SqFt) 
2,588 sqft
Total Baths 
3
Full Baths 
3
Partial Baths 
N/A
Lot Size 
5.038 Acres
Year Built 
2001
MLS® Number 
5234512
Status 
Active
Property Tax 
$4,478.35
HOA/Condo/Coop Fees 
N/A
Sq Ft Source 
N/A
Friends & Family
Recent Activity
a month agoPrice changed to $599,500
a month agoListing updated with changes from the MLS®
2 months agoListing first seen on site
General Features
Acres 
5.038
Attached Garage 
Yes
Direction Faces 
East
Foundation 
Block
Garage 
Yes
Garage Spaces 
4
Land Lease 
No
Levels 
Two
Number Of Stories 
2
Parking 
AttachedDrivewayDetachedGarageGarage Door OpenerOversizedGarage Faces Side
Property Sub Type 
Single Family Residence
Sewer 
Public Sewer
SqFt Above 
2588
Style 
Traditional
Water Source 
WellPublic
Interior Features
Appliances 
CooktopDishwasherDisposalMicrowaveRefrigerator
Basement 
FullSump Pump
Cooling 
Ceiling Fan(s)Central AirElectric
Fireplace 
Yes
Fireplace Features 
Family RoomGas Log
Fireplaces 
1
Heating 
Natural GasBaseboard
Interior 
Breakfast BarBuilt-in FeaturesCeiling Fan(s)Entrance FoyerEat-in KitchenHigh CeilingsLaminate CountersOpen FloorplanRecessed LightingStorageWalk-In Closet(s)
Laundry Features 
Electric Dryer HookupLaundry Room
Main Level Bedrooms 
1
Window Features 
Double Pane Windows
Bathroom 
Dimensions - ND x NDLevel - SecondDescription - Skylight/Double bowl vanity/Jack & Jill bath
Bedroom 
Dimensions - 14 x 16Level - SecondDescription - Entry to Jack & Jill Bath
Dining Room 
Dimensions - 15 x 11Level - FirstFeatures - Tray Ceiling(s)Description - Stunning formal diningroom, tray ceiling, unique window
EntryFoyer 
Dimensions - 12 x 13Level - FirstFeatures - High CeilingsDescription - 2-story foyer w/hardwood flooring/panoramic window
Family Room 
Dimensions - 24 x 18Level - FirstDescription - Open concept w/brick fireplace
Kitchen 
Dimensions - 15 x 16Level - FirstFeatures - Built-in Features, Laminate CountersDescription - Eating area/Large breakfast bar/Ceramic back splash/Desk area/Abundant Cabinetry
Laundry 
Dimensions - 7 x 7Level - FirstDescription - Cabinets/Shelving
Living Room 
Dimensions - 11 x 11Level - FirstDescription - Ideal den, parlor, or office area/Currently is a small work out area
PrimaryBathroom 
Dimensions - 15 x 11Level - SecondDescription - Tiled shower/Separate Bathtub
PrimaryBedroom 
Dimensions - 15 x 15Level - SecondFeatures - Tray Ceiling(s), Walk-In Closet(s)Description - Ceramic tile shower/Separate tub/Shelving, etc in walk-in closet
Sunroom 
Dimensions - 13 x 16Level - FirstDescription - Sunroom or 4 Season room
Save
Ask
Tour
Hide
Share
Exterior Features
Construction Details 
BrickVinyl Siding
Fencing 
None
Lot Features 
Back YardFront YardGentle SlopingLandscapedFew TreesWooded
Other Structures 
Garage(s)OutbuildingStorage
Patio And Porch 
Rear PorchDeckEnclosedPatioPorch
Pool Features 
None
Roof 
AsphaltFiberglass
View 
NeighborhoodPanoramic
Waterfront Features 
Stream
Waterview 
NeighborhoodPanoramic
Windows/Doors 
Double Pane Windows
Community Features
School District 
Lordstown LSD - 7814
Township 
Lordstown Village
Financing Terms Available 
CashConventional
Schools
School District
Lordstown LSD - 7814
Elementary School
Unknown
Middle School
Unknown
High School
Unknown
Listing courtesy of Marlin L Palich of Berkshire Hathaway HomeServices Stouffer Realty


The data relating to real estate for sale on this website comes in part from the Internet Data Exchange program of MLS NOW. Real estate listings held by brokerage firms other than are marked with the Internet Data Exchange logo and detailed information about them includes the name of the listing broker(s). The photos may be altered, edited, enhanced or virtually staged. Information Deemed Reliable But Not Guaranteed. Copyright 2026 - Multiple Listing Service, Inc. – All Rights Reserved.

Neighborhood & Commute
Source: Walkscore
Disclosure: Community information and market data powered by Constellation Data Labs. Information is deemed reliable but not guaranteed.
Save
Ask
Tour
Hide
Share