1500 Ravine Court, Niles, OH, 44446

Save
Ask
Tour
Hide
Share
$695,000
60 Days On Site

1500 Ravine Court
Niles, OH 44446

For Sale|Single Family Residence|Active
4
Beds
5
Total Baths
4
Full Baths
1
Partial Bath
4,544
SqFt
$153
/SqFt
1959
Built
Subdivision:
Tauro Allotment 4
County:
Trumbull
Call Now: 330-440-3253
Is this the listing for you? We can help make it yours.
330-440-3253
1500 Ravine Court1500 Ravine Court1500 Ravine Court1500 Ravine Court
Save
Ask
Tour
Hide
Share

Mortgage Calculator

Monthly Payment (Est.)

Enter an interest rate to see your estimated monthly payment.
Calculator powered by Showcase IDX, a Constellation1 Company. Copyright ©2026 Information is deemed reliable but not guaranteed.

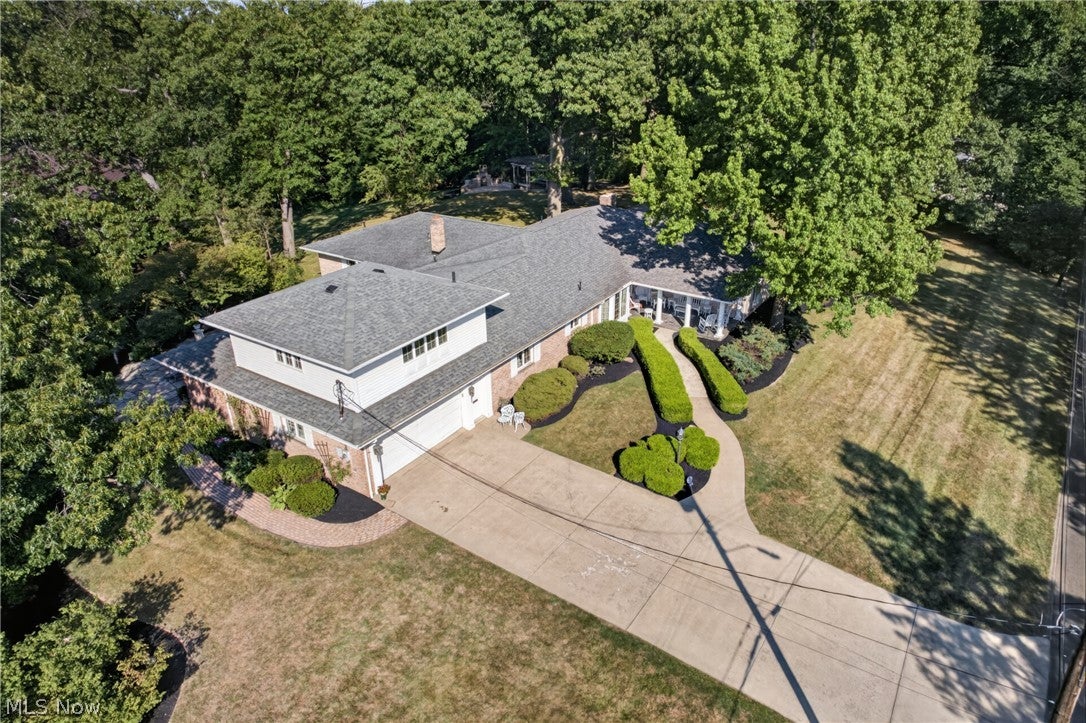
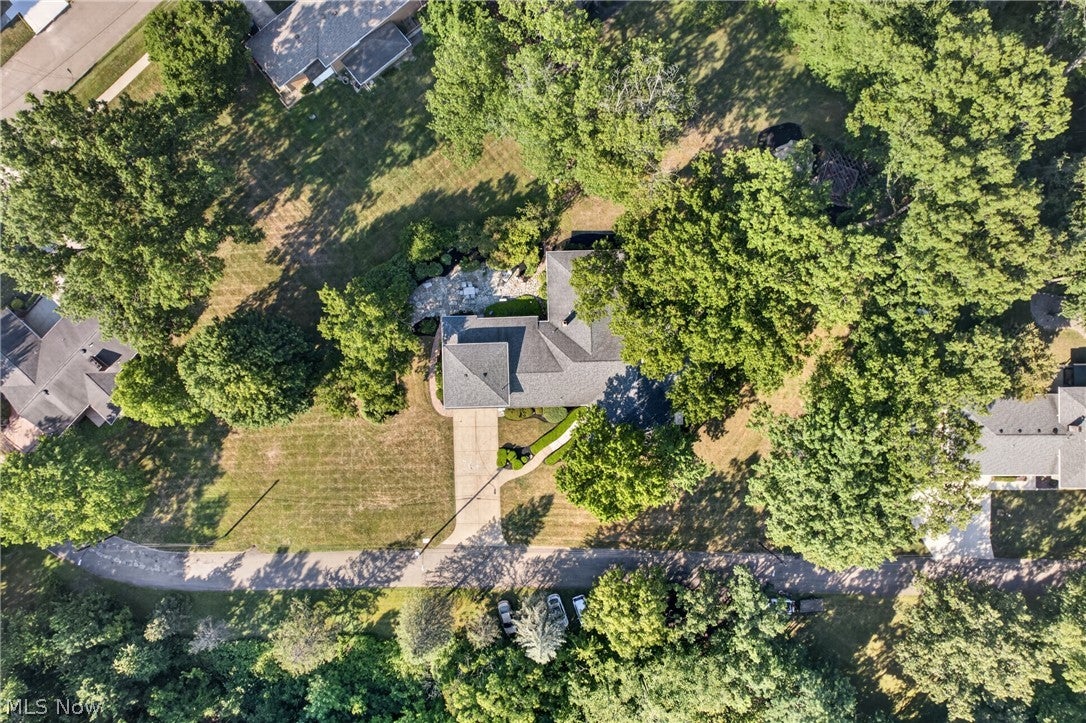
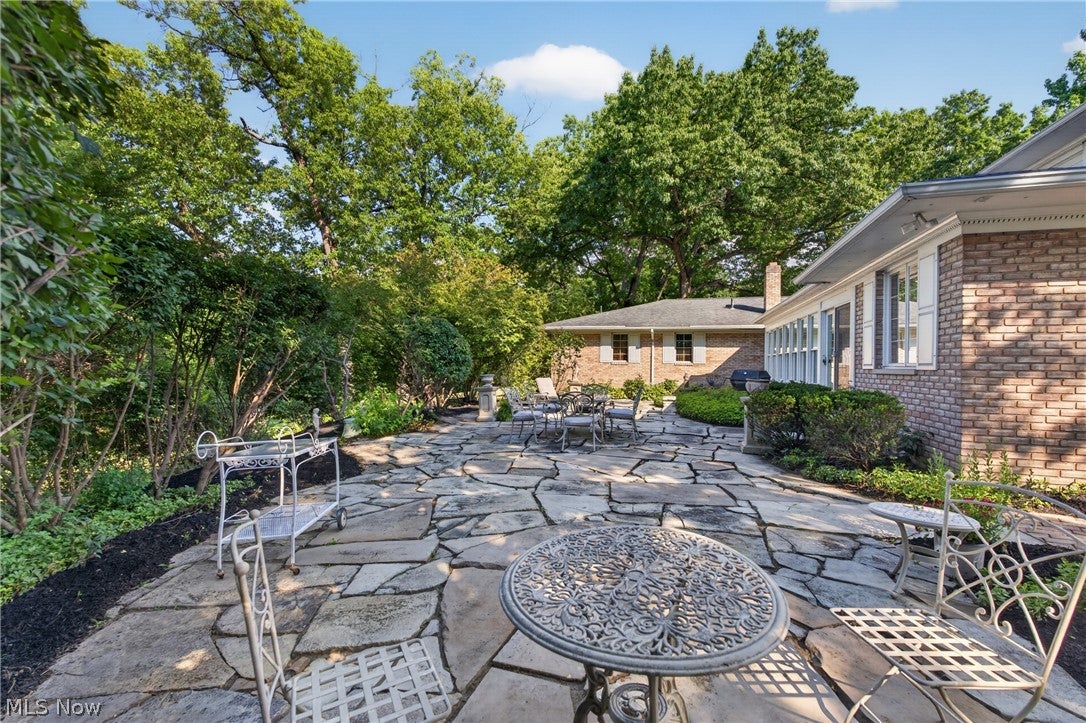
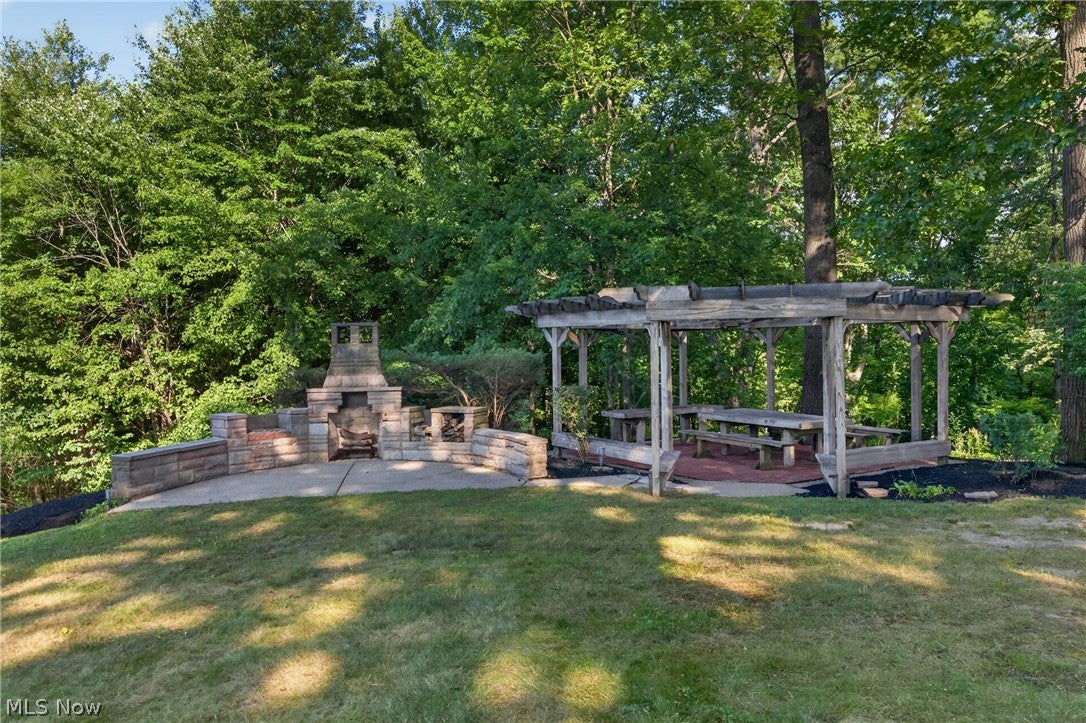
There aren't enough words to adequately describe this elegant and expansive 4,500+ square foot residence beautifully situated on a lush 1.93-acre lot, offering exceptional space, privacy and versatility. The covered front porch opens to the entrance foyer, a focal point of the home leading in one direction to a magnificent living room, grand dining room and lovely garden room showcasing a wall of windows overlooking generous gathering spaces and a substantial yard. Attention to detail cannot be overlooked in the etched fireplace mantles, encompassed with marble and brick hearths along with crown molding accenting the ceilings in many rooms. Circling away from the foyer in another direction, the kitchen offers an abundance of cabinetry and culinary work space. An island also serves as a breakfast bar. In addition, there is a planning desk and an eating area with a wet bar, opening to a sun room with parklike views. Adjacent to the kitchen is a distinguished yet cozy family room highlighted by another one of the four fireplaces, bookshelves, built-ins galore and a French door to the outside. The primary bedroom offers an abundance of space including vanity area and walk-in closet. The primary bathroom features double sinks, garden tub, shower, bidet and commode. Two additional bedrooms are on the first floor, one with an attached living suite. The second floor boasts a private bedroom, another full bath, work/office space and entertainment options. The lower level provides full kitchen amenities, a generous entertaining area, a knotty pine rec room and a full bath. Outside, the meticulously landscaped grounds extend to a stunning stone patio, pergola and a fireplace, creating an ideal setting for relaxing or hosting get-togethers. This is a truly special property where spacious interiors and picturesque outdoor living come together to create a home that is as inviting as it is impressive. Additionally, ask about ravine property situated across the street for sale.

Save
Ask
Tour
Hide
Share
Listing Snapshot
Price 
$695,000
Days On Site 
60 Days
Bedrooms 
4
Inside Area (SqFt) 
4,544 sqft
Total Baths 
5
Full Baths 
4
Partial Baths 
1
Lot Size 
1.9475 Acres
Year Built 
1959
MLS® Number 
5234561
Status 
Active
Property Tax 
$4,400
HOA/Condo/Coop Fees 
N/A
Sq Ft Source 
N/A
Friends & Family
Recent Activity
3 days agoPrice changed to $695,000
3 days agoListing updated with changes from the MLS®
2 months agoListing first seen on site
General Features
Acres 
1.9475
Garage 
Yes
Garage Spaces 
2
Home Warranty 
Yes
Land Lease 
No
Levels 
One and One Half
Parking 
ConcreteDrivewayGarageGarage Door OpenerHeated Garage
Property Sub Type 
Single Family Residence
Sewer 
Public Sewer
SqFt Above 
4544
Style 
Conventional
Water Source 
Public
Interior Features
Appliances 
CooktopDryerDishwasherDisposalMicrowaveRangeRefrigeratorWasher
Basement 
Partially Finished
Cooling 
Ceiling Fan(s)Central AirWall Unit(s)
Fireplace 
Yes
Fireplace Features 
Dining RoomFamily RoomGas LogLiving RoomRecreation Room
Fireplaces 
4
Heating 
Natural GasOther
Interior 
Wet BarBreakfast BarBookcasesBidetBuilt-in FeaturesCeiling Fan(s)ChandelierCrown MoldingDouble VanityEntrance FoyerEat-in KitchenKitchen IslandBarNatural WoodworkMaster Downstairs
Laundry Features 
Lower LevelSink
Main Level Bedrooms 
3
Bonus Room 
Dimensions - 15 x 11Level - FirstDescription - Room with Endless Possibilities, Bay Window, Glass Front Built-In
Dining Room 
Dimensions - 24 x 14Level - FirstFeatures - ChandelierDescription - Gas Log Fireplace, Marble Hearth, Etched Mantle, Built-ins, French Doors, Crown Molding
EatInKitchen 
Dimensions - 13 x 12Level - FirstFeatures - Breakfast Bar, Built-in Features, Chandelier, Natural WoodworkDescription - Wet Bar, Desk Area, Sliding Glass Door to Patio
Family Room 
Dimensions - 25 x 12Level - FirstFeatures - Bookcases, Built-in Features, Natural WoodworkDescription - Gas Fireplace, FP Screen, Stone Hearth, Bookscases, French Doors to Stone Walkway
Kitchen 
Dimensions - 26 x 14Level - FirstFeatures - Breakfast BarDescription - Island with sink, Breakfast Bar, Hooded Rangetop
Living Room 
Dimensions - 23 x 17Level - FirstDescription - Gas Fireplace, Etched Mantle, Mable Hearth, Crown Molding
Save
Ask
Tour
Hide
Share
Exterior Features
Construction Details 
BrickWood Siding
Exterior 
Private Yard
Fencing 
None
Lot Features 
Back YardCity LotFront YardLandscaped
Patio And Porch 
CoveredEnclosedFront PorchPatioPorch
Roof 
Asphalt
Community Features
School District 
Niles CSD - 7818
Township 
Niles
Schools
School District
Niles CSD - 7818
Elementary School
Unknown
Middle School
Unknown
High School
Unknown
Listing courtesy of Carla D Cicero of Altobelli Real Estate


The data relating to real estate for sale on this website comes in part from the Internet Data Exchange program of MLS NOW. Real estate listings held by brokerage firms other than are marked with the Internet Data Exchange logo and detailed information about them includes the name of the listing broker(s). The photos may be altered, edited, enhanced or virtually staged. Information Deemed Reliable But Not Guaranteed. Copyright 2026 - Multiple Listing Service, Inc. – All Rights Reserved.

Neighborhood & Commute
Source: Walkscore
Disclosure: Community information and market data powered by Constellation Data Labs. Information is deemed reliable but not guaranteed.
Save
Ask
Tour
Hide
Share