843 Cedar Way, Boardman, OH, 44512

Save
Ask
Tour
Hide
Share
$259,900
62 Days On Site

843 Cedar Way
Boardman, OH 44512

For Sale|Condominium|Active
2
Beds
2
Total Baths
2
Full Baths
1,712
SqFt
$152
/SqFt
2003
Built
Subdivision:
Applewood Grove Condos
County:
Mahoning
Call Now: 330-440-3253
Is this the listing for you? We can help make it yours.
330-440-3253
843 Cedar Way843 Cedar Way843 Cedar Way843 Cedar Way
Save
Ask
Tour
Hide
Share

Mortgage Calculator

Monthly Payment (Est.)

Enter an interest rate to see your estimated monthly payment.
Calculator powered by Showcase IDX, a Constellation1 Company. Copyright ©2026 Information is deemed reliable but not guaranteed.

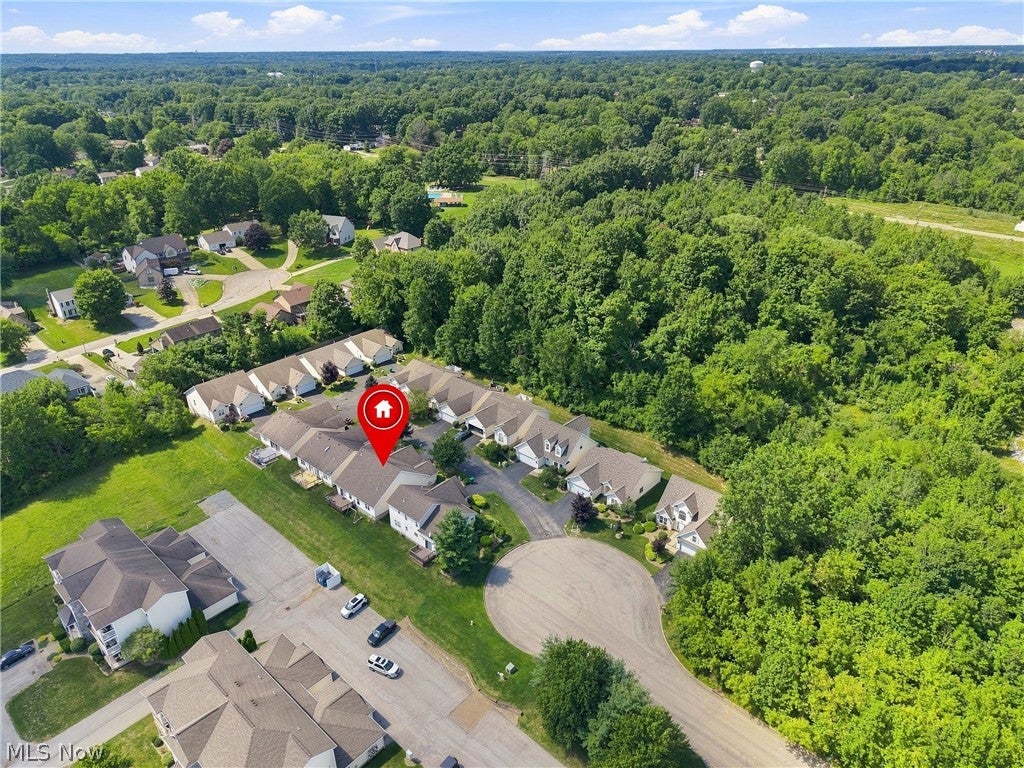
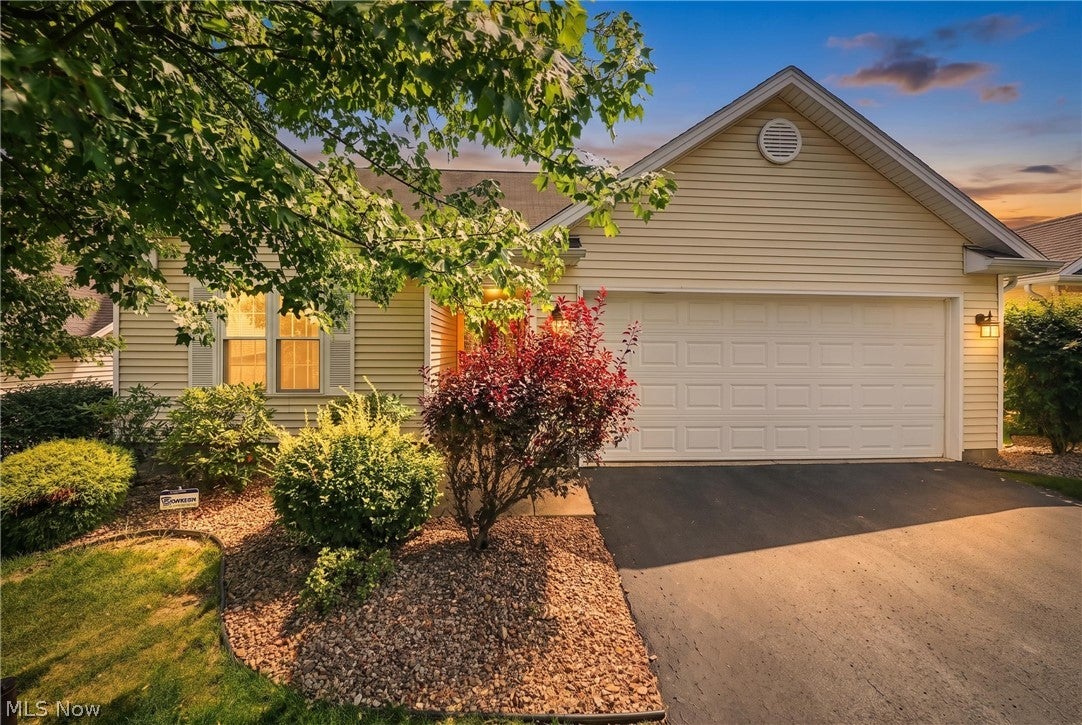
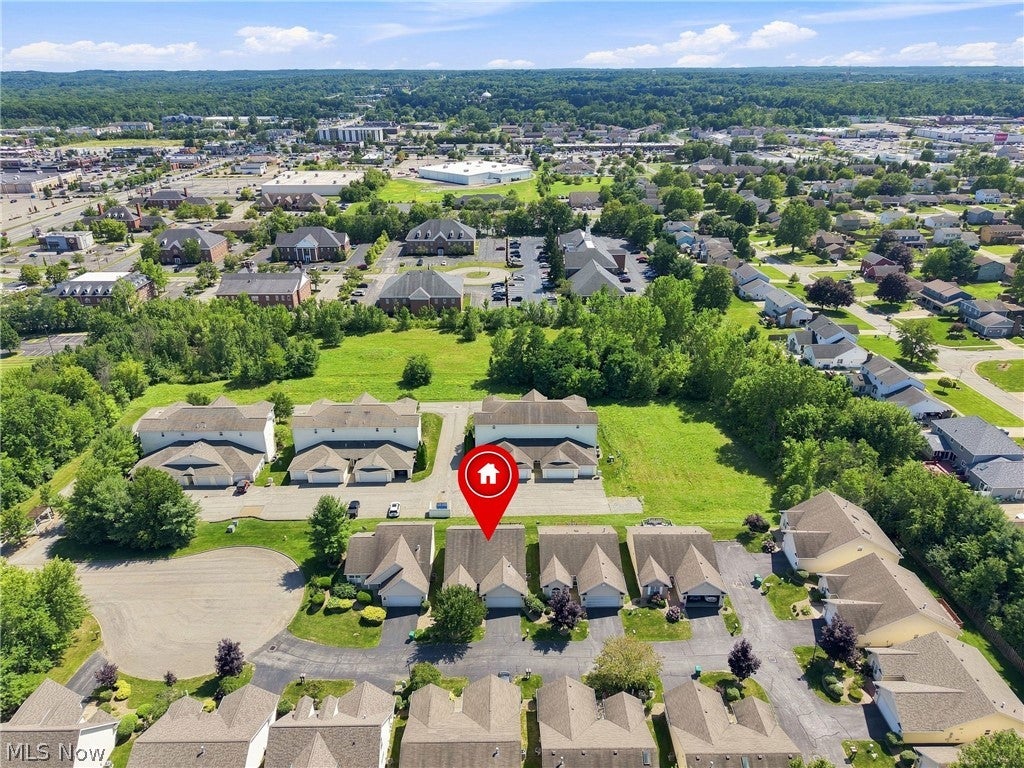
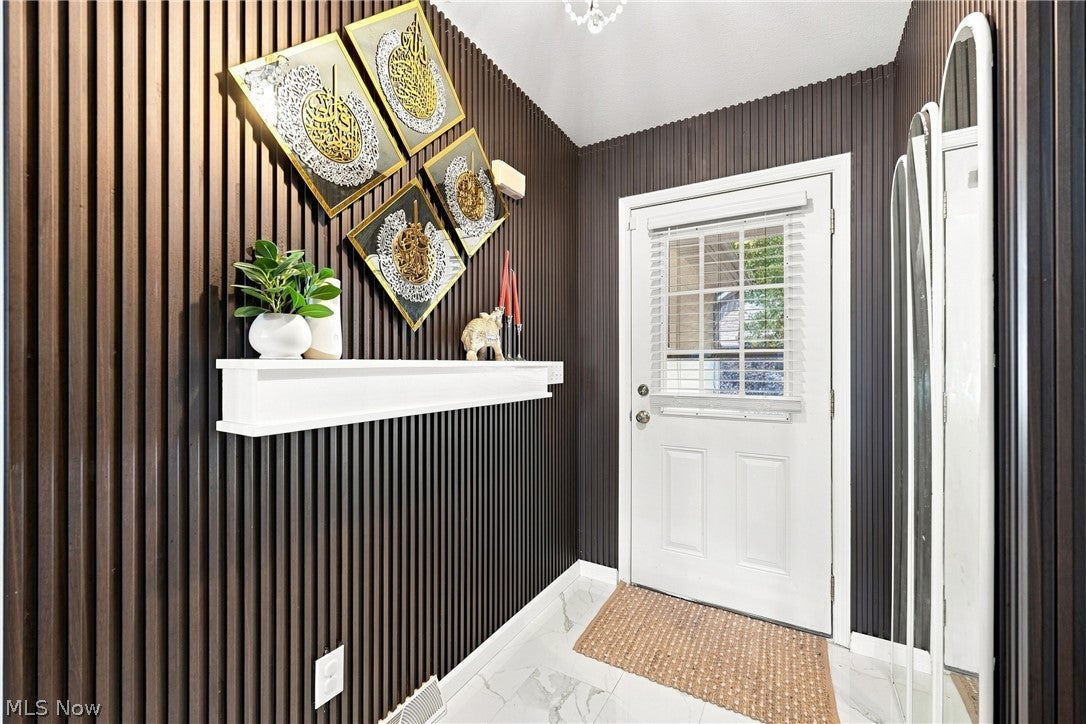
Luxury, quality, and exceptional value come together in this beautifully renovated stand-alone villa located in the heart of Boardman. Offering 1,712 square feet of thoughtfully designed living space, this move-in-ready home has been meticulously renovated with premium materials and exceptional attention to detail. Every improvement reflects quality craftsmanship and timeless design. The stunning kitchen is truly the centerpiece of the home, showcasing quartz countertops, a full quartz backsplash, dramatic floor-to-ceiling porcelain tile, premium stainless steel appliances (2025), upgraded lighting, and custom finishes that rival homes at a much higher price point. Extensive improvements provide years of peace of mind, including a new furnace, central air conditioning, hot water tank, porcelain flooring, premium appliances, and attic fan, all completed in 2025. Every bathroom was completely remodeled in 2024, while the windows were replaced approximately four years ago. Even the attached garage has been freshly painted, reflecting the meticulous care given to every detail. The open-concept floor plan, soaring ceilings, abundant natural light, and designer-inspired finishes create an inviting atmosphere perfect for both everyday living and entertaining. Every detail has already been done...simply move in and enjoy. Ideally situated within walking distance to restaurants, shopping, and everyday conveniences, this stand-alone villa also allows rentals, providing flexibility for both homeowners and investors. Beautifully curated with premium finishes throughout, thoughtfully renovated, and competitively priced at approximately $160 per square foot, this exceptional home offers remarkable value. The most recent comparable sale in the community sold at approximately $170 per square foot, making this an outstanding opportunity for today's buyer.

Save
Ask
Tour
Hide
Share
Listing Snapshot
Price 
$259,900
Days On Site 
62 Days
Bedrooms 
2
Inside Area (SqFt) 
1,712 sqft
Total Baths 
2
Full Baths 
2
Partial Baths 
N/A
Lot Size 
N/A
Year Built 
2003
MLS® Number 
5234674
Status 
Active
Property Tax 
$3,575
HOA/Condo/Coop Fees 
$275 monthly
Sq Ft Source 
N/A
Friends & Family
Recent Activity
a month agoPrice changed to $259,900
a month agoListing updated with changes from the MLS®
2 months agoListing first seen on site
General Features
Attached Garage 
Yes
Direction Faces 
Northeast
Garage 
Yes
Garage Spaces 
2
Land Lease 
No
Levels 
One and One HalfTwo
Number Of Stories 
2
Parking 
AttachedGarage
Pets 
Yes
Property Sub Type 
Condominium
Security 
Smoke Detector(s)
Sewer 
Public Sewer
SqFt Above 
1712
Style 
Conventional
Water Source 
Public
Interior Features
Appliances 
DryerDishwasherMicrowaveRangeRefrigeratorWasher
Basement 
None
Cooling 
Central Air
Fireplace Features 
None
Heating 
Forced Air
Interior 
ChandelierEntrance FoyerGranite CountersOpen FloorplanStone CountersRecessed Lighting
Laundry Features 
In Unit
Main Level Bedrooms 
2
Bathroom 
Dimensions - 8 x 6Level - First
Bedroom 
Dimensions - 15 x 13Level - First
Bonus Room 
Dimensions - 20 x 11Level - SecondFeatures - Chandelier
Dining Room 
Dimensions - 12 x 12Level - FirstFeatures - Chandelier
Kitchen 
Dimensions - 12 x 11Level - FirstFeatures - Stone Counters
Laundry 
Dimensions - 8 x 6Level - First
Living Room 
Dimensions - 31 x 15Level - FirstFeatures - Vaulted Ceiling(s)
PrimaryBathroom 
Dimensions - 12 x 5Level - First
PrimaryBedroom 
Dimensions - 17 x 13Level - First
Save
Ask
Tour
Hide
Share
Exterior Features
Construction Details 
Vinyl Siding
Exterior 
None
Fencing 
None
Lot Features 
Cul-De-Sac
Other Structures 
None
Patio And Porch 
Deck
Pool Features 
None
Roof 
AsphaltFiberglass
View 
None
Waterview 
None
Community Features
Additional Association Fee 
$275.0
Additional Association Fee Frequency 
Monthly
Community Features 
None
School District 
Boardman LSD - 5002
Township 
Boardman Twp
Financing Terms Available 
CashConventional
Schools
School District
Boardman LSD - 5002
Elementary School
Unknown
Middle School
Unknown
High School
Unknown
Listing courtesy of Wendy Perez of EXP Realty, LLC.


The data relating to real estate for sale on this website comes in part from the Internet Data Exchange program of MLS NOW. Real estate listings held by brokerage firms other than are marked with the Internet Data Exchange logo and detailed information about them includes the name of the listing broker(s). The photos may be altered, edited, enhanced or virtually staged. Information Deemed Reliable But Not Guaranteed. Copyright 2026 - Multiple Listing Service, Inc. – All Rights Reserved.

Neighborhood & Commute
Source: Walkscore
Disclosure: Community information and market data powered by Constellation Data Labs. Information is deemed reliable but not guaranteed.
Save
Ask
Tour
Hide
Share