411 E Mohawk Drive, Malvern, OH, 44644

Save
Ask
Tour
Hide
Share
$495,000
62 Days On Site

411 E Mohawk Drive
Malvern, OH 44644

For Sale|Single Family Residence|Active
4
Beds
3
Total Baths
3
Full Baths
2,784
SqFt
$178
/SqFt
1971
Built
Subdivision:
Lake Mohawk
County:
Carroll
Call Now: 330-440-3253
Is this the listing for you? We can help make it yours.
330-440-3253
411 E Mohawk Drive411 E Mohawk Drive411 E Mohawk Drive411 E Mohawk Drive
Save
Ask
Tour
Hide
Share

Mortgage Calculator

Monthly Payment (Est.)

Enter an interest rate to see your estimated monthly payment.
Calculator powered by Showcase IDX, a Constellation1 Company. Copyright ©2026 Information is deemed reliable but not guaranteed.

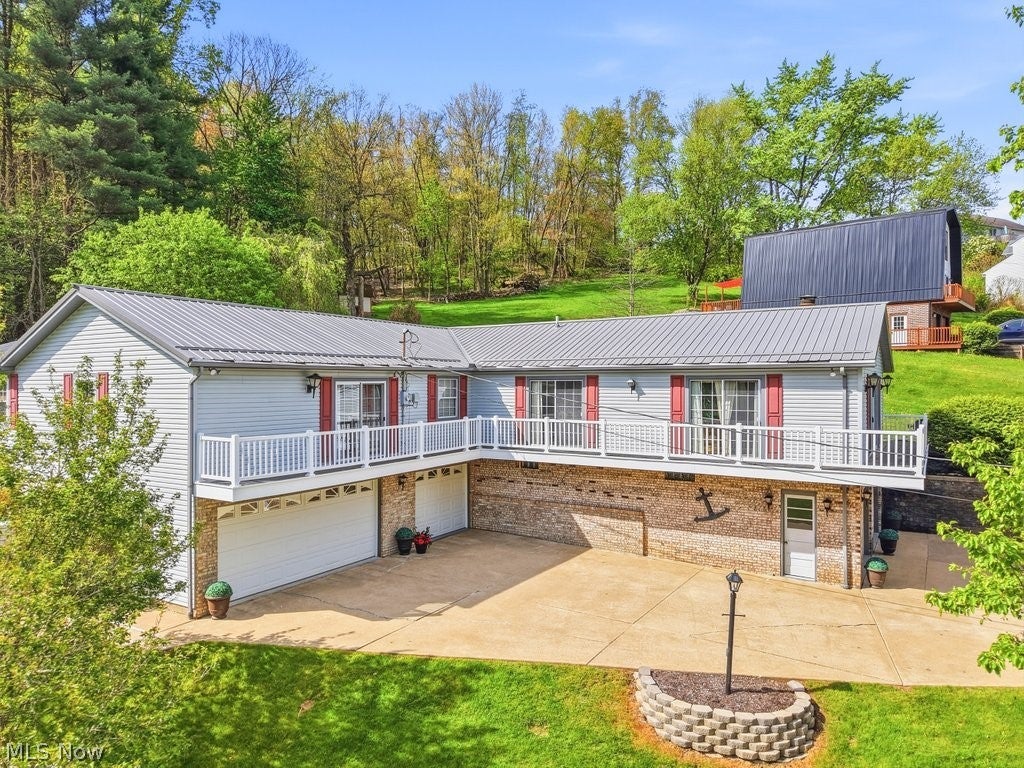
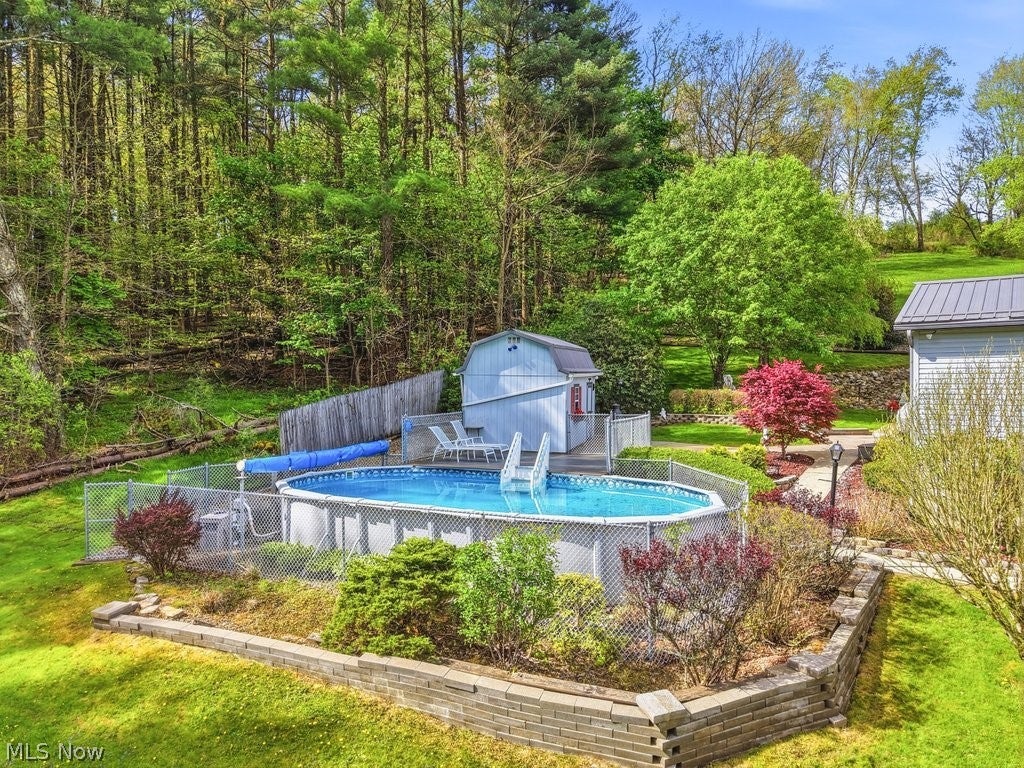
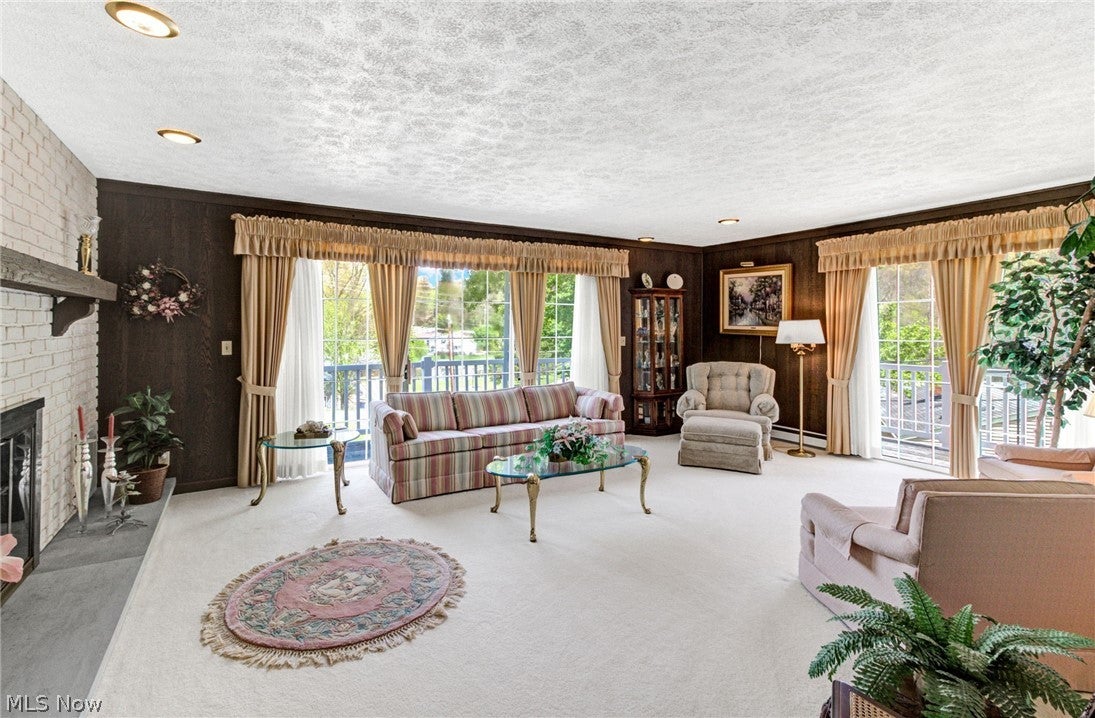
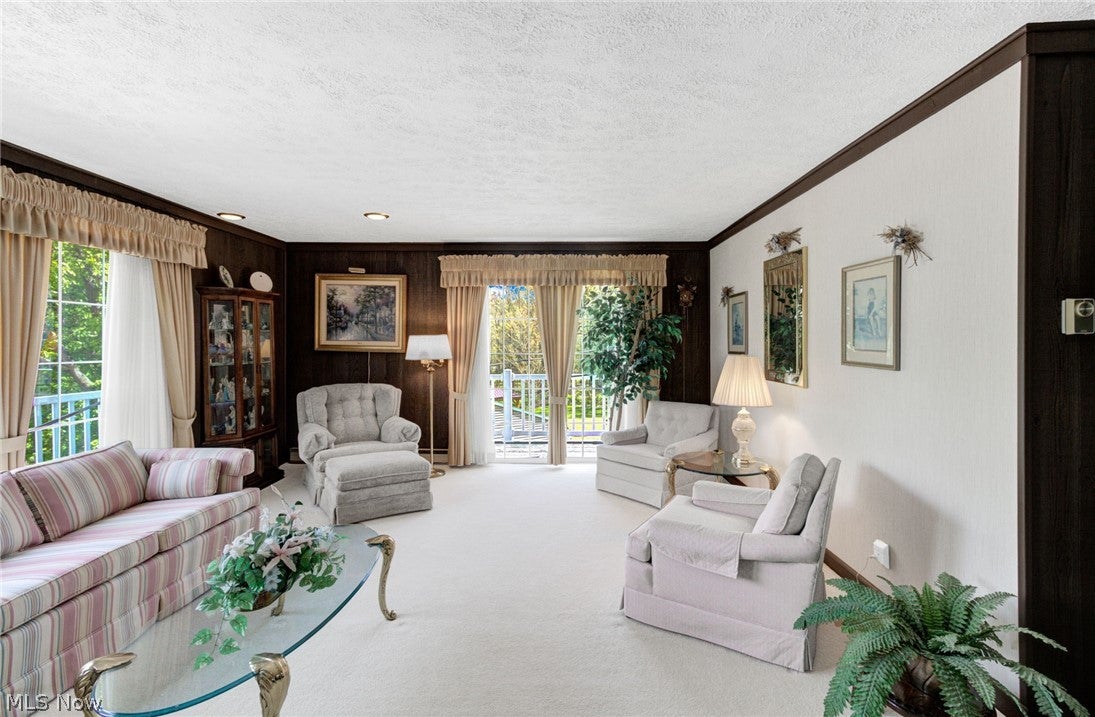
Welcome to your dream home at Lake Mohawk! This one is packed with charm, space, and thoughtful updates throughout. Featuring 4 spacious bedrooms—including a private ensuite—and a total of 3 full bathrooms, there’s room for everyone to spread out and feel at home. The oversized 5-car garage is a rare find and perfect for hobbyists, lake toys, or extra storage. The inviting living room offers beautiful lake views and a cozy gas fireplace—perfect for relaxing year-round. The updated kitchen shines with granite countertops and flows seamlessly into a large dining room, making it ideal for entertaining. A cozy den just off the kitchen adds even more living space and leads to a covered back patio—also accessible from the primary bedroom for a peaceful retreat. You’ll love the character throughout, enhanced by thoughtfully placed skylights that fill the home with natural light. Step outside to enjoy the expansive wraparound wood deck, perfect for taking in the surroundings. The backyard truly feels like an escape—featuring a heated pool, composite deck area, and storage shed, all set in an enchanting, private setting. Additional updates include a whole house generator, newer sump pump, water softener, and hot water heater (2025)—offering peace of mind for years to come. As part of the Lake Mohawk community, enjoy amenities of a private lake with unlimited horsepower boating, beaches, clubhouse, golf course, pickle ball/tennis courts, and a vibrant calendar of social events. Don’t miss your chance to own this one-of-a-kind property—it’s truly a gem!

Save
Ask
Tour
Hide
Share
Listing Snapshot
Price 
$495,000
Days On Site 
62 Days
Bedrooms 
4
Inside Area (SqFt) 
2,784 sqft
Total Baths 
3
Full Baths 
3
Partial Baths 
N/A
Lot Size 
0.4867 Acres
Year Built 
1971
MLS® Number 
5234680
Status 
Active
Property Tax 
$4,689
HOA/Condo/Coop Fees 
$115 monthly
Sq Ft Source 
N/A
Friends & Family
Recent Activity
2 months agoListing first seen on site
2 months agoListing updated with changes from the MLS®
General Features
Acres 
0.4867
Attached Garage 
Yes
Garage 
Yes
Garage Spaces 
5
Land Lease 
No
Levels 
Two
Parking 
AttachedConcreteDrivewayGarageGarage Door Opener
Property Condition 
Updated/Remodeled
Property Sub Type 
Single Family Residence
Sewer 
Public Sewer
SqFt Above 
2784
Style 
Other
Water Source 
Public
Interior Features
Basement 
Sump PumpWalk-Out Access
Cooling 
Ceiling Fan(s)Central AirWall Unit(s)
Fireplace 
Yes
Fireplace Features 
Gas LogLiving Room
Fireplaces 
1
Heating 
Natural GasBaseboardElectricForced Air
Interior 
Ceiling Fan(s)ChandelierEat-in KitchenGranite CountersHis and Hers ClosetsRecessed LightingStorage
Laundry Features 
In KitchenMain Level
Main Level Bedrooms 
4
Window Features 
DrapesSkylight(s)
Bedroom 
Dimensions - 17 x 19Level - FirstDescription - Sliding door to deck, ceiling fan
Dining Room 
Dimensions - 13 x 20Level - FirstDescription - Chandelier
EatInKitchen 
Dimensions - 9 x 20Level - FirstDescription - Granite countertops, farmhouse sink, remodeled
Family Room 
Dimensions - 15 x 15Level - FirstDescription - Sliding glass door, woodburner, ceiling fan
Living Room 
Dimensions - 17 x 23Level - FirstDescription - Fireplace, 2 sets of sliding glass doors
PrimaryBedroom 
Dimensions - 17 x 12Level - FirstDescription - Two closets, sliding door to deck, ceiling fan, full Bath
Save
Ask
Tour
Hide
Share
Exterior Features
Construction Details 
Vinyl Siding
Exterior 
Private Yard
Fencing 
Chain Link
Lot Features 
Irregular Lot
Other Structures 
Shed(s)
Patio And Porch 
CoveredDeckPatioSide Porch
Pool Features 
Above GroundHeatedOutdoor PoolPool CoverLinerPrivate
Private Pool 
Yes
Roof 
Metal
View 
LakeTrees/WoodsWater
Waterfront Features 
Lake Privileges
Waterview 
LakeTrees/WoodsWater
Windows/Doors 
DrapesSkylight(s)
Community Features
Association Fee 
$1380.0
Association Fee Frequency 
Annually
Community Features 
ClubhouseFishingGatedLakePlaygroundTennis Court(s)
School District 
Brown LSD - 1001
Township 
Brown Twp
Schools
School District
Brown LSD - 1001
Elementary School
Unknown
Middle School
Unknown
High School
Unknown
Listing courtesy of Robyn R Clark of Cutler Real Estate


The data relating to real estate for sale on this website comes in part from the Internet Data Exchange program of MLS NOW. Real estate listings held by brokerage firms other than are marked with the Internet Data Exchange logo and detailed information about them includes the name of the listing broker(s). The photos may be altered, edited, enhanced or virtually staged. Information Deemed Reliable But Not Guaranteed. Copyright 2026 - Multiple Listing Service, Inc. – All Rights Reserved.

Neighborhood & Commute
Source: Walkscore
Disclosure: Community information and market data powered by Constellation Data Labs. Information is deemed reliable but not guaranteed.
Save
Ask
Tour
Hide
Share