
1511 Whitehall BoulevardKent, OH 44240
Mortgage Calculator
Monthly Payment (Est.)
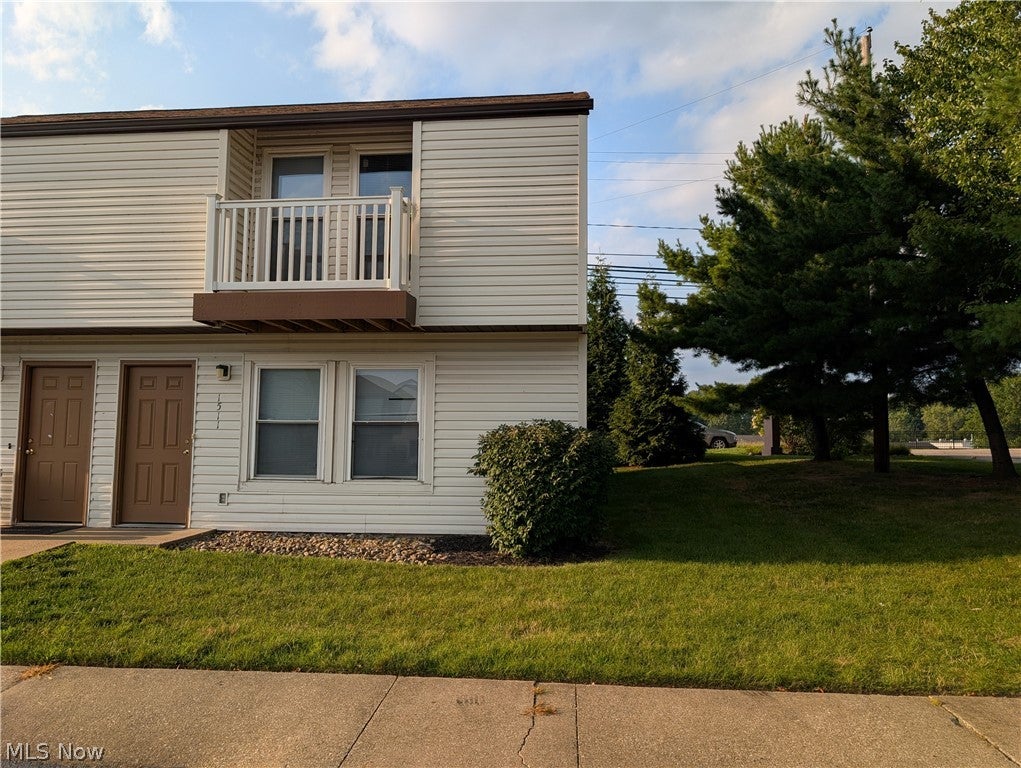
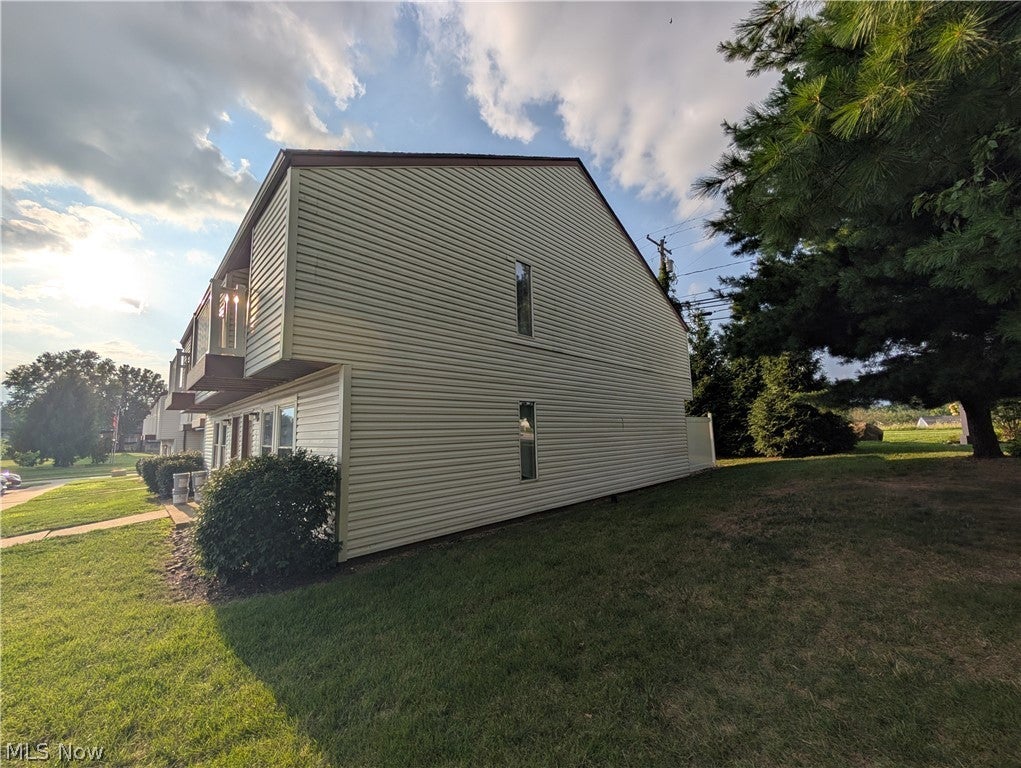
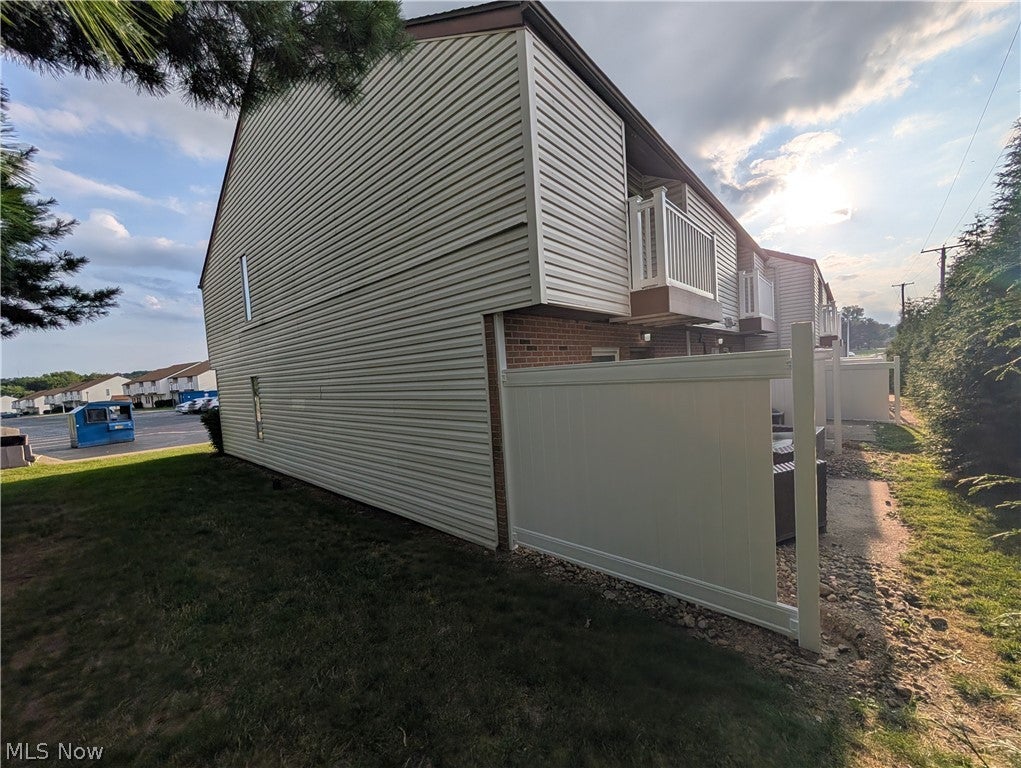
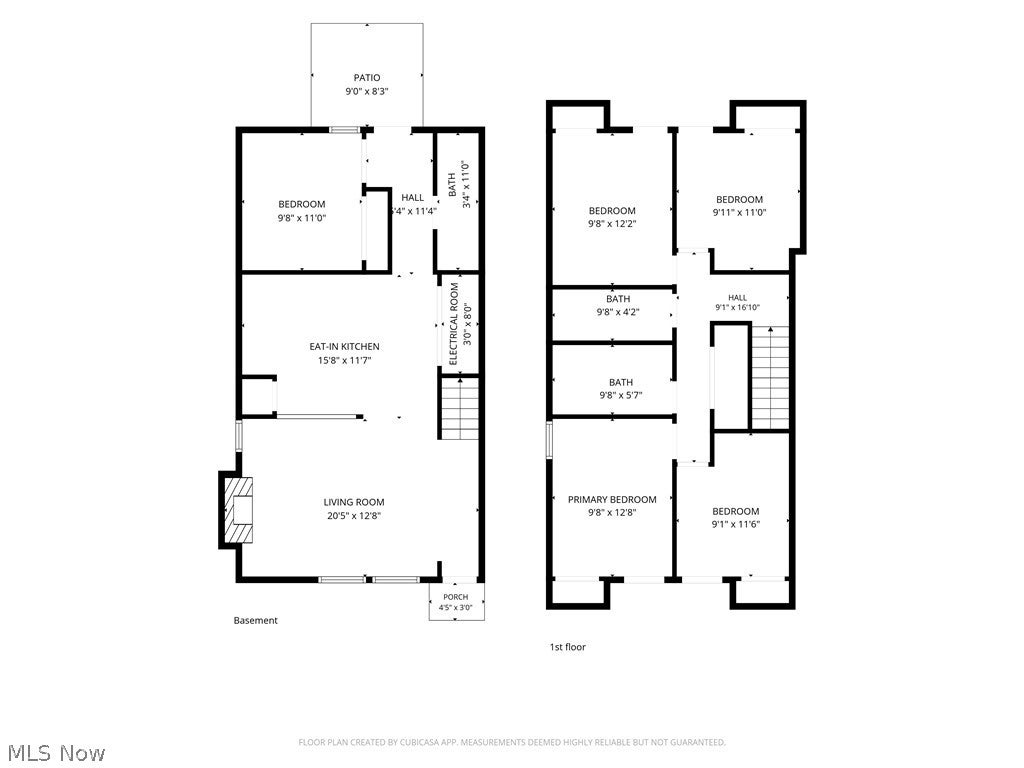
Enter an interest rate to see your estimated monthly payment.1511 Whitehall Blvd Kent, Ohio 44240 is a Townhouse style Residence consisting of 5 bedrooms, 3 bathrooms with off road / onsite parking for 5 vehicles with parking passes in the townhome community parking lot directly on location. The bedrooms are ample sized with closets and easy access to the bathrooms. There are 4 bedrooms upstairs and one bedroom on the 1st floor, onsite laundry, central air conditioning and gas furnace. washer & dryer, easy access from the front door and the rear door for safety, patio with privacy fences. Onsite community trash bins, on the Kent State University Bus Line and pedestrian crosswalks clearly marked to go to classes. Great opportunity to own a historically proven investment opportunity to add to your portfolio or start with a mult-family investment property. Typically these properties are rented to 4-5 Kent State University students on leases, many times also signed by the parents for security of finances, often these properties are rented for 4 to 5 years by the same tenants. The HOA dues are collected semi-annually. There is a gorgeous website used by the community association and these have been professionally managed. Property Manager will be retiring so you'll need new PM or self manage. Turn-key property with 3 tenants already on lease through August 2027 School Year for your instant portfolio. Located within R-4 Residential Zoning allowing up to 5 unrelated persons opens up the possibilities for many tenant types including National & International Kent State Students, a family that needs 4-5 bedrooms, flexibility of parents ability to stay while visiting their kids, groups of like professions from nursing, fashion, business, architecture, art, or the 300+ degrees and programs, 200+ student organizations. Kent has a welcoming campus community, wonderful downtown shops, restaurants, bars, entertainment & festivals besides the obvious academia, this is a fantastic opportunity. Highly sought end unit, fantastic opportunity!
| 2 weeks ago | Status changed to Active Under Contract | |
| 2 weeks ago | Listing updated with changes from the MLS® | |
| 2 months ago | Listing first seen on site |

The data relating to real estate for sale on this website comes in part from the Internet Data Exchange program of MLS NOW. Real estate listings held by brokerage firms other than are marked with the Internet Data Exchange logo and detailed information about them includes the name of the listing broker(s). The photos may be altered, edited, enhanced or virtually staged. Information Deemed Reliable But Not Guaranteed. Copyright 2026 - Multiple Listing Service, Inc. – All Rights Reserved.