3997 Stone Creek Drive, Wooster, OH, 44691

Save
Ask
Tour
Hide
Share
$449,900
62 Days On Site

3997 Stone Creek Drive
Wooster, OH 44691

For Sale|Single Family Residence|Active Under Contract
4
Beds
3
Total Baths
3
Full Baths
2,857
SqFt
$157
/SqFt
2003
Built
Subdivision:
Reserve/Deer Crk Ph I
County:
Wayne
Call Now: 330-440-3253
Is this the listing for you? We can help make it yours.
330-440-3253
3997 Stone Creek Drive3997 Stone Creek Drive3997 Stone Creek Drive3997 Stone Creek Drive
Save
Ask
Tour
Hide
Share

Mortgage Calculator

Monthly Payment (Est.)

Enter an interest rate to see your estimated monthly payment.
Calculator powered by Showcase IDX, a Constellation1 Company. Copyright ©2026 Information is deemed reliable but not guaranteed.

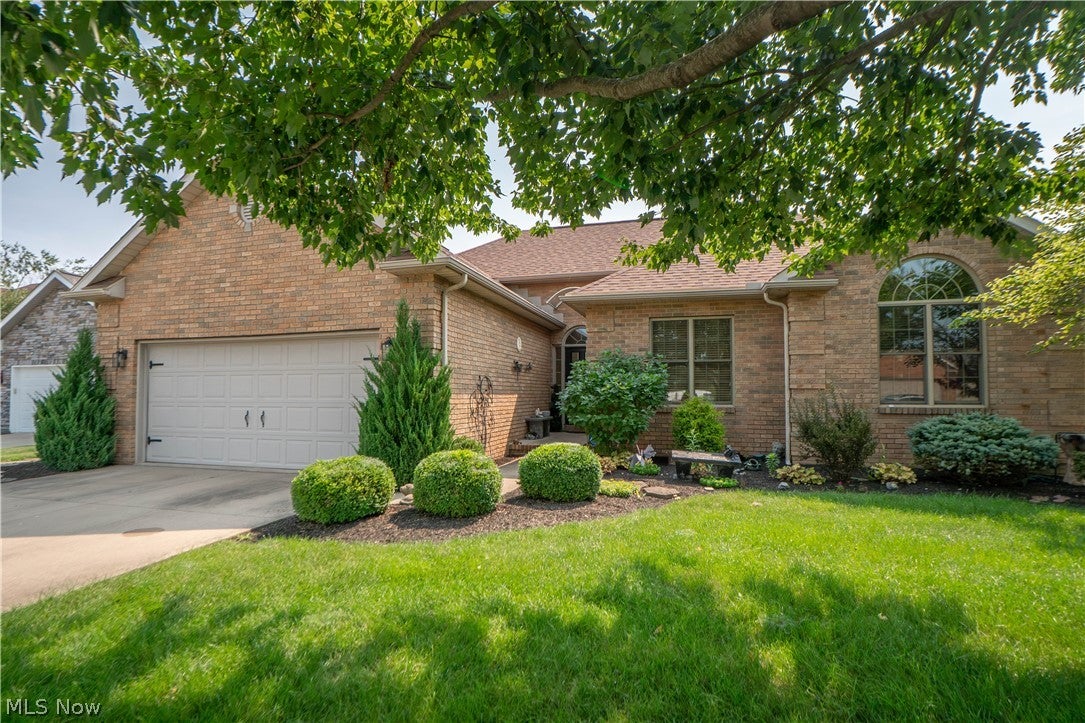
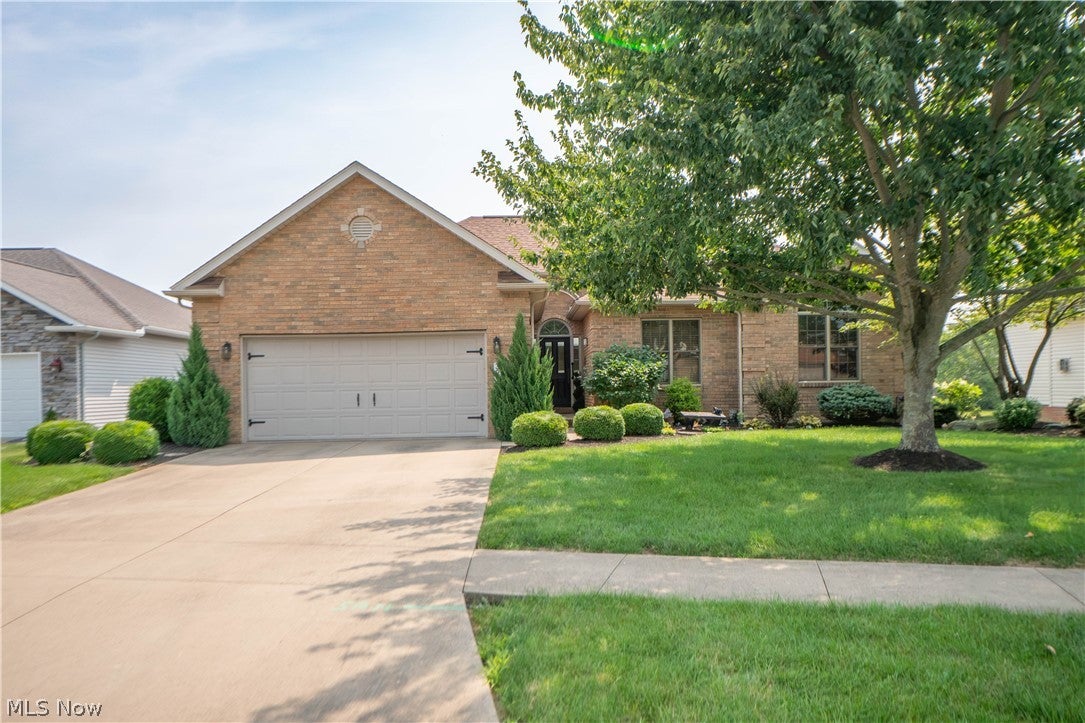
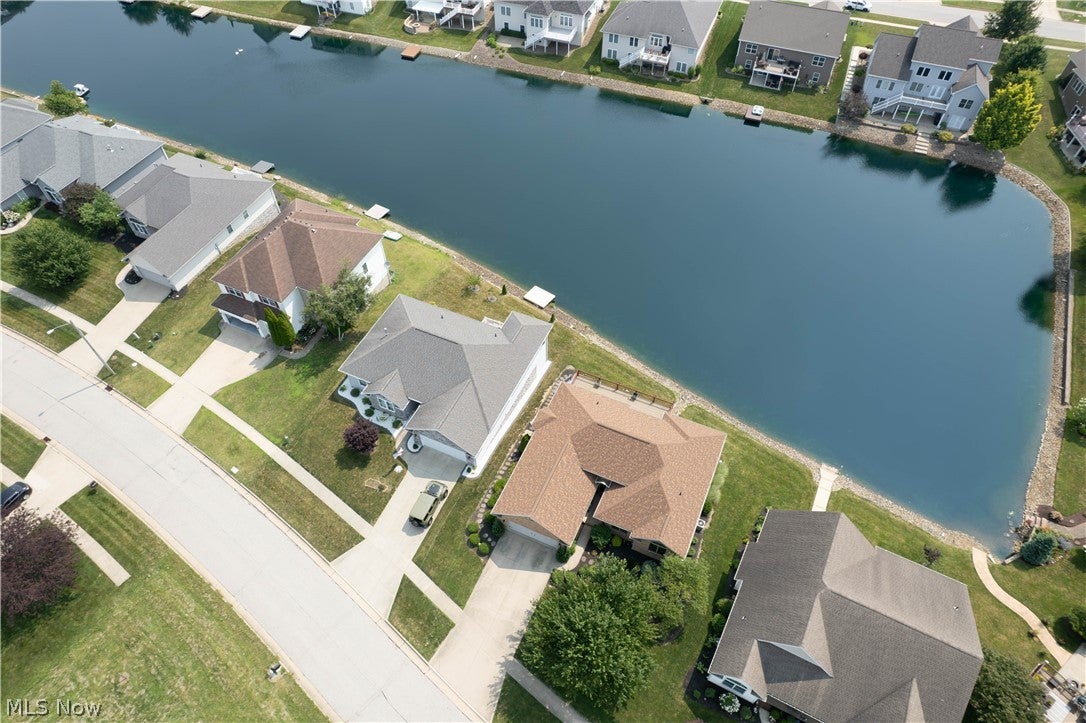
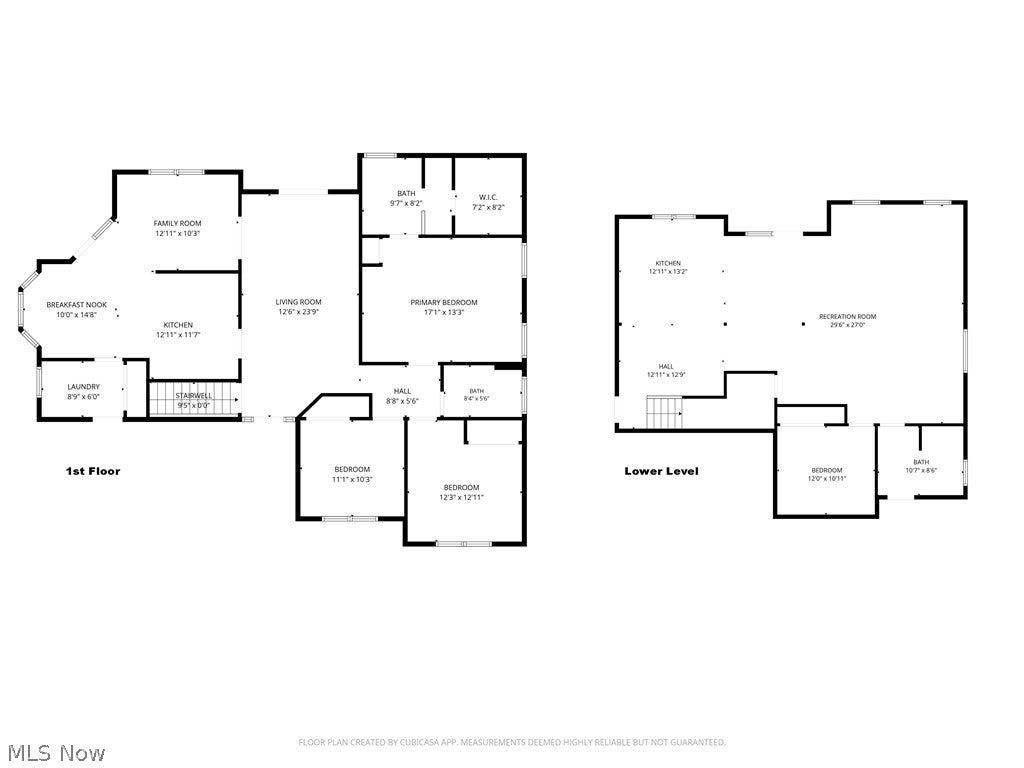
Beautiful ranch in The Reserve at Deer Creek offering 4 bedrooms, 3 full baths, nearly 2,900 finished square feet, and relaxing lake views. A landscaped front entry welcomes you inside to a bright living room with high ceilings, heated floors throughout, and doors leading to the back deck. The living room flows into the dining room, highlighted by a beautiful light fixture, then into the breakfast nook and kitchen for an easy, open feel. The kitchen features stainless steel appliances, ample cabinetry, quartz countertops, tile backsplash, a breakfast bar, and a sunny bay-window dining area with doors to the enclosed porch. Main-level laundry adds everyday convenience. Three bedrooms are located on the main floor, including the primary suite with tray ceiling, walk-in closet, linen closet, and private bath with dual sinks and a standing shower. A second full bath with tub/shower combination completes the main level. The finished walk-out lower level offers impressive additional living space with a full kitchen, large recreation room, wet bar, fourth bedroom, full bath, bonus/flex room, and a large walk-in storage closet. A huge enclosed concrete patio extends the lower level outdoors, while the upper back deck overlooks the community pond and creates a wonderful place to relax or entertain. Additional highlights include a 2-car attached garage, public utilities, bedroom windows replaced, and roof, furnace, and hot water tank approximately 2 years old, with AC approximately 2–3 years old. A spacious ranch with flexible living areas, beautiful views, and a desirable Wooster location!

Save
Ask
Tour
Hide
Share
Listing Snapshot
Price 
$449,900
Days On Site 
62 Days
Bedrooms 
4
Inside Area (SqFt) 
2,857 sqft
Total Baths 
3
Full Baths 
3
Partial Baths 
N/A
Lot Size 
0.3471 Acres
Year Built 
2003
MLS® Number 
5234751
Status 
Active Under Contract
Property Tax 
$5,131
HOA/Condo/Coop Fees 
$21.25 monthly
Sq Ft Source 
N/A
Friends & Family
Recent Activity
a month agoStatus changed to Active Under Contract
a month agoListing updated with changes from the MLS®
2 months agoListing first seen on site
General Features
Acres 
0.3471
Attached Garage 
Yes
Garage 
Yes
Garage Spaces 
2
Land Lease 
No
Levels 
One
Parking 
AttachedGarage
Property Sub Type 
Single Family Residence
Sewer 
Public Sewer
Special Circumstances 
Standard
SqFt Above 
1697
SqFt Below 
1160
Style 
Ranch
Water Source 
Public
Interior Features
Basement 
FullFinishedBath/StubbedWalk-Out Access
Cooling 
Ceiling Fan(s)Central Air
Heating 
Natural GasForced Air
Interior 
Wet BarBreakfast BarCeiling Fan(s)Eat-in KitchenHigh CeilingsWalk-In Closet(s)
Laundry Features 
Main Level
Main Level Bedrooms 
3
Bedroom 
Dimensions - 11 x 10Level - Lower
Dining Room 
Dimensions - 13 x 10Level - First
EatInKitchen 
Dimensions - 23 x 11Level - First
Laundry 
Dimensions - 8 x 5Level - First
Living Room 
Dimensions - 24 x 13Level - FirstFeatures - High Ceilings
PrimaryBedroom 
Dimensions - 17 x 14Level - FirstFeatures - High Ceilings, Walk-In Closet(s)Description - WIC 8x7
Recreation 
Dimensions - 42 x 25Level - LowerFeatures - Wet Bar
Save
Ask
Tour
Hide
Share
Exterior Features
Construction Details 
Brick
Patio And Porch 
DeckEnclosedFront PorchPatioPorch
Roof 
AsphaltFiberglass
View 
Pond
Waterfront Features 
Pond
Waterview 
Pond
Community Features
Association Fee 
$255.0
Association Fee Frequency 
Annually
School District 
Wooster City - 8510
Township 
Wooster Twp
Schools
School District
Wooster City - 8510
Elementary School
Unknown
Middle School
Unknown
High School
Unknown
Listing courtesy of Jose Medina of Keller Williams Legacy Group Realty


The data relating to real estate for sale on this website comes in part from the Internet Data Exchange program of MLS NOW. Real estate listings held by brokerage firms other than are marked with the Internet Data Exchange logo and detailed information about them includes the name of the listing broker(s). The photos may be altered, edited, enhanced or virtually staged. Information Deemed Reliable But Not Guaranteed. Copyright 2026 - Multiple Listing Service, Inc. – All Rights Reserved.

Neighborhood & Commute
Source: Walkscore
Disclosure: Community information and market data powered by Constellation Data Labs. Information is deemed reliable but not guaranteed.
Save
Ask
Tour
Hide
Share