910 Pike Drive, Mansfield, OH, 44903

Save
Ask
Tour
Hide
Share
$679,900
57 Days On Site

910 Pike Drive
Mansfield, OH 44903

For Sale|Single Family Residence|Active
4
Beds
5
Total Baths
3
Full Baths
2
Partial Baths
4,676
SqFt
$145
/SqFt
1966
Built
Subdivision:
Charles Mill Lake
County:
Richland
Call Now: 330-440-3253
Is this the listing for you? We can help make it yours.
330-440-3253
910 Pike Drive910 Pike Drive910 Pike Drive910 Pike Drive
Save
Ask
Tour
Hide
Share

Mortgage Calculator

Monthly Payment (Est.)

Enter an interest rate to see your estimated monthly payment.
Calculator powered by Showcase IDX, a Constellation1 Company. Copyright ©2026 Information is deemed reliable but not guaranteed.

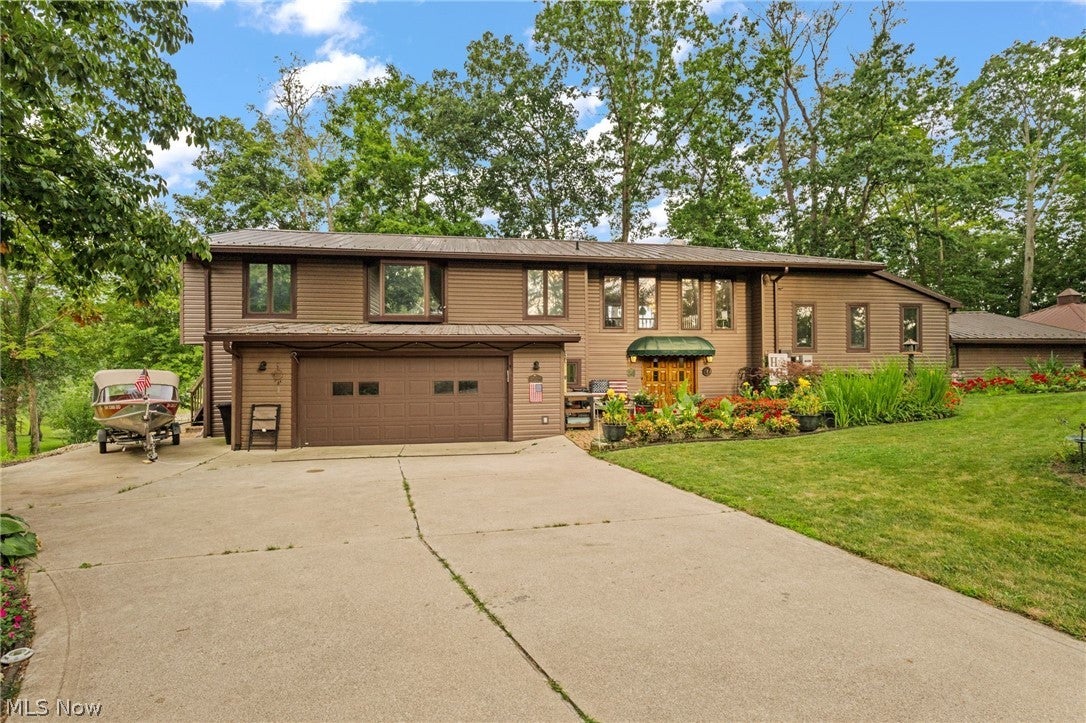
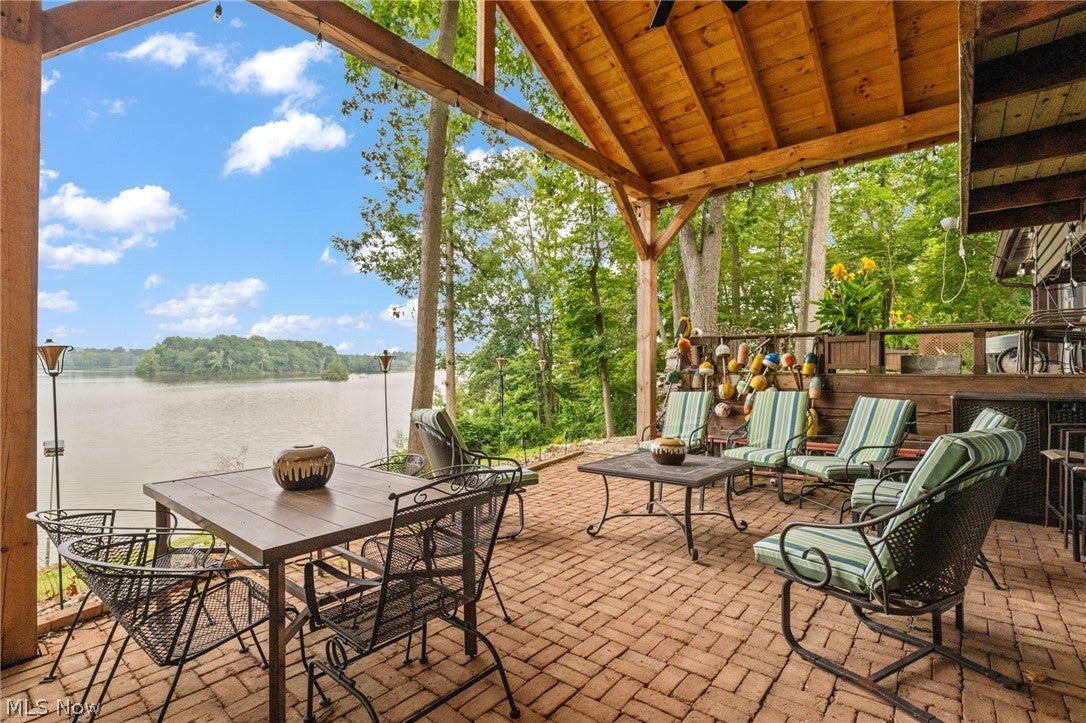
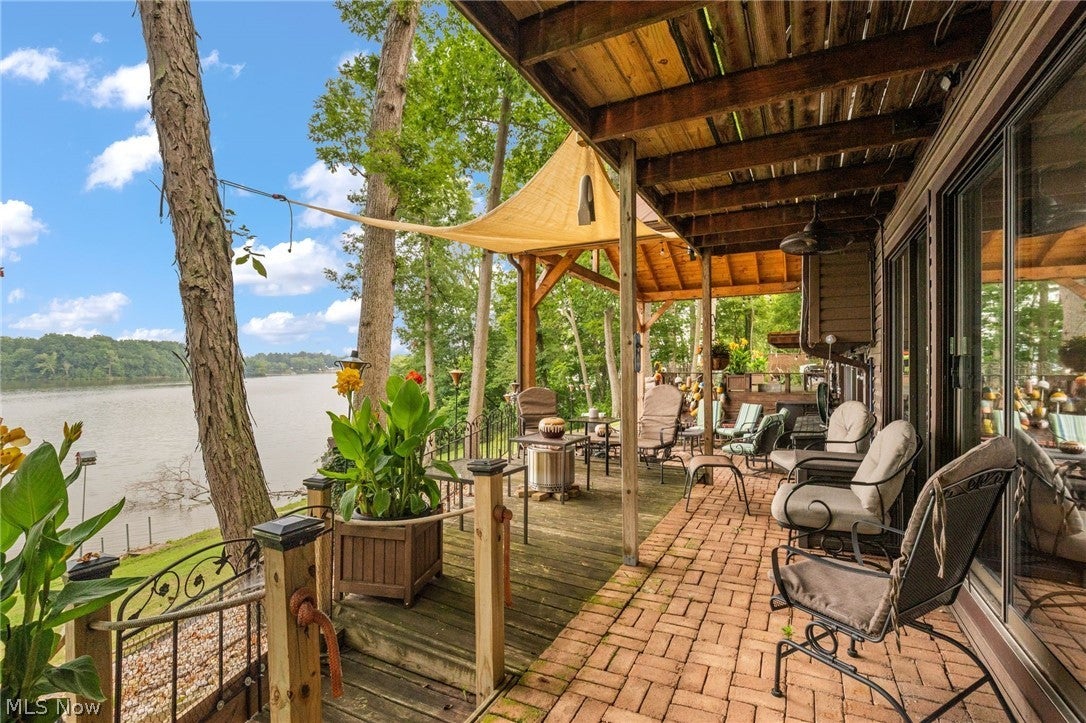
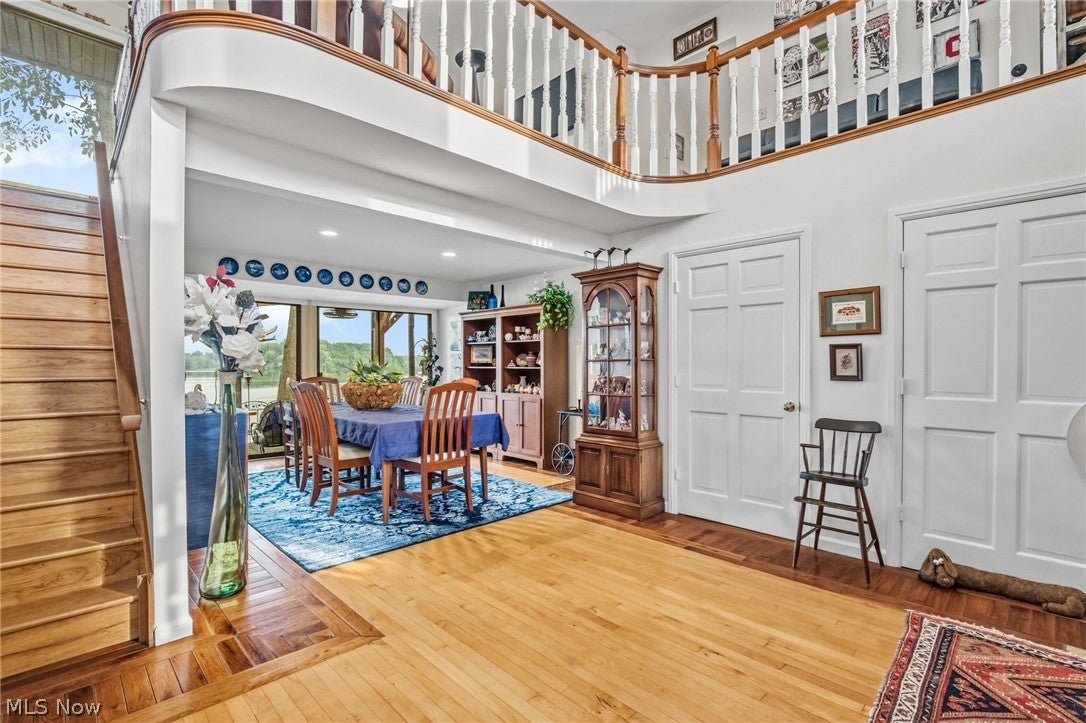
Welcome to an exceptional lakefront retreat on Charles Mill Lake, where breathtaking views and effortless lake living come together. Floor-to-ceiling windows capture panoramic water views from nearly every room, creating an incredible connection to the lake while filling the home with natural light. With 4 bedrooms, 3 full baths, and 2 half baths, this spacious property offers plenty of room to relax, entertain, and enjoy lake life. Two main bedroom options, additional bedrooms, and a dedicated bunk room provide flexible accommodations for overnight guests and extended stays. Step outside onto the expansive wrap-around decks and take in the ever-changing views of the water. Whether you're enjoying a quiet morning coffee, gathering for dinner as the sun goes down, or entertaining, the outdoor spaces make the most of this incredible setting. Inside, a dedicated movie room provides the perfect place to unwind after a full day on the lake. With a boat dock already in place, your lake lifestyle can begin the moment you move in. Spend your days on the water, your evenings overlooking the lake, and your weekends enjoying everything this remarkable property has to offer. This is more than a lake house, it's a place to make memories for years to come.

Save
Ask
Tour
Hide
Share
Listing Snapshot
Price 
$679,900
Days On Site 
57 Days
Bedrooms 
4
Inside Area (SqFt) 
4,676 sqft
Total Baths 
5
Full Baths 
3
Partial Baths 
2
Lot Size 
0.3219 Acres
Year Built 
1966
MLS® Number 
5234770
Status 
Active
Property Tax 
$8,484.09
HOA/Condo/Coop Fees 
$266.67 monthly
Sq Ft Source 
N/A
Friends & Family
Recent Activity
4 weeks agoPrice changed to $679,900
4 weeks agoListing updated with changes from the MLS®
2 months agoListing first seen on site
General Features
Acres 
0.3219
Attached Garage 
Yes
Foundation 
Block
Garage 
Yes
Garage Spaces 
2
Land Lease 
No
Levels 
TwoMulti/Split
Parking 
AttachedDrivewayGarage
Property Sub Type 
Single Family Residence
Sewer 
Public Sewer
Special Circumstances 
Standard
SqFt Above 
4676
Style 
Split Level
Water Source 
Public
Interior Features
Appliances 
DryerDishwasherRangeRefrigeratorWasher
Basement 
Partial
Cooling 
Central Air
Fireplace 
Yes
Fireplaces 
3
Heating 
Geothermal
Interior 
Crown MoldingHigh CeilingsWalk-In Closet(s)
Laundry Features 
Main LevelLaundry Room
Main Level Bedrooms 
1
Window Features 
Double Pane Windows
Bedroom 
Dimensions - 15 x 12Level - Second
Bonus Room 
Dimensions - 9 x 8Level - FirstDescription - Bunk Room
Dining Room 
Dimensions - 14 x 13Level - First
EntryFoyer 
Dimensions - 17 x 3Level - First
Family Room 
Dimensions - 23 x 19Level - First
Kitchen 
Dimensions - 20 x 14Level - First
Living Room 
Dimensions - 15 x 15Level - First
Loft 
Dimensions - 26 x 19Level - Second
Other 
Dimensions - 14 x 10Level - First
Pantry 
Dimensions - 12 x 6Level - First
PrimaryBedroom 
Dimensions - 35 x 21Level - Second
Save
Ask
Tour
Hide
Share
Exterior Features
Construction Details 
Vinyl Siding
Exterior 
Boat Slip
Frontage 
Lakefront
Lot Features 
Waterfront
Other Structures 
Shed(s)
Patio And Porch 
Rear PorchWrap Around
Roof 
Shingle
Waterfront 
Yes
Waterfront Features 
Lake Front
Windows/Doors 
Double Pane Windows
Community Features
Association Fee 
$3200.0
Association Fee Frequency 
Annually
School District 
Madison LSD Richland- 7005
Township 
Mifflin Twp
Financing Terms Available 
CashConventional
Schools
School District
Madison LSD Richland- 7005
Elementary School
Unknown
Middle School
Unknown
High School
Unknown
Listing courtesy of Caleigh Cerveny of EXP Realty, LLC


The data relating to real estate for sale on this website comes in part from the Internet Data Exchange program of MLS NOW. Real estate listings held by brokerage firms other than are marked with the Internet Data Exchange logo and detailed information about them includes the name of the listing broker(s). The photos may be altered, edited, enhanced or virtually staged. Information Deemed Reliable But Not Guaranteed. Copyright 2026 - Multiple Listing Service, Inc. – All Rights Reserved.

Neighborhood & Commute
Source: Walkscore
Disclosure: Community information and market data powered by Constellation Data Labs. Information is deemed reliable but not guaranteed.
Save
Ask
Tour
Hide
Share