344 Heatherby NE, Hartville, OH, 44632

Save
Ask
Tour
Hide
Share
$575,000
62 Days On Site

344 Heatherby NE
Hartville, OH 44632

For Sale|Single Family Residence|Active
4
Beds
4
Total Baths
2
Full Baths
2
Partial Baths
3,311
SqFt
$174
/SqFt
2018
Built
Subdivision:
Danbury Glen Estates #2
County:
Stark
Call Now: 330-440-3253
Is this the listing for you? We can help make it yours.
330-440-3253
344 Heatherby NE344 Heatherby NE344 Heatherby NE344 Heatherby NE
Save
Ask
Tour
Hide
Share

Mortgage Calculator

Monthly Payment (Est.)

Enter an interest rate to see your estimated monthly payment.
Calculator powered by Showcase IDX, a Constellation1 Company. Copyright ©2026 Information is deemed reliable but not guaranteed.

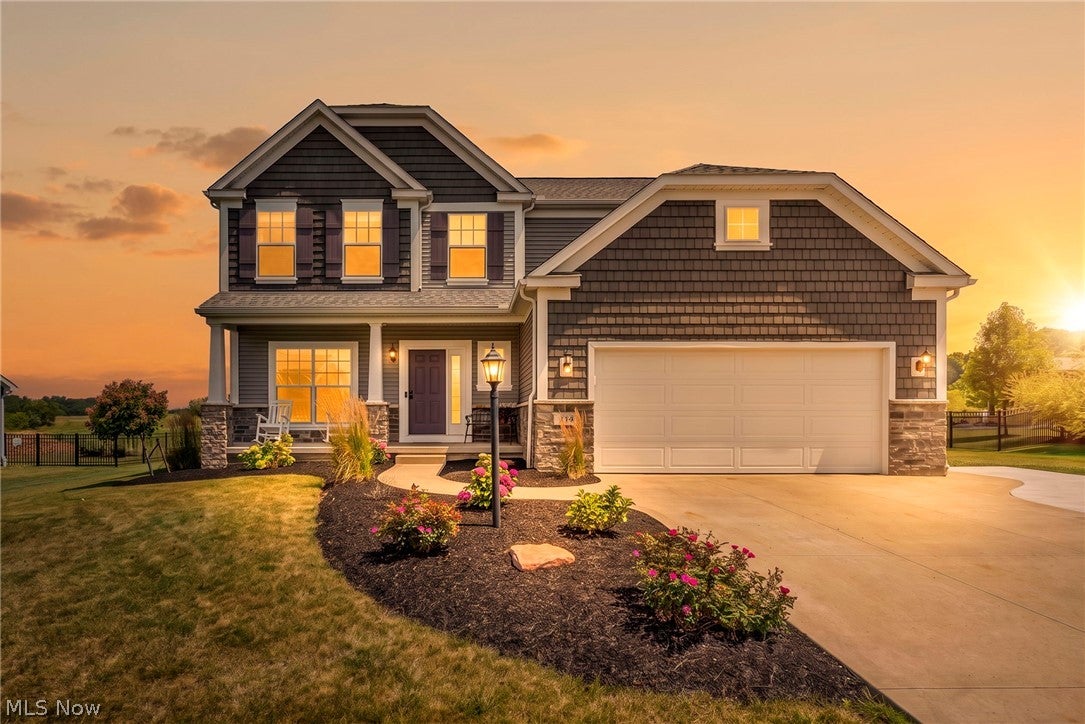
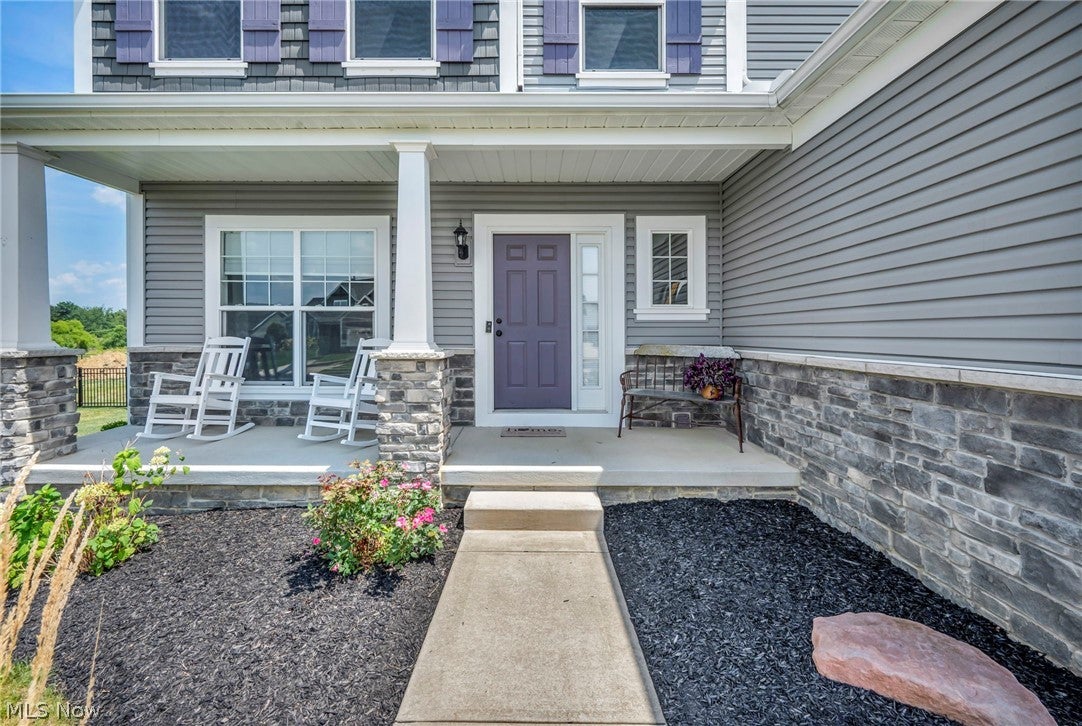
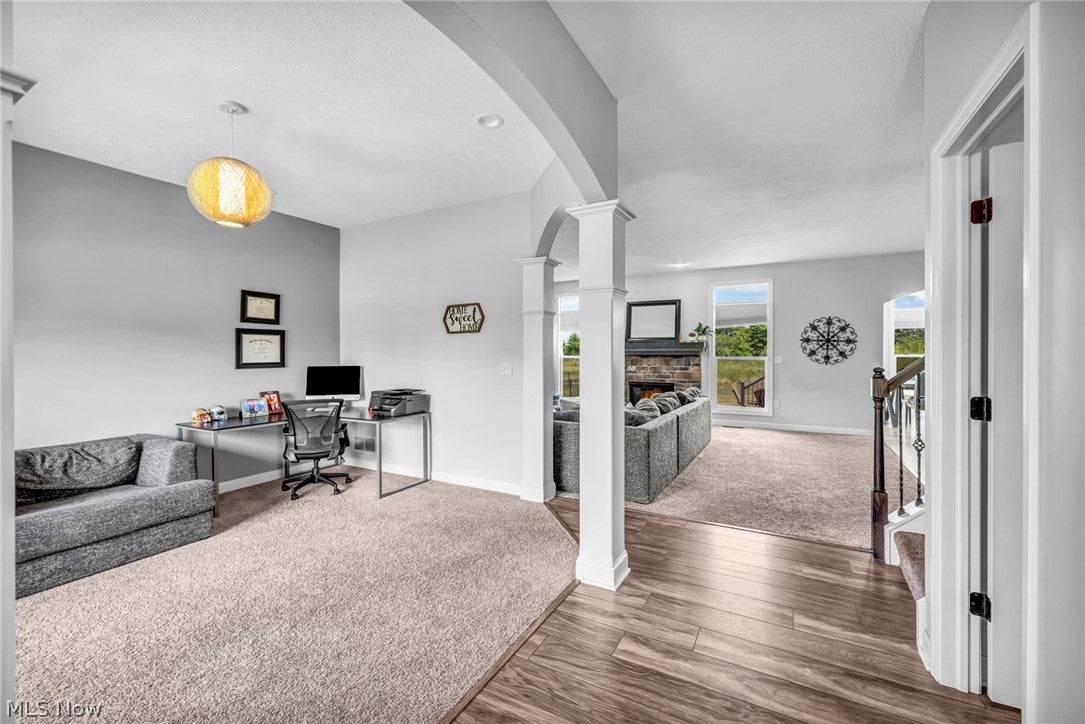
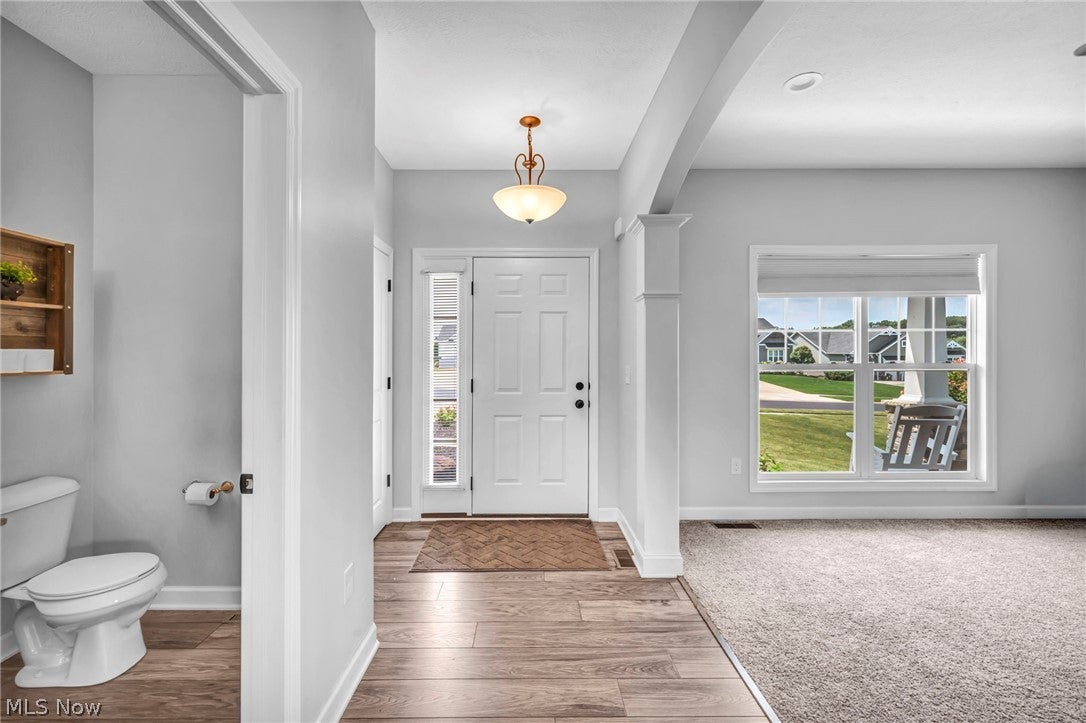
Welcome to a beautifully appointed home located in the desirable Danbury Glen Estates community in Hartville! Built in 2018, this spacious 4-bedroom home offers a thoughtful blend of modern finishes, comfortable living spaces, and room to entertain. Step inside to a welcoming foyer that opens to a bright office space and an impressive great room featuring high ceilings, an open layout, and a cozy gas fireplace. The heart of the home is the spacious eat-in kitchen, complete with granite countertops, a large center island, ample cabinetry, pantry space, and an adjoining morning room filled with natural light, perfect for casual meals, morning coffee, or gathering with family and friends. Upstairs, the generous primary suite offers a private retreat with a walk-in closet and spacious en-suite bath featuring dual vanities, a soaking tub, and separate shower. Three additional bedrooms, another full bath, and convenient second-floor laundry complete the upper level. The finished lower level provides nearly 1,000 additional square feet of versatile living space, ideal for a recreation room, home theater, fitness area, playroom, or home office, along with additional storage. Outside, enjoy a spacious backyard with new patio and backs up to open space behind. Benefits of living in Danbury Glen Estates include access to community amenities including a swimming pool, clubhouse, playground, fishing, and common areas. Upgrades include Hot Water Heater (2025), Water softener, Filtration system, and pressure tank (2026), Patio (2025), Dishwasher (2025), Washer/Dryer (2024), and Driveway slab (2026). This home has been meticulously cared for and is truly move in ready!

Save
Ask
Tour
Hide
Share
Listing Snapshot
Price 
$575,000
Days On Site 
62 Days
Bedrooms 
4
Inside Area (SqFt) 
3,311 sqft
Total Baths 
4
Full Baths 
2
Partial Baths 
2
Lot Size 
0.3926 Acres
Year Built 
2018
MLS® Number 
5234893
Status 
Active
Property Tax 
$6,680
HOA/Condo/Coop Fees 
$116.67 monthly
Sq Ft Source 
N/A
Friends & Family
Recent Activity
2 weeks agoPrice changed to $575,000
2 weeks agoListing updated with changes from the MLS®
2 months agoListing first seen on site
General Features
Acres 
0.3926
Attached Garage 
Yes
Disclosures 
Principal Is Real Estate Licensed
Foundation 
Block
Garage 
Yes
Garage Spaces 
2
Land Lease 
No
Levels 
Two
Number Of Stories 
2
Parking 
Additional ParkingAttachedConcreteDrivewayGarage Faces FrontGarageGarage Door Opener
Property Sub Type 
Single Family Residence
Sewer 
Public Sewer
SqFt Above 
2316
SqFt Below 
995
Style 
Conventional
Water Source 
Well
Interior Features
Basement 
FullFinishedSump Pump
Cooling 
Central AirCeiling Fan(s)ElectricHumidity Control
Fireplace 
Yes
Fireplace Features 
Family RoomGas
Fireplaces 
1
Heating 
Natural GasForced Air
Interior 
Breakfast BarDouble VanityEntrance FoyerEat-in KitchenHigh CeilingsKitchen IslandOpen FloorplanPantryRecessed LightingStorageSoaking TubWalk-In Closet(s)
Laundry Features 
In HallUpper Level
Bathroom 
Dimensions - 12 x 11Level - Second
Bedroom 
Dimensions - 13 x 10Level - Second
Dining Room 
Dimensions - 13 x 12Level - First
EatInKitchen 
Dimensions - 18 x 13Level - First
EntryFoyer 
Dimensions - 13 x 5Level - First
Great Room 
Dimensions - 19 x 16Level - First
Laundry 
Dimensions - 6 x 7Level - Second
MudRoom 
Dimensions - 8 x 6Level - First
Pantry 
Dimensions - 6 x 2Level - First
PrimaryBathroom 
Dimensions - 19 x 14Level - Second
Recreation 
Dimensions - 38 x 25Level - Basement
SittingRoom 
Dimensions - 14 x 10Level - First
Save
Ask
Tour
Hide
Share
Exterior Features
Construction Details 
Vinyl Siding
Lot Features 
Back YardClearedClose to ClubhouseCul-De-SacFront Yard
Patio And Porch 
CoveredFront Porch
Pool Features 
In GroundCommunityPrivate
Private Pool 
Yes
Roof 
AsphaltFiberglass
Community Features
Association Fee 
$1400.0
Association Fee Frequency 
Annually
Community Features 
PoolClubhouseFishingPlayground
School District 
Lake LSD Stark- 7606
Township 
Hartville Village
Schools
School District
Lake LSD Stark- 7606
Elementary School
Unknown
Middle School
Unknown
High School
Unknown
Listing courtesy of Melissa Kaufman of RE/MAX Edge Realty


The data relating to real estate for sale on this website comes in part from the Internet Data Exchange program of MLS NOW. Real estate listings held by brokerage firms other than are marked with the Internet Data Exchange logo and detailed information about them includes the name of the listing broker(s). The photos may be altered, edited, enhanced or virtually staged. Information Deemed Reliable But Not Guaranteed. Copyright 2026 - Multiple Listing Service, Inc. – All Rights Reserved.

Neighborhood & Commute
Source: Walkscore
Disclosure: Community information and market data powered by Constellation Data Labs. Information is deemed reliable but not guaranteed.
Save
Ask
Tour
Hide
Share