14953 Doylestown Road, Doylestown, OH, 44230

Save
Ask
Tour
Hide
Share
$530,000
41 Days On Site

14953 Doylestown Road
Doylestown, OH 44230

For Sale|Single Family Residence|Active Under Contract
3
Beds
3
Total Baths
3
Full Baths
2,741
SqFt
$193
/SqFt
1968
Built
County:
Wayne
Call Now: 330-440-3253
Is this the listing for you? We can help make it yours.
330-440-3253
14953 Doylestown Road14953 Doylestown Road14953 Doylestown Road14953 Doylestown Road
Save
Ask
Tour
Hide
Share

Mortgage Calculator

Monthly Payment (Est.)

Enter an interest rate to see your estimated monthly payment.
Calculator powered by Showcase IDX, a Constellation1 Company. Copyright ©2026 Information is deemed reliable but not guaranteed.

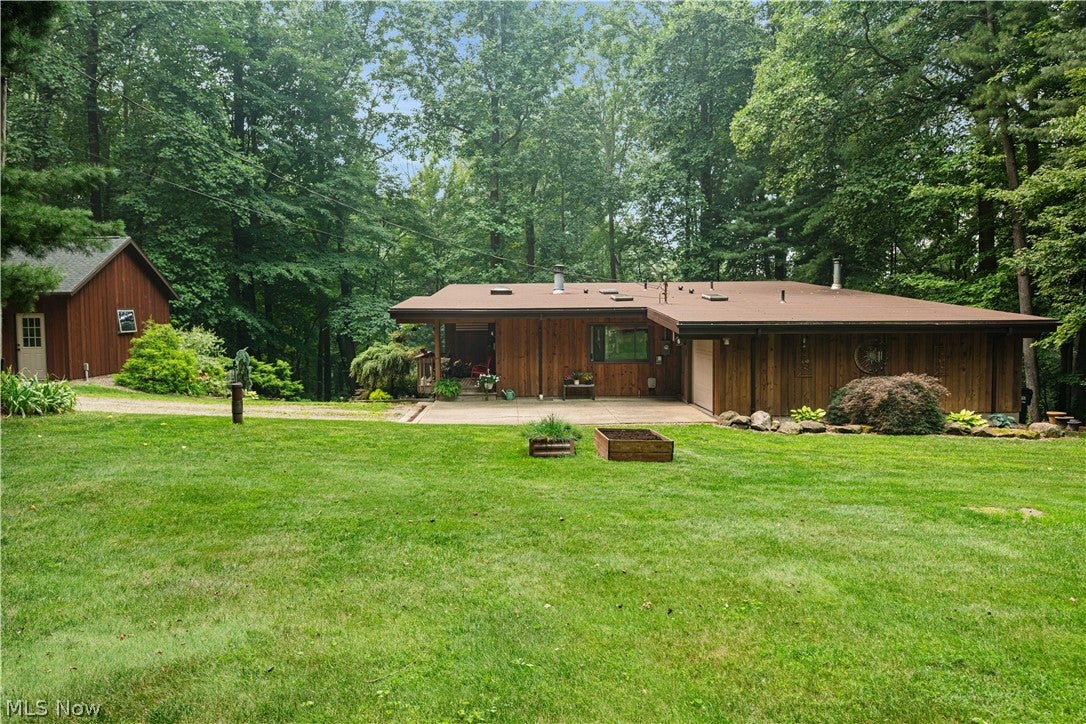
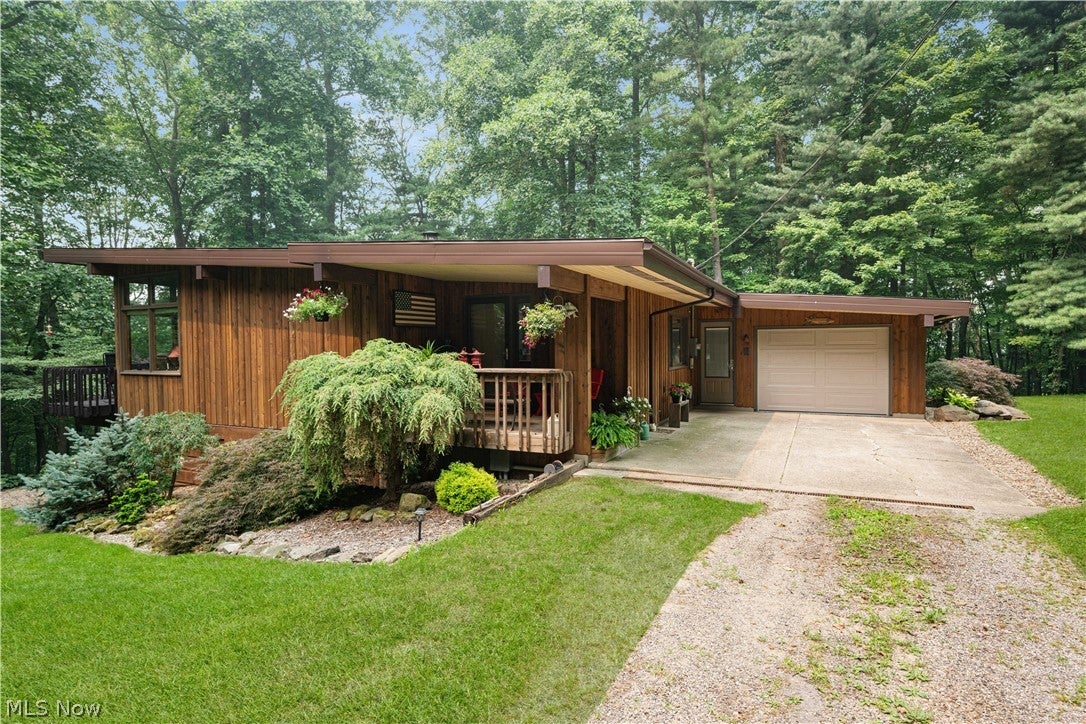
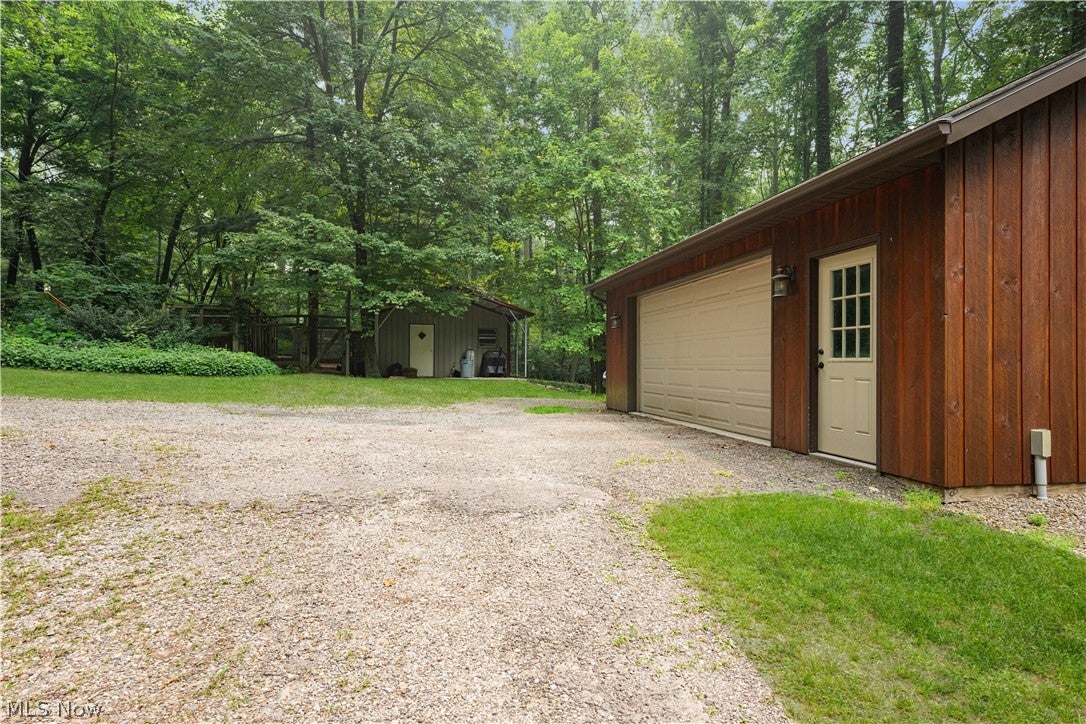
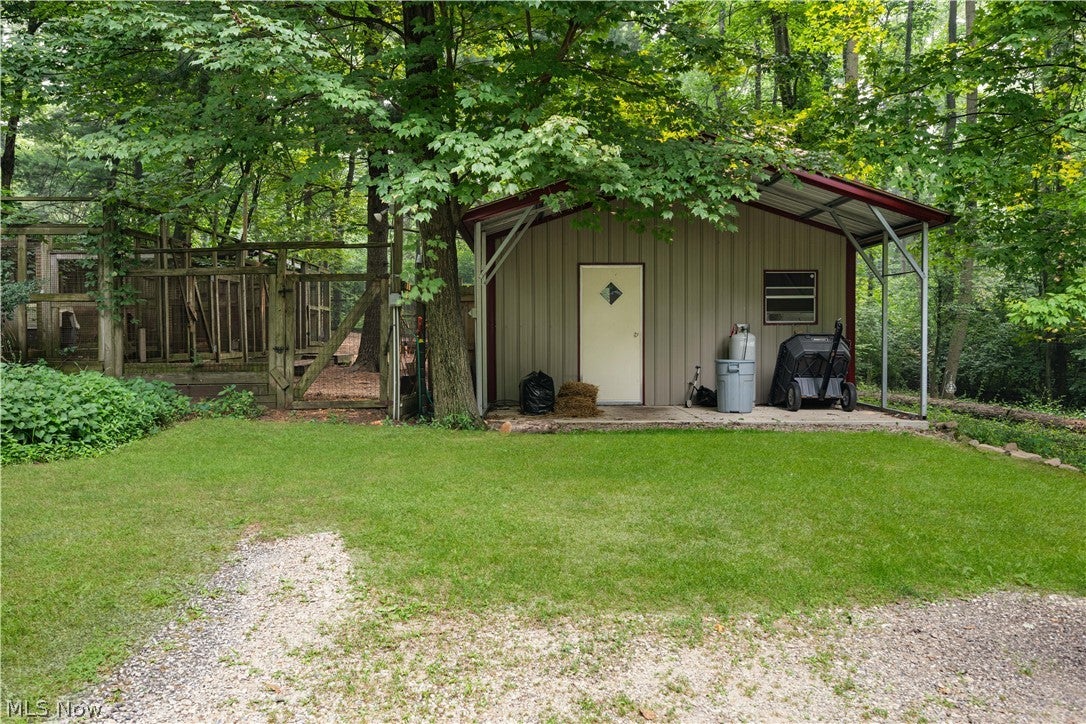
An absolutely spectacular setting for a very special home. Walk into a welcoming living room, adjacent to the kitchen and family room. Family room features built in book cases a beautiful stone fireplace, skylight and windows framing your parklike backyard and woods, access to deck from the dining area, again have dinner while enjoying the peaceful setting. Enjoy cooking with all newer appliances and heated tile floor for those cool mornings. Have morning coffee on the deck and enjoy the tranquil sound of the waterfall and coy pond, and the lush plantings, it Feels like a vacation property you get the pleasure of living in year round. Master bedroom and bath, 2 other bedrooms, and bath round out the first floor, A few steps down to a recently remodeled rec room, laundry area and full bath with woodburning stove, this space is incredible finished in a very light whitewashed pine wall and ceiling covering, ceramic tiled flooring, walkout onto your patio, enjoy a fall evening by your firepit just steps from the patio area. The large detached garage area offers abundant space for lawn equipment, vehicle, 4 wheelers, etc. This home feels like a retreat, very private with amazing views. There is also a dog kennel and run. Walking paths cleared through the wooded portion of the property. You absolutely must see this incredible property.

Save
Ask
Tour
Hide
Share
Listing Snapshot
Price 
$530,000
Days On Site 
41 Days
Bedrooms 
3
Inside Area (SqFt) 
2,741 sqft
Total Baths 
3
Full Baths 
3
Partial Baths 
N/A
Lot Size 
3.475 Acres
Year Built 
1968
MLS® Number 
5234915
Status 
Active Under Contract
Property Tax 
$3,149
HOA/Condo/Coop Fees 
N/A
Sq Ft Source 
N/A
Friends & Family
Recent Activity
a month agoStatus changed to Active Under Contract
a month agoListing updated with changes from the MLS®
a month agoListing first seen on site
General Features
Acres 
3.475
Attached Garage 
Yes
Foundation 
BlockRaised
Garage 
Yes
Garage Spaces 
4
Land Lease 
No
Levels 
TwoOne
Number Of Stories 
1
Parking 
AttachedDetachedGarageGarage Door OpenerDeck
Property Condition 
Updated/Remodeled
Property Sub Type 
Single Family Residence
Sewer 
Septic Tank
SqFt Above 
1741
SqFt Below 
1000
Style 
Ranch
Water Source 
Well
Interior Features
Appliances 
DishwasherRangeRefrigerator
Basement 
DaylightFinishedWalk-Out Access
Cooling 
Ceiling Fan(s)Central Air
Fireplace 
Yes
Fireplaces 
2
Heating 
BaseboardElectricHeat Pump
Interior 
Beamed CeilingsBreakfast BarBookcasesBuilt-in FeaturesCeiling Fan(s)Granite CountersStone Counters
Laundry Features 
Lower Level
Main Level Bedrooms 
3
Bedroom 
Dimensions - ND x NDLevel - First
Dining Room 
Dimensions - ND x NDLevel - FirstDescription - Dining with a view
Family Room 
Dimensions - ND x NDLevel - FirstFeatures - BookcasesDescription - amazing fireplace and spectacular views - built in book case - skylight
Kitchen 
Dimensions - ND x NDLevel - FirstFeatures - Breakfast BarDescription - hickory cabinets, stone counters, breakfast ledge
Laundry 
Dimensions - ND x NDLevel - Lower
Living Room 
Dimensions - ND x NDLevel - First
PrimaryBathroom 
Dimensions - ND x NDLevel - First
PrimaryBedroom 
Dimensions - ND x NDLevel - First
Recreation 
Dimensions - ND x NDLevel - LowerDescription - beautiful light pine - walkout to patio -
Save
Ask
Tour
Hide
Share
Exterior Features
Construction Details 
Cedar
Exterior 
Dog RunFire PitKennel
Lot Features 
Back YardGentle SlopingLandscapedMany TreesWooded
Other Structures 
Garage(s)
Patio And Porch 
DeckFront PorchPatio
Roof 
AsphaltFiberglass
View 
PanoramicTrees/Woods
Waterview 
PanoramicTrees/Woods
Community Features
School District 
Chippewa LSD - 8501
Township 
Chippewa Twp
Financing Terms Available 
CashConventionalFHAVA Loan
Schools
School District
Chippewa LSD - 8501
Elementary School
Unknown
Middle School
Unknown
High School
Unknown
Listing courtesy of Frank F Ruma of Keller Williams Elevate


The data relating to real estate for sale on this website comes in part from the Internet Data Exchange program of MLS NOW. Real estate listings held by brokerage firms other than are marked with the Internet Data Exchange logo and detailed information about them includes the name of the listing broker(s). The photos may be altered, edited, enhanced or virtually staged. Information Deemed Reliable But Not Guaranteed. Copyright 2026 - Multiple Listing Service, Inc. – All Rights Reserved.

Neighborhood & Commute
Source: Walkscore
Disclosure: Community information and market data powered by Constellation Data Labs. Information is deemed reliable but not guaranteed.
Save
Ask
Tour
Hide
Share