
1982 Wendy LanePoland, OH 44514

Mortgage Calculator
Monthly Payment (Est.)
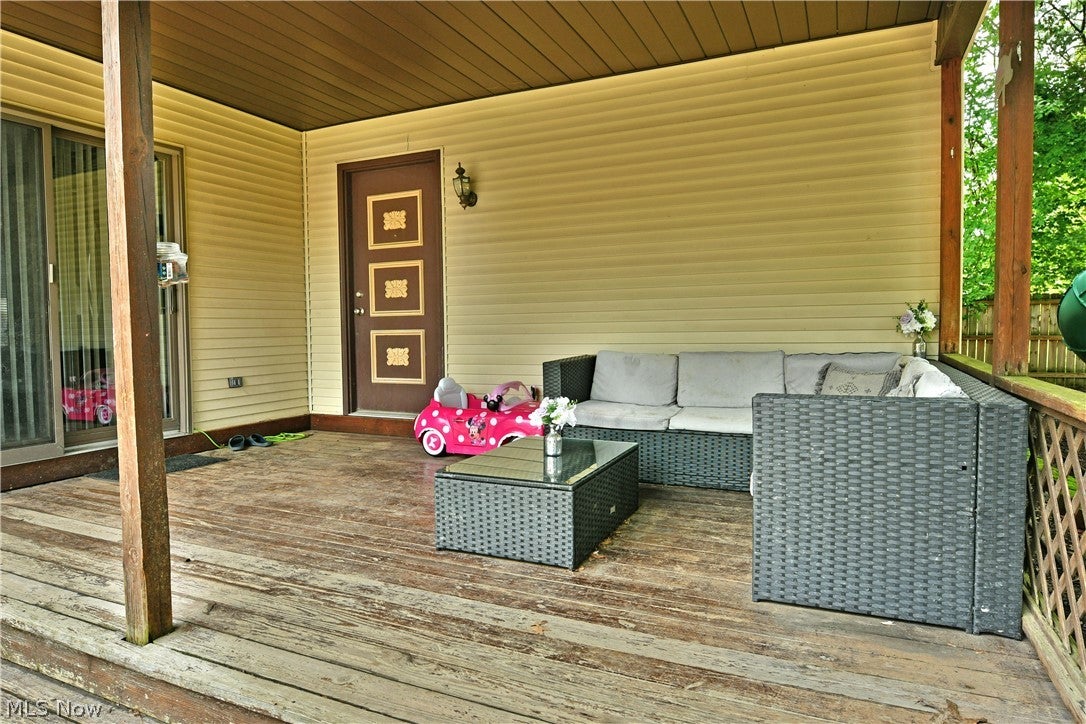
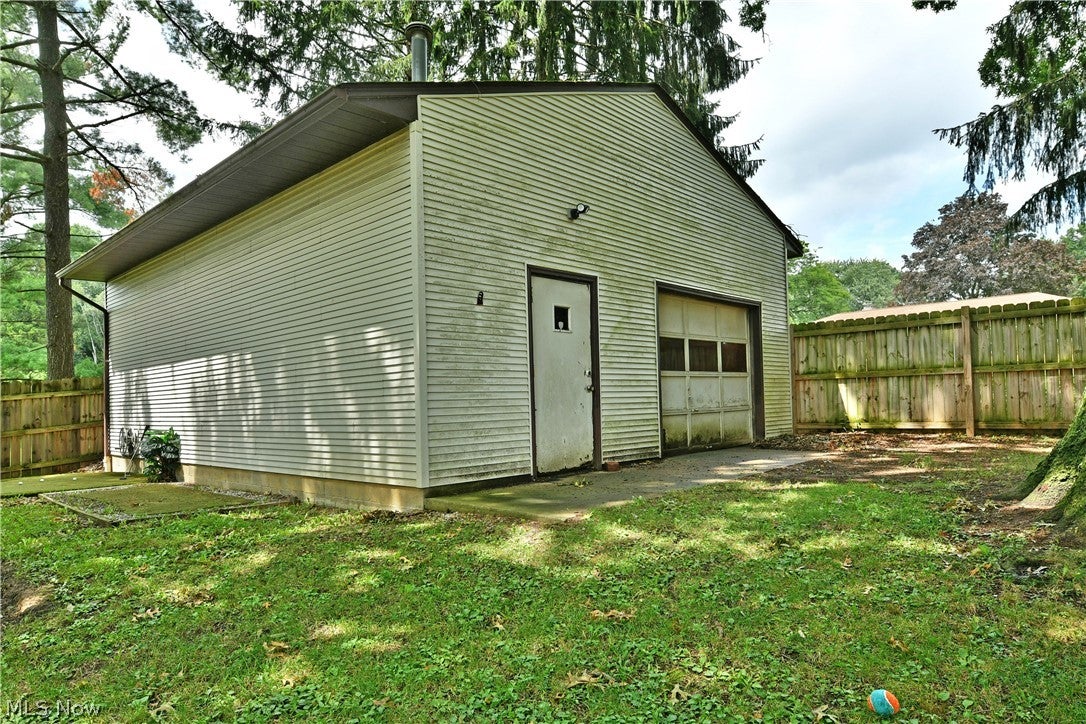
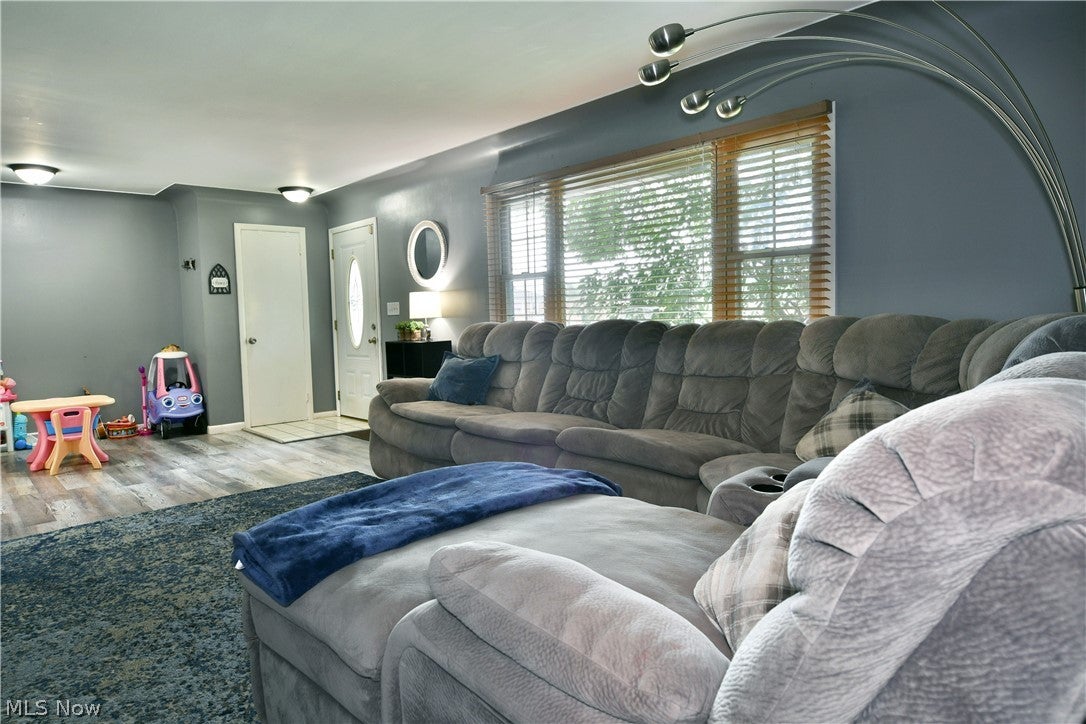
Enter an interest rate to see your estimated monthly payment.Stop your search today, this perfect little Poland ranch is about to charm your socks off with its impressively spacious layout, gorgeous updates throughout and a big backyard surprise! Nestled quietly in a desirable neighborhood, just moments from bustling downtown shopping; this three-bedroom beauty awaits with a must-see total package that includes a large basement with bonus room and bath provisions for even more potential. Tall trees veil the handsome exterior as the warm brickwork accents the covered entryway. Step inside to be met with an engaging living room, dressed in soothing white and grey with a beautiful fireplace, the masterfully updated kitchen enjoys an elaborate ceiling fan that pairs with the artfully aligned wood flooring below. Stunning tile work glistens along with the stone-look countertops are sure to impress. Meanwhile, sliding doors provide great backyard views and instant covered rear patio access. Wrapping around, a cozy formal dining room is the perfect place to gather. A generous Primary suite branches away with its oversized footprint and full private bath. The pair of additional guest bedrooms complete the floor with their own personal styles to include a fairytale nursery. The adjoining full bath rounds things out with its must-see dual raised basin vanity and tiles shower. That big surprise? Just past the backyard putting green, a massive, detached garage is the perfect shop space with its heated surroundings and cement floor; all fenced-in for extra privacy and security alike. The owners Suite has a second backyard exit onto the covered porch overlooking the large bonus garage and fenced yard. Call today to make this home yours!
| a month ago | Status changed to Active | |
| a month ago | Listing updated with changes from the MLS® | |
| 2 months ago | Price changed to $254,000 | |
| 2 months ago | Listing first seen on site |

The data relating to real estate for sale on this website comes in part from the Internet Data Exchange program of MLS NOW. Real estate listings held by brokerage firms other than are marked with the Internet Data Exchange logo and detailed information about them includes the name of the listing broker(s). The photos may be altered, edited, enhanced or virtually staged. Information Deemed Reliable But Not Guaranteed. Copyright 2026 - Multiple Listing Service, Inc. – All Rights Reserved.