3350 Wallings Road, North Royalton, OH, 44133

Save
Ask
Tour
Hide
Share
$489,900
56 Days On Site

3350 Wallings Road
North Royalton, OH 44133

For Sale|Single Family Residence|Active
4
Beds
4
Total Baths
3
Full Baths
1
Partial Bath
4,168
SqFt
$118
/SqFt
1977
Built
County:
Cuyahoga
Call Now: 330-440-3253
Is this the listing for you? We can help make it yours.
330-440-3253
3350 Wallings Road3350 Wallings Road3350 Wallings Road3350 Wallings Road
Save
Ask
Tour
Hide
Share

Mortgage Calculator

Monthly Payment (Est.)

Enter an interest rate to see your estimated monthly payment.
Calculator powered by Showcase IDX, a Constellation1 Company. Copyright ©2026 Information is deemed reliable but not guaranteed.

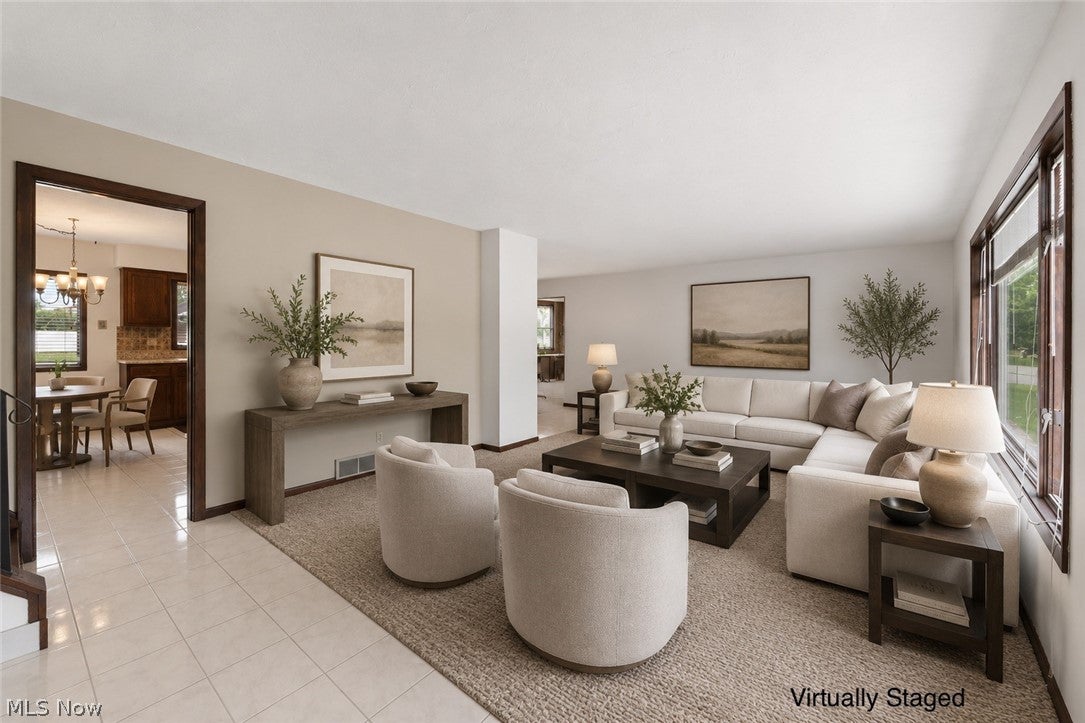
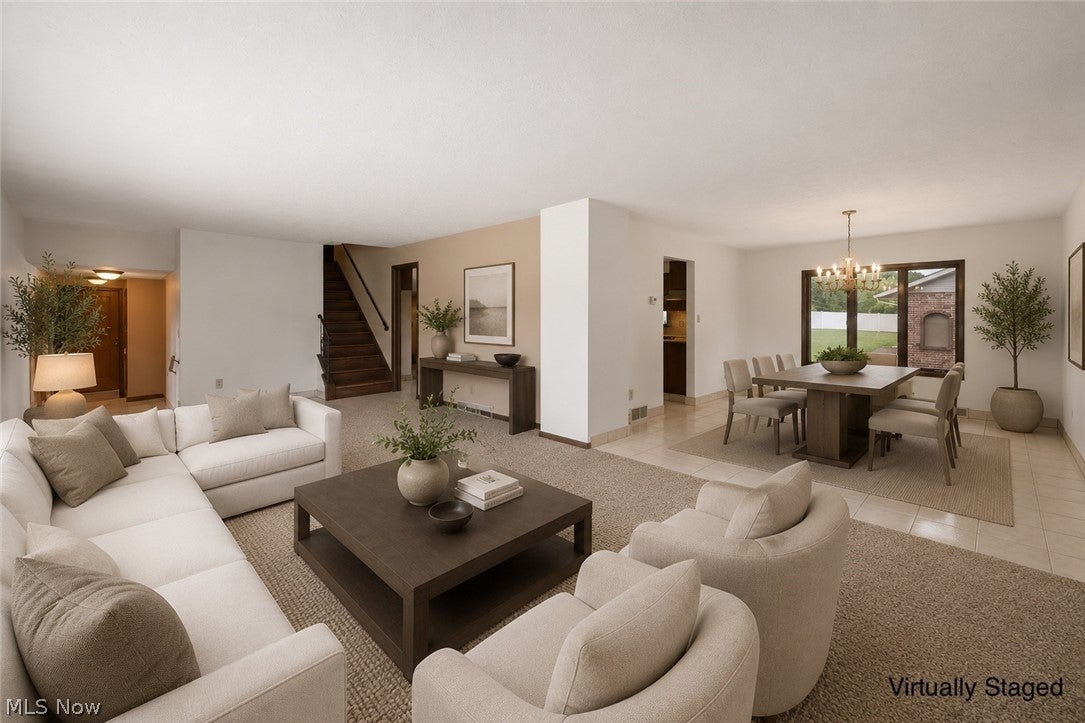
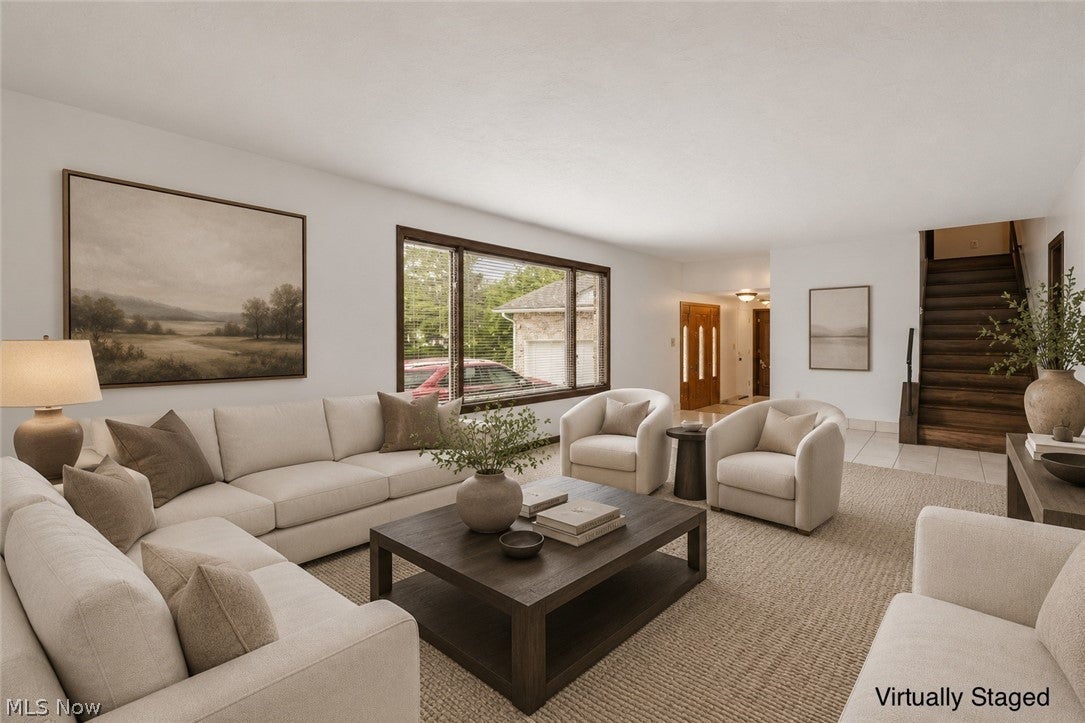
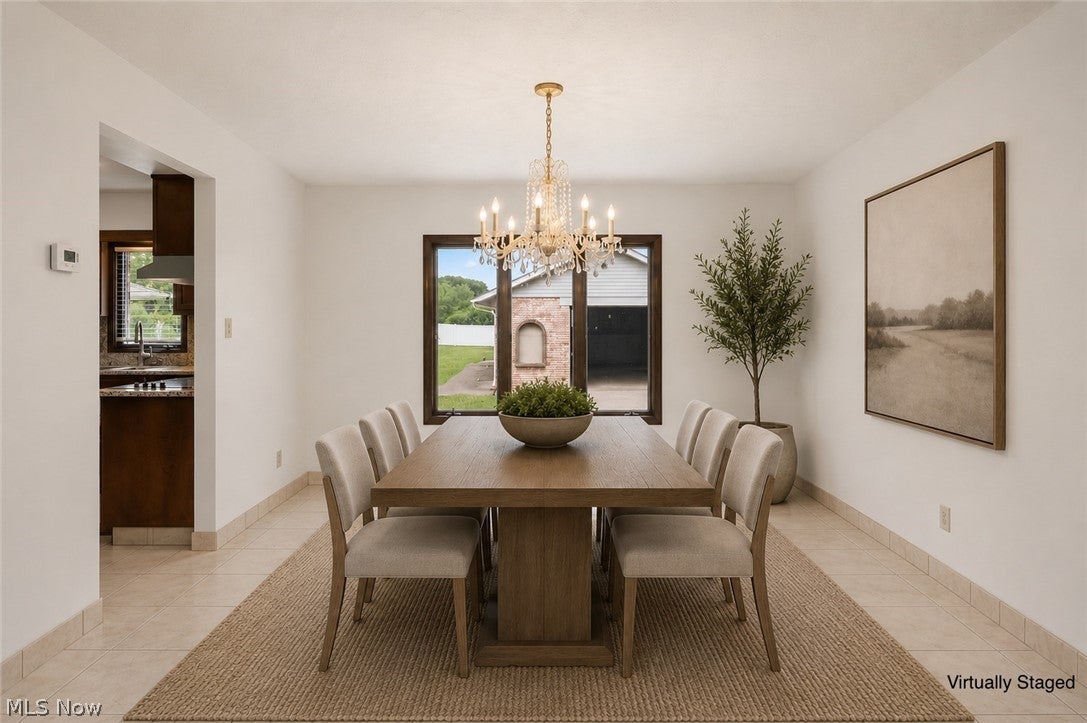
3350 Wallings Rd in N Royalton is a home filled with character, craftsmanship, & versatility, offering 4 bedrooms, 3.5 bathrooms, an attached 2 car garage, & an additional detached masonry garage with a striking brick façade. From the natural stone accents throughout the home to the pocket doors, brick details, & custom craftsmanship, this property delivers a level of personality & charm that is increasingly difficult to find. The main level welcomes you with a spacious living room featuring brand new carpet installed in 2026 & plenty of room to gather. The formal dining room flows seamlessly into the generously sized kitchen, where abundant cabinetry, ample counter space, & a designated dining nook provide both functionality & comfort. Just a few steps down, the cozy family room showcases beautiful brick accents, a fireplace, & sliding glass doors leading to an outdoor space that feels like a natural extension of the home. The patio is framed by stunning brick masonry & opens to a large open backyard, creating a private & inviting setting. The first floor also features a bedroom & convenient laundry area, offering flexibility. Upstairs, the primary suite serves as a private retreat with double closets & an ensuite bathroom, while 2 additional bedrooms & another full bathroom complete the second level. The finished basement is truly the star of the home, functioning as a complete secondary living space with its own kitchen, dining area, living room, full bathroom, second laundry area, & an impressive brick bar topped with terrazzo. A charming wood burning stove adds warmth & character while helping heat the upper levels when needed. Whether used for entertaining, extended family, guests, or simply expanding your living space, the possibilities are endless. Combined with updated bathrooms, newer mechanicals, an expanded driveway, & countless custom features throughout, this is a home that offers comfort, flexibility, & unforgettable character at every turn.

Save
Ask
Tour
Hide
Share
Listing Snapshot
Price 
$489,900
Days On Site 
56 Days
Bedrooms 
4
Inside Area (SqFt) 
4,168 sqft
Total Baths 
4
Full Baths 
3
Partial Baths 
1
Lot Size 
0.5826 Acres
Year Built 
1977
MLS® Number 
5235024
Status 
Active
Property Tax 
$6,661
HOA/Condo/Coop Fees 
N/A
Sq Ft Source 
N/A
Friends & Family
Recent Activity
2 months agoListing first seen on site
2 months agoListing updated with changes from the MLS®
General Features
Acres 
0.5826
Attached Garage 
Yes
Garage 
Yes
Garage Spaces 
2
Land Lease 
No
Levels 
TwoMulti/Split
Parking 
AttachedConcreteDirect AccessDrivewayGarageGarage Door OpenerLightedOversizedWorkshop in Garage
Property Sub Type 
Single Family Residence
Sewer 
Public Sewer
Special Circumstances 
Standard
SqFt Above 
2518
SqFt Below 
1650
Style 
Split Level
Water Source 
Public
Interior Features
Appliances 
CooktopDishwasherOven
Basement 
FullFinished
Cooling 
Ceiling Fan(s)Central Air
Fireplace 
Yes
Fireplace Features 
BasementFamily RoomFree StandingWood Burning StoveWood Burning
Fireplaces 
2
Heating 
Natural GasForced AirFireplace(s)Heat Pump
Interior 
Ceiling Fan(s)Bar
Laundry Features 
In BasementMain LevelMultiple Locations
Main Level Bedrooms 
1
Window Features 
Skylight(s)
Bathroom 
Dimensions - ND x NDLevel - Second
Bedroom 
Dimensions - ND x NDLevel - Second
Dining Room 
Dimensions - ND x NDLevel - Basement
EntryFoyer 
Dimensions - ND x NDLevel - First
Family Room 
Dimensions - ND x NDLevel - First
Kitchen 
Dimensions - ND x NDLevel - First
Laundry 
Dimensions - ND x NDLevel - First
Living Room 
Dimensions - ND x NDLevel - First
PrimaryBathroom 
Dimensions - ND x NDLevel - Second
PrimaryBedroom 
Dimensions - ND x NDLevel - Second
Recreation 
Dimensions - ND x NDLevel - Basement
Save
Ask
Tour
Hide
Share
Exterior Features
Construction Details 
BrickVinyl Siding
Fencing 
Back YardPartialVinyl
Other Structures 
Garage(s)
Patio And Porch 
CoveredFront PorchPatioSee Remarks
Roof 
AsphaltFiberglass
Windows/Doors 
Skylight(s)
Community Features
School District 
North Royalton CSD - 1821
Township 
North Royalton
Schools
School District
North Royalton CSD - 1821
Elementary School
Unknown
Middle School
Unknown
High School
Unknown
Listing courtesy of Anthony R Latina of RE/MAX Crossroads Properties


The data relating to real estate for sale on this website comes in part from the Internet Data Exchange program of MLS NOW. Real estate listings held by brokerage firms other than are marked with the Internet Data Exchange logo and detailed information about them includes the name of the listing broker(s). The photos may be altered, edited, enhanced or virtually staged. Information Deemed Reliable But Not Guaranteed. Copyright 2026 - Multiple Listing Service, Inc. – All Rights Reserved.

Neighborhood & Commute
Source: Walkscore
Disclosure: Community information and market data powered by Constellation Data Labs. Information is deemed reliable but not guaranteed.
Save
Ask
Tour
Hide
Share