3191 Stevens Road, Ashtabula, OH, 44004

Save
Ask
Tour
Hide
Share
$608,900
60 Days On Site

3191 Stevens Road
Ashtabula, OH 44004

For Sale|Single Family Residence|Active
3
Beds
3
Total Baths
2
Full Baths
1
Partial Bath
2,378
SqFt
$256
/SqFt
2026
Built
County:
Ashtabula
Call Now: 330-440-3253
Is this the listing for you? We can help make it yours.
330-440-3253
3191 Stevens Road3191 Stevens Road3191 Stevens Road3191 Stevens Road
Save
Ask
Tour
Hide
Share

Mortgage Calculator

Monthly Payment (Est.)

Enter an interest rate to see your estimated monthly payment.
Calculator powered by Showcase IDX, a Constellation1 Company. Copyright ©2026 Information is deemed reliable but not guaranteed.

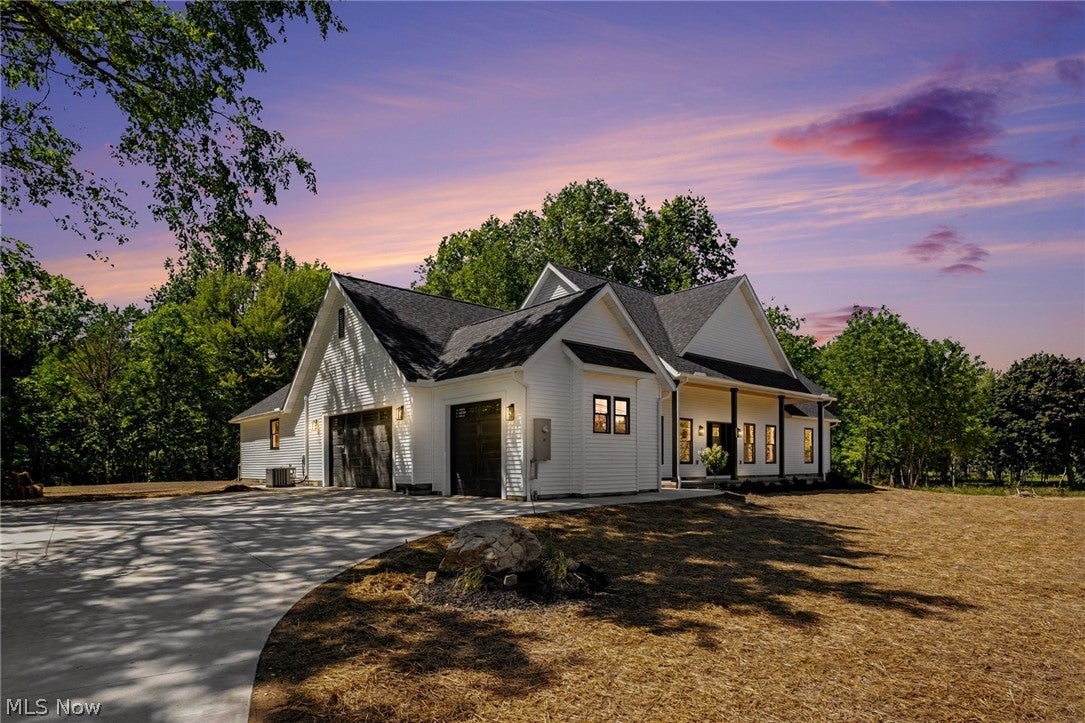
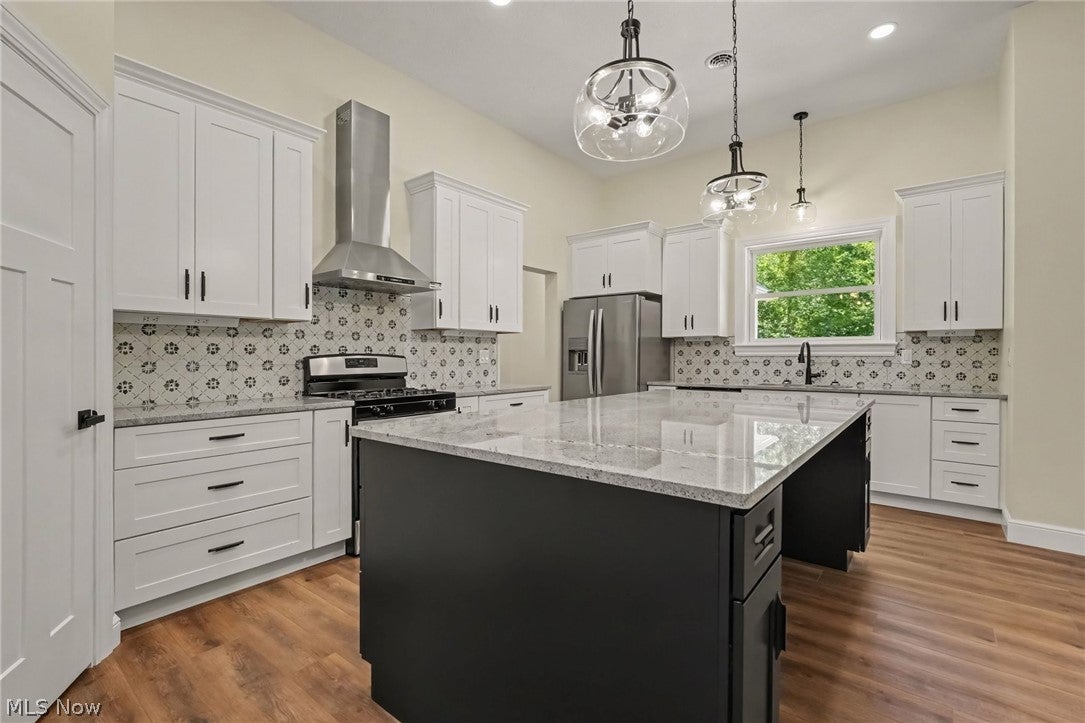
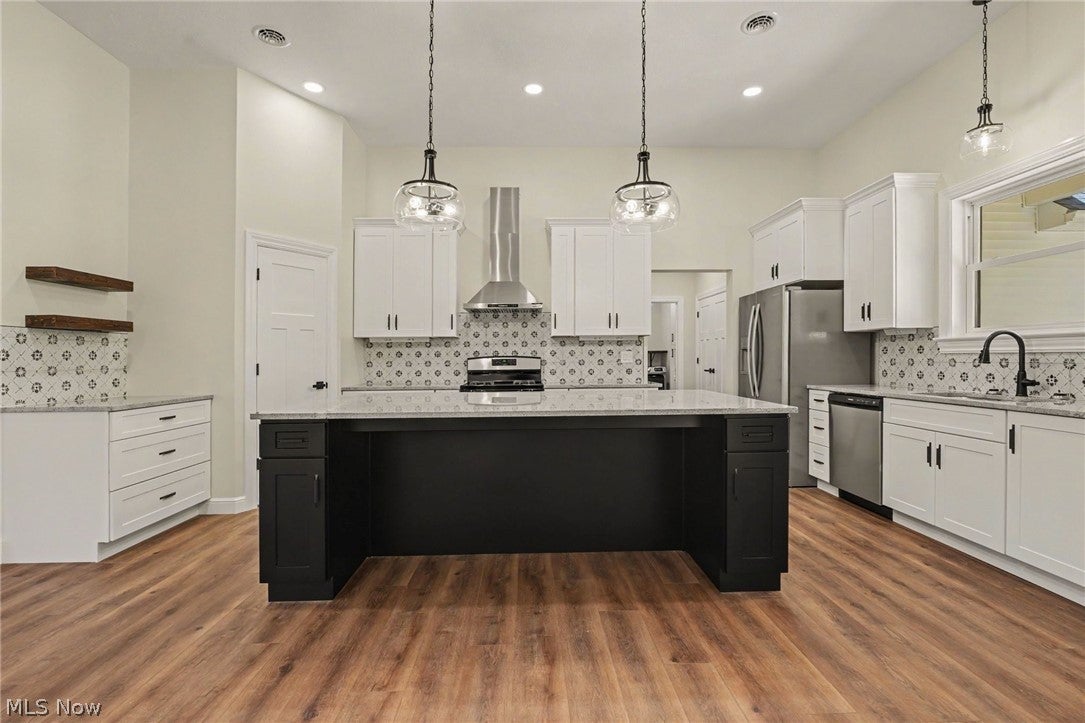
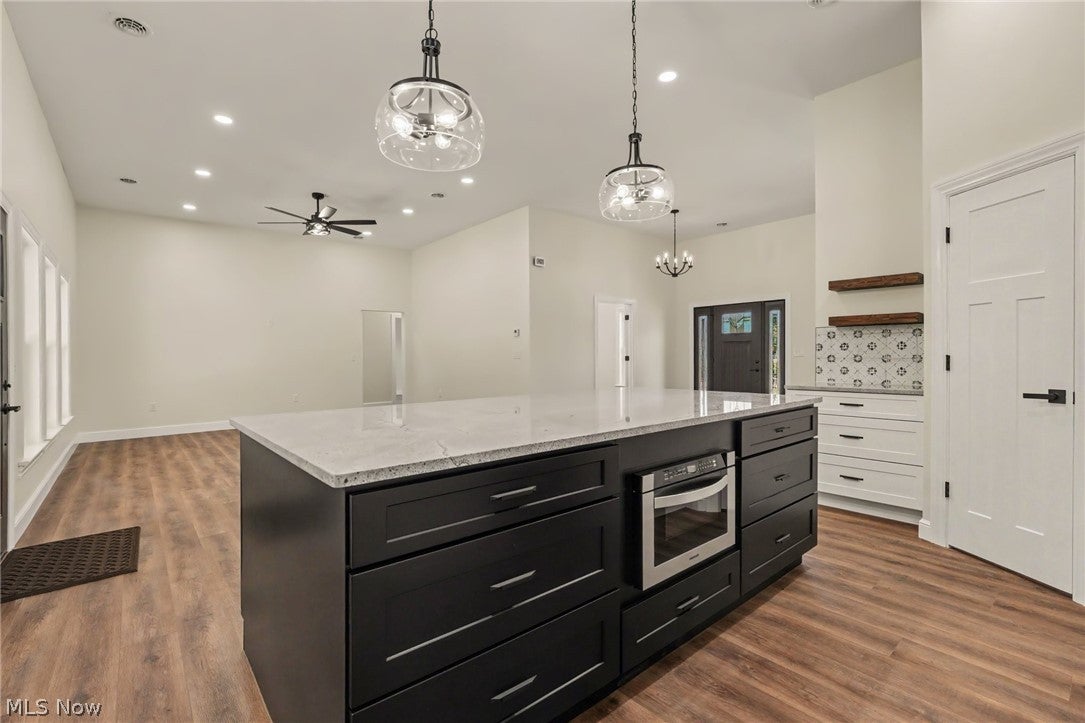
Stunning semi-custom, new build ranch home on over 3 acres! 3br's, 2 1/2 baths, open floor plan, dining room, foyer, office, and custom kitchen w/oversized island, pantry and coffee bar. Includes all new stainless steel appliances. There is also a laundry and mud room. The large Main Bedroom overlooks the private back yard and includes a glamour master bath with his and hers vanities and walk in closets. The custom glass shower must be seen to be believed! Outside there is a double wide concrete drive and sidewalks, a 3 car attached garage, a large front porch and custom back porch with tongue and groove wood ceilings. The extra large back porch is plumbed for an outdoor kitchen! Tons of closets and storage in this beautiful home. See the attached photos and virtual tours for more details. Thinking of building your dream home! Look at this beautiful home and Think again!

Save
Ask
Tour
Hide
Share
Listing Snapshot
Price 
$608,900
Days On Site 
60 Days
Bedrooms 
3
Inside Area (SqFt) 
2,378 sqft
Total Baths 
3
Full Baths 
2
Partial Baths 
1
Lot Size 
3.09 Acres
Year Built 
2026
MLS® Number 
5235108
Status 
Active
Property Tax 
N/A
HOA/Condo/Coop Fees 
N/A
Sq Ft Source 
N/A
Friends & Family
Recent Activity
a week agoPrice changed to $608,900
a week agoListing updated with changes from the MLS®
2 months agoListing first seen on site
General Features
Acres 
3.09
Attached Garage 
Yes
Direction Faces 
East
Disclosures 
Owner Is Listing Agent, Principal Is Real Estate Licensed
Garage 
Yes
Garage Spaces 
3
Land Lease 
No
Levels 
One
Number Of Stories 
1
Parking 
Additional ParkingAttachedConcreteDirect AccessDrivewayGarageGarage Door OpenerInside EntranceGarage Faces SideStorage
Property Condition 
New Construction
Property Sub Type 
Single Family Residence
Security 
Smoke Detector(s)
Sewer 
Mound Septic
Special Circumstances 
HUD Owned
SqFt Above 
2378
Style 
Colonial, Ranch
Water Source 
Public
Interior Features
Appliances 
DryerDishwasherMicrowaveRangeRefrigeratorWasher
Basement 
None
Cooling 
Ceiling Fan(s)Central Air
Fireplace Features 
None
Heating 
Natural Gas
Interior 
Ceiling Fan(s)ChandelierDouble VanityEntrance FoyerEat-in KitchenGranite CountersHigh CeilingsHis and Hers ClosetsKitchen IslandOpen FloorplanPantryStone CountersRecessed LightingSoaking TubWalk-In Closet(s)Master Downstairs
Laundry Features 
Gas Dryer HookupInsideMain LevelSink
Main Level Bedrooms 
3
Window Features 
Double Pane WindowsInsulated WindowsLow Emissivity Windows
Bathroom 
Dimensions - 11 x 5Level - FirstFeatures - Granite CountersDescription - Includes a shower w/custom door, double vanity with solid surface counter and beautiful wood grain floor
Bedroom 
Dimensions - 11 x 11Level - FirstDescription - This bedroom has a large double closet, ceiling fan w/light, and beautiful carpeting
Dining Room 
Dimensions - 11 x 8Level - FirstFeatures - Chandelier, High CeilingsDescription - Large open dining room perfect for serving large gatherings. Beautiful light fixture graces the room
EatInKitchen 
Dimensions - 18 x 10Level - FirstFeatures - Built-in Features, Granite Counters, High CeilingsDescription - Awesome kitchen featuring a HUGE island w/seating for 3, 10ft ceilings, LED can lighting as well as pendant lighting over the island and sink, a large walk inn pantry and a great coffee bar area
EntryFoyer 
Dimensions - 11 x 11Level - FirstFeatures - Chandelier, High CeilingsDescription - Step into the large entryway of this home and you immediately get a panoramic view of the living area of this beautiful home
Great Room 
Dimensions - 19 x 15Level - FirstFeatures - High CeilingsDescription - Huge great room overlooking the private back yard w/10ft ceilings, LED can lighting, a ceiling fan w/light and beautiful laminate plank flooring
Laundry 
Dimensions - 9 x 5Level - FirstDescription - Includes a butcher block folding table, large storage cabinet and stainless steel sink
MudRoom 
Dimensions - 5 x 5Level - FirstDescription - Built in bench for removing shoes and boots, board & batten back hooks and a large closet for coats etc.
Office 
Dimensions - 11 x 11Level - FirstFeatures - High CeilingsDescription - Dedicated office off the foyer/entry way. Can be utilizes as 4th BR due to the large closet. Includes LED lighting as well as a fan with light
PrimaryBathroom 
Dimensions - 16 x 9Level - FirstFeatures - Stone Counters, Soaking Tub, Walk-In Closet(s)Description - HUGE master bath w/double vanities, his & her walk in closets, a large custom glass shower w/rainfall shower head and hand held shower, and a custom heated & automatic commode
PrimaryBedroom 
Dimensions - 13 x 14Level - FirstDescription - Spacious master suite overlooking the private back yard.
Save
Ask
Tour
Hide
Share
Exterior Features
Construction Details 
Attic/Crawl Hatchway(s) InsulatedBlown-In InsulationLap SidingConcreteVinyl Siding
Exterior 
Fire PitPrivate YardStorage
Lot Features 
Back YardFront YardLandscapedPavedMany Trees
Patio And Porch 
Rear PorchCoveredPorch
Roof 
AsphaltFiberglass
Windows/Doors 
Double Pane WindowsInsulated WindowsLow Emissivity Windows
Community Features
Accessibility Features 
Central Living Area
School District 
Buckeye LSD Ashtabula - 402
Township 
Ashtabula Twp
Schools
School District
Buckeye LSD Ashtabula - 402
Elementary School
Unknown
Middle School
Unknown
High School
Unknown
Listing courtesy of Bruce Schlosser of Berkshire Hathaway HomeServices Professional Realty


The data relating to real estate for sale on this website comes in part from the Internet Data Exchange program of MLS NOW. Real estate listings held by brokerage firms other than are marked with the Internet Data Exchange logo and detailed information about them includes the name of the listing broker(s). The photos may be altered, edited, enhanced or virtually staged. Information Deemed Reliable But Not Guaranteed. Copyright 2026 - Multiple Listing Service, Inc. – All Rights Reserved.

Neighborhood & Commute
Source: Walkscore
Disclosure: Community information and market data powered by Constellation Data Labs. Information is deemed reliable but not guaranteed.
Save
Ask
Tour
Hide
Share