38467 Renwood Avenue, Avon, OH, 44011

Save
Ask
Tour
Hide
Share
$479,900
35 Days On Site

38467 Renwood Avenue
Avon, OH 44011

For Sale|Single Family Residence|Active
4
Beds
4
Total Baths
3
Full Baths
1
Partial Bath
2,625
SqFt
$183
/SqFt
2003
Built
Subdivision:
Stonebridge Creek
County:
Lorain
Call Now: 330-440-3253
Is this the listing for you? We can help make it yours.
330-440-3253
38467 Renwood Avenue38467 Renwood Avenue38467 Renwood Avenue38467 Renwood Avenue
Save
Ask
Tour
Hide
Share

Mortgage Calculator

Monthly Payment (Est.)

Enter an interest rate to see your estimated monthly payment.
Calculator powered by Showcase IDX, a Constellation1 Company. Copyright ©2026 Information is deemed reliable but not guaranteed.

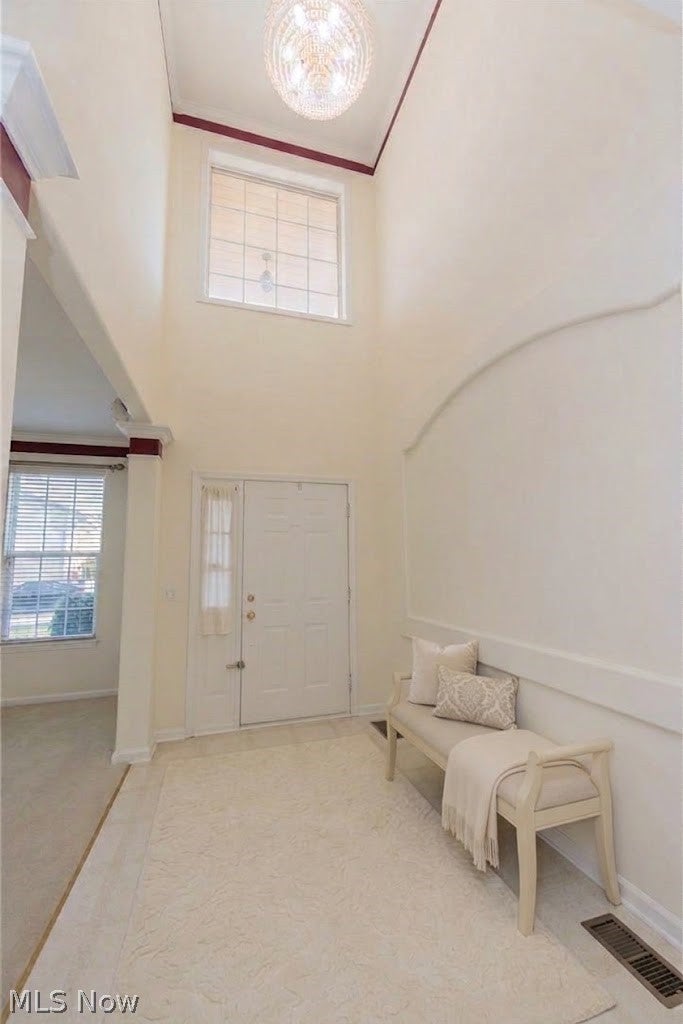
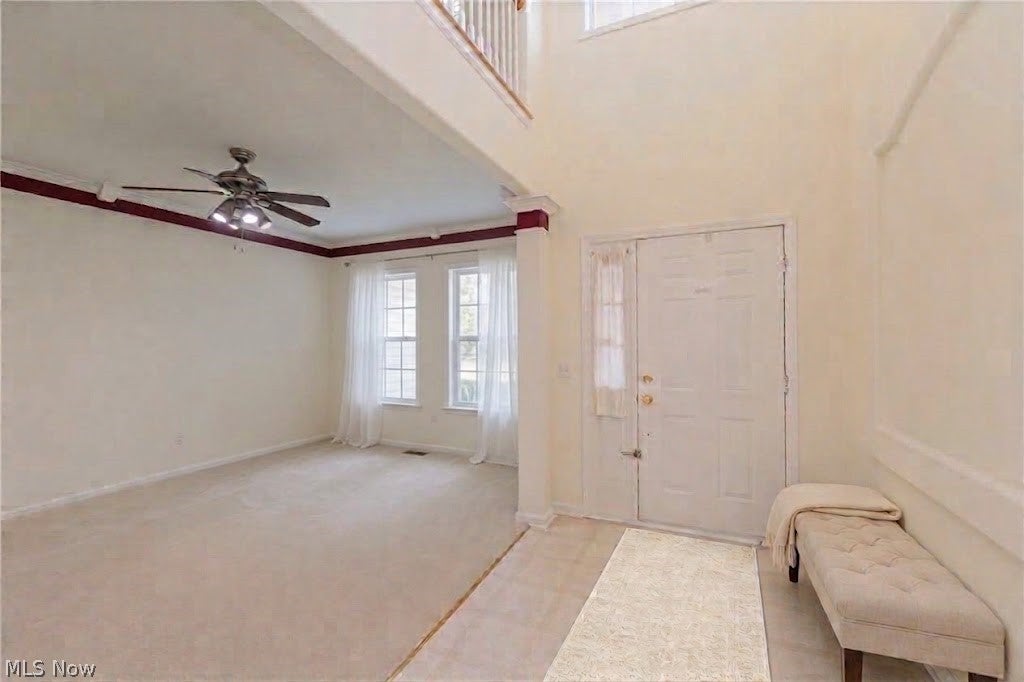
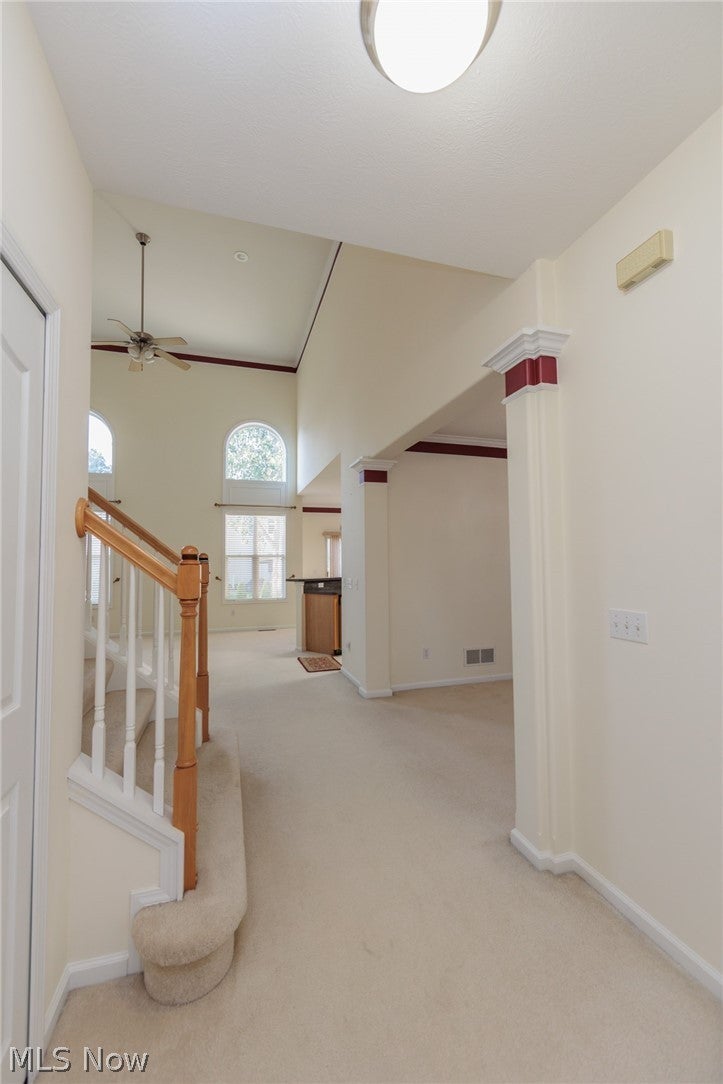
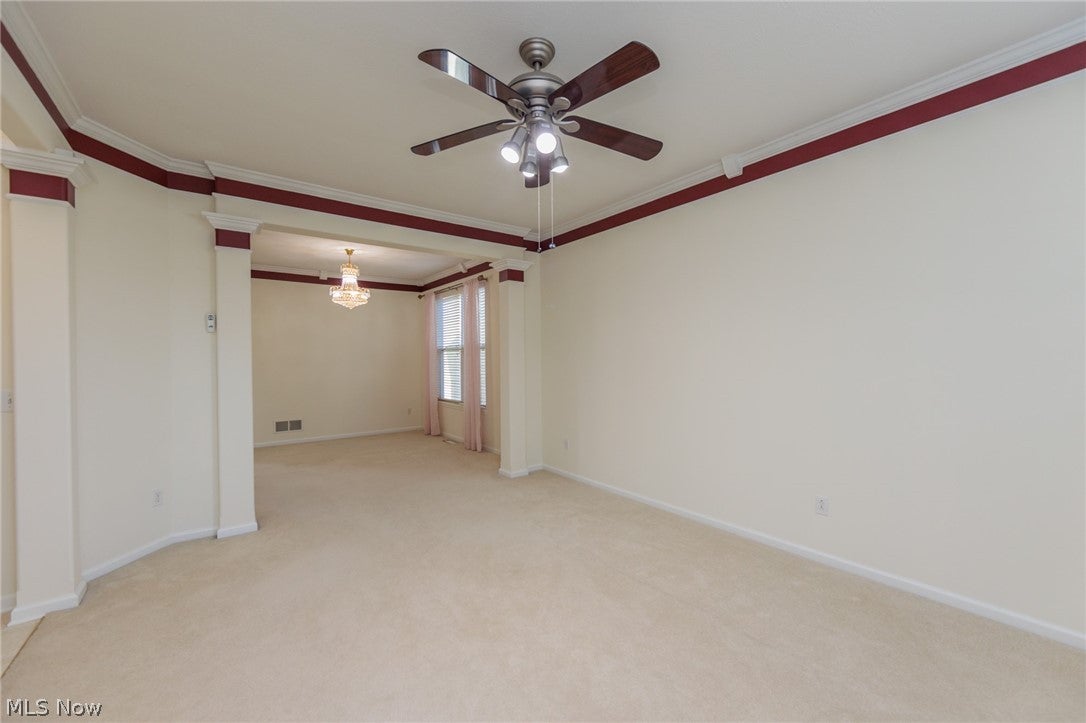
Welcome home to this beautiful 4-bedroom Colonial in Avon’s sought-after Stonebridge Creek community! The main level offers an inviting open-concept layout filled with natural light, featuring a formal dining room, living room, and a grand great room complete with soaring cathedral ceilings and oversized windows framing views of the backyard. The adjacent eat-in kitchen comes fully equipped with sleek stainless steel appliances and ample dining space. Additionally, the first floor includes a versatile open-concept bonus room—perfect for a home office or playroom—as well as a convenient first-floor laundry room complete with washer and dryer! Upstairs, the primary suite serves as a peaceful retreat, featuring a private walk-out balcony, two generous closets, and an en-suite bath with a deep soaking tub and separate shower! Three additional bedrooms and a full bath provide plenty of comfortable space for family or guests. The expansive unfinished basement is already plumbed for a full bath, offering fantastic potential to create a customized rec room, home gym, or extra living area. Irrigation system makes watering the yard so easy! For added peace of mind, a home warranty is included! Conveniently located just minutes from top-rated Avon schools, Avon Commons, local parks, shopping, dining, and easy highway access. Make your appointment today!

Save
Ask
Tour
Hide
Share
Listing Snapshot
Price 
$479,900
Days On Site 
35 Days
Bedrooms 
4
Inside Area (SqFt) 
2,625 sqft
Total Baths 
4
Full Baths 
3
Partial Baths 
1
Lot Size 
0.11 Acres
Year Built 
2003
MLS® Number 
5235131
Status 
Active
Property Tax 
$5,820
HOA/Condo/Coop Fees 
$47.92 monthly
Sq Ft Source 
N/A
Friends & Family
Recent Activity
2 weeks agoPrice changed to $479,900
2 weeks agoListing updated with changes from the MLS®
a month agoListing first seen on site
General Features
Acres 
0.11
Attached Garage 
Yes
Garage 
Yes
Garage Spaces 
2
Home Warranty 
Yes
Land Lease 
No
Levels 
Two
Parking 
AttachedGarage
Property Sub Type 
Single Family Residence
Security 
Security SystemSmoke Detector(s)
Sewer 
Public Sewer
Special Circumstances 
Standard
SqFt Above 
2625
Style 
Colonial
Water Source 
Public
Interior Features
Appliances 
DryerDishwasherRangeRefrigeratorWasher
Basement 
FullUnfinishedSump Pump
Cooling 
Central Air
Heating 
Natural GasForced Air
Bedroom 
Dimensions - 12 x 12Level - Second
Dining Room 
Dimensions - 12 x 11Level - First
EatInKitchen 
Dimensions - 11 x 18Level - FirstFeatures - Breakfast Bar
Great Room 
Dimensions - 15 x 18Level - FirstFeatures - Cathedral Ceiling(s)
Laundry 
Dimensions - 8 x 5Level - First
Living Room 
Dimensions - 16 x 12Level - First
Office 
Dimensions - 11 x 12Level - First
PrimaryBedroom 
Dimensions - 11 x 10Level - Second
Save
Ask
Tour
Hide
Share
Exterior Features
Construction Details 
BrickVinyl Siding
Pool Features 
Community
Roof 
AsphaltFiberglass
Community Features
Association Fee 
$575.0
Association Fee Frequency 
Annually
Community Features 
PoolPlaygroundPark
School District 
Avon LSD - 4703
Township 
Avon
Financing Terms Available 
CashConventionalFHAVA Loan
Schools
School District
Avon LSD - 4703
Elementary School
Unknown
Middle School
Unknown
High School
Unknown
Listing courtesy of Rose Baker of Keller Williams Citywide


The data relating to real estate for sale on this website comes in part from the Internet Data Exchange program of MLS NOW. Real estate listings held by brokerage firms other than are marked with the Internet Data Exchange logo and detailed information about them includes the name of the listing broker(s). The photos may be altered, edited, enhanced or virtually staged. Information Deemed Reliable But Not Guaranteed. Copyright 2026 - Multiple Listing Service, Inc. – All Rights Reserved.

Neighborhood & Commute
Source: Walkscore
Disclosure: Community information and market data powered by Constellation Data Labs. Information is deemed reliable but not guaranteed.
Save
Ask
Tour
Hide
Share