
12701 Larchmere Boulevard 3BCleveland, OH 44120
Mortgage Calculator
Monthly Payment (Est.)
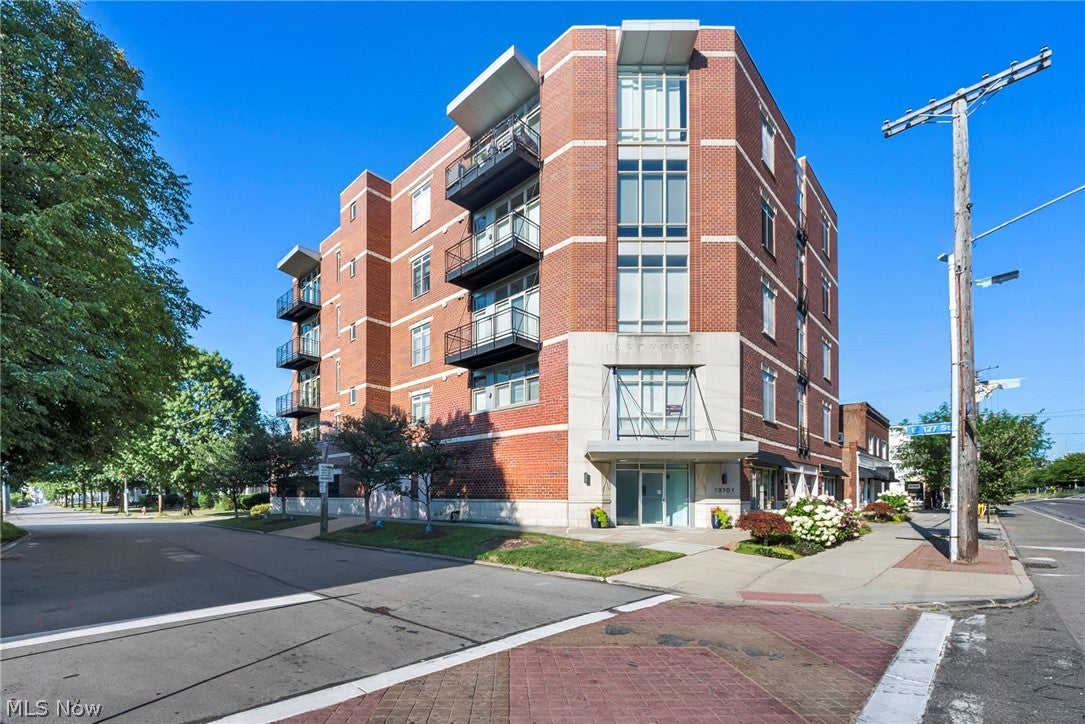
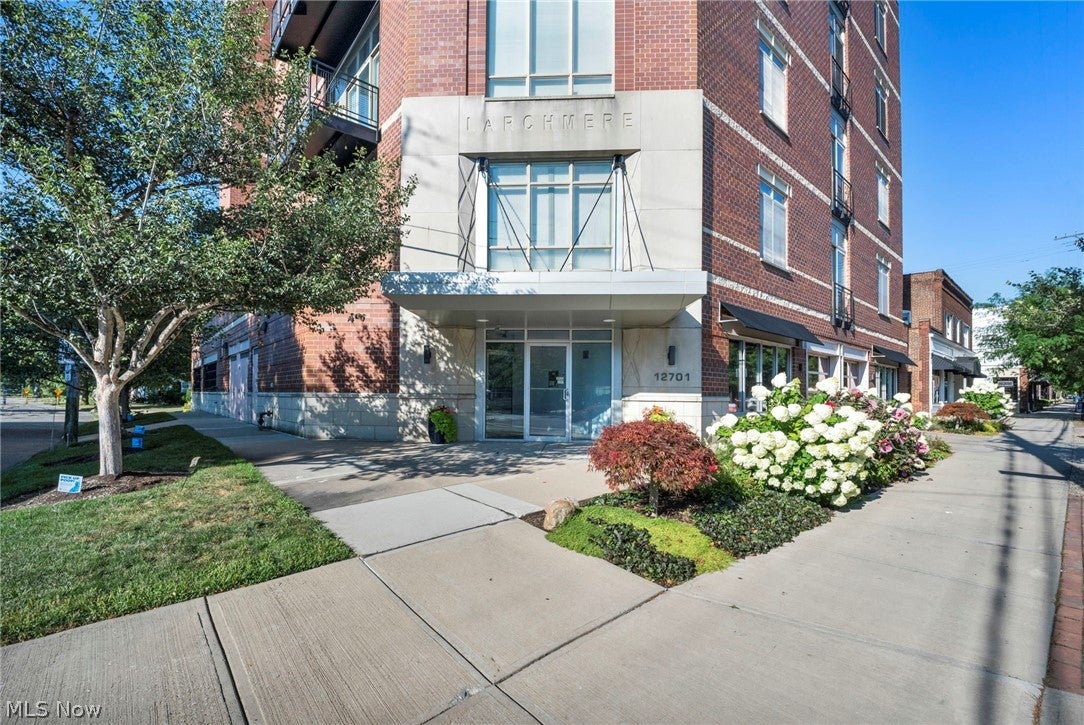
Enter an interest rate to see your estimated monthly payment.Positioned above one of Cleveland's most distinctive neighborhood districts, Unit 3B puts you right in the middle of the energy while giving you a stylish retreat to come home to. Step outside and Larchmere is yours, restaurants, cafés, local shops, antiques, salons and the kind of neighborhood character you simply can't recreate in a subdivision. This condo is a whole vibe. Purchased in 2022 and completely reimagined, 3B brings all the style and elegance. Natural Light pours through oversized windows throughout the open floor plan. The kitchen takes center stage with a statement island made for gathering. Morning coffee. Dinner with friends. A bottle of wine and takeout from downstairs. The living room turns up the charm with a fireplace to warm things up. This is a home that makes staying in just as tempting as going out. And the primary suite? She understood the assignment. A bright bedroom that provides all the space you need for that king sized bed you deserve. Featuring the walk in closet with custom built-ins, drawers, shelving, hanging space and an entire wall dedicated to shoes. Enter the beautifully renovated bathroom with a double vanity and glass-enclosed tiled shower. The rest of 3B keeps delivering: updated guest bathroom, additional bedroom space for guests or an office, in-unit laundry and storage exactly where you need it. Modern finishes meet warm, comfortable spaces that feel designed to actually be lived in. But the best amenity might be the one you can't renovate into a condo: Larchmere itself. Walk downstairs for coffee. Meet friends for dinner. Wander the shops on a Saturday. Come home, head upstairs and end the night on your balcony. Shaker Square is nearby, with Cleveland Clinic's Main Campus and Downtown Cleveland just minutes away. Some condos give you a place to live. This one gives you a lifestyle. Welcome home.
| 2 months ago | Status changed to Active Under Contract | |
| 2 months ago | Listing updated with changes from the MLS® | |
| 2 months ago | Listing first seen on site |

The data relating to real estate for sale on this website comes in part from the Internet Data Exchange program of MLS NOW. Real estate listings held by brokerage firms other than are marked with the Internet Data Exchange logo and detailed information about them includes the name of the listing broker(s). The photos may be altered, edited, enhanced or virtually staged. Information Deemed Reliable But Not Guaranteed. Copyright 2026 - Multiple Listing Service, Inc. – All Rights Reserved.