
2930 Selkirk Bush Road SWWarren, OH 44481
Mortgage Calculator
Monthly Payment (Est.)
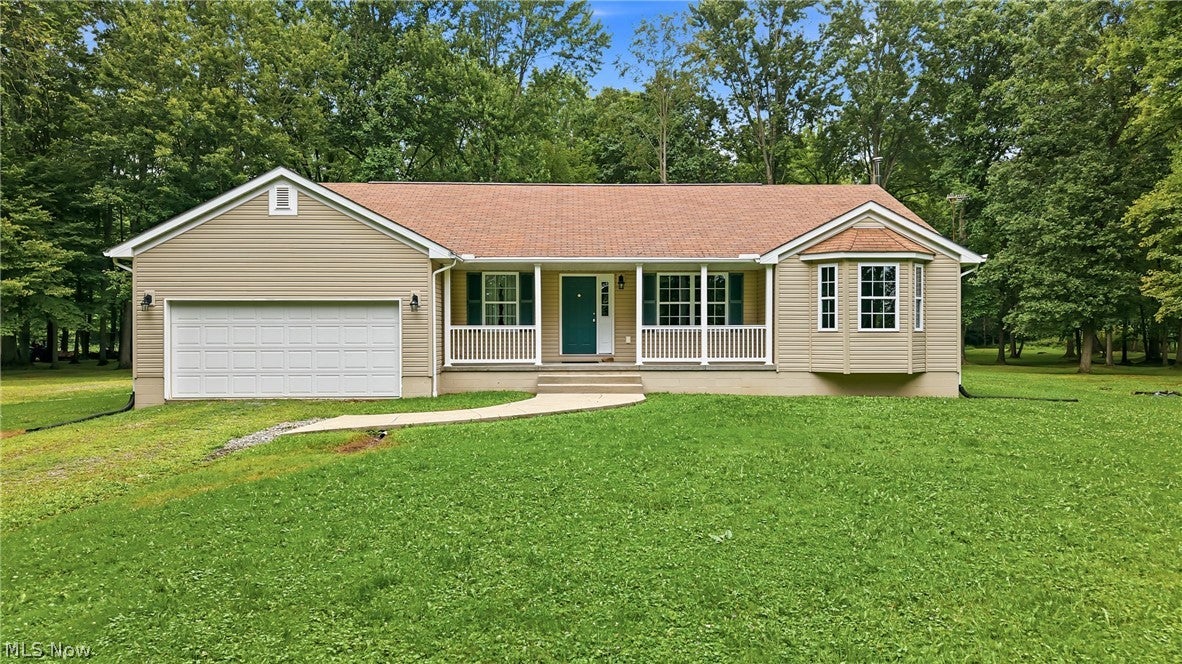
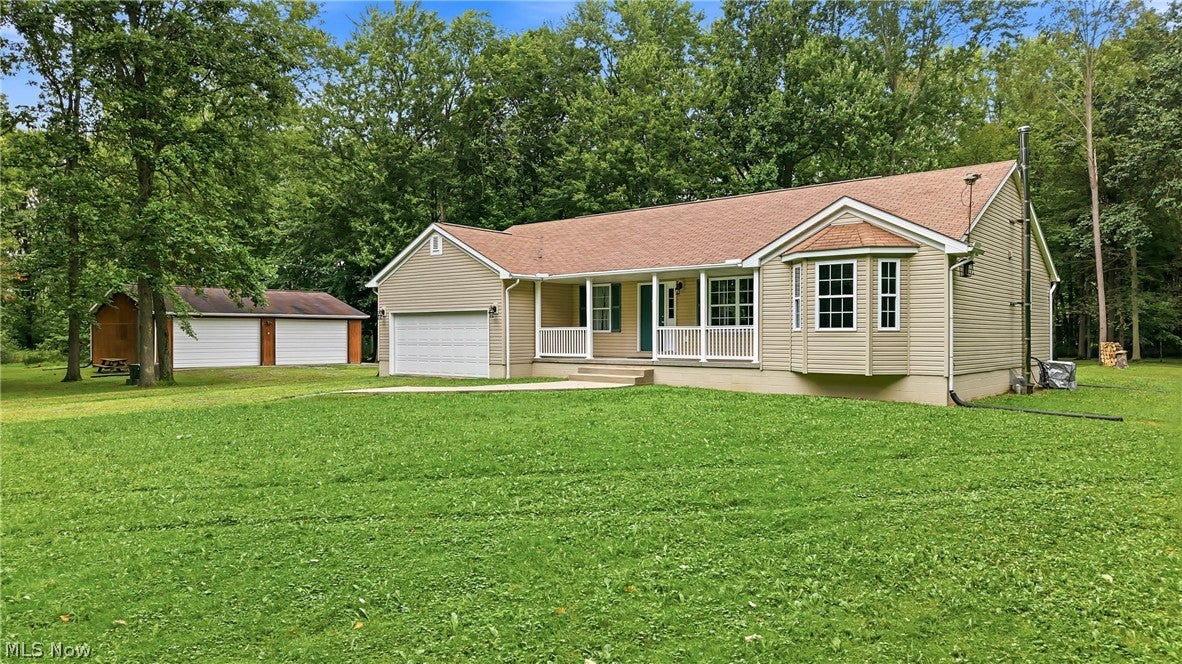
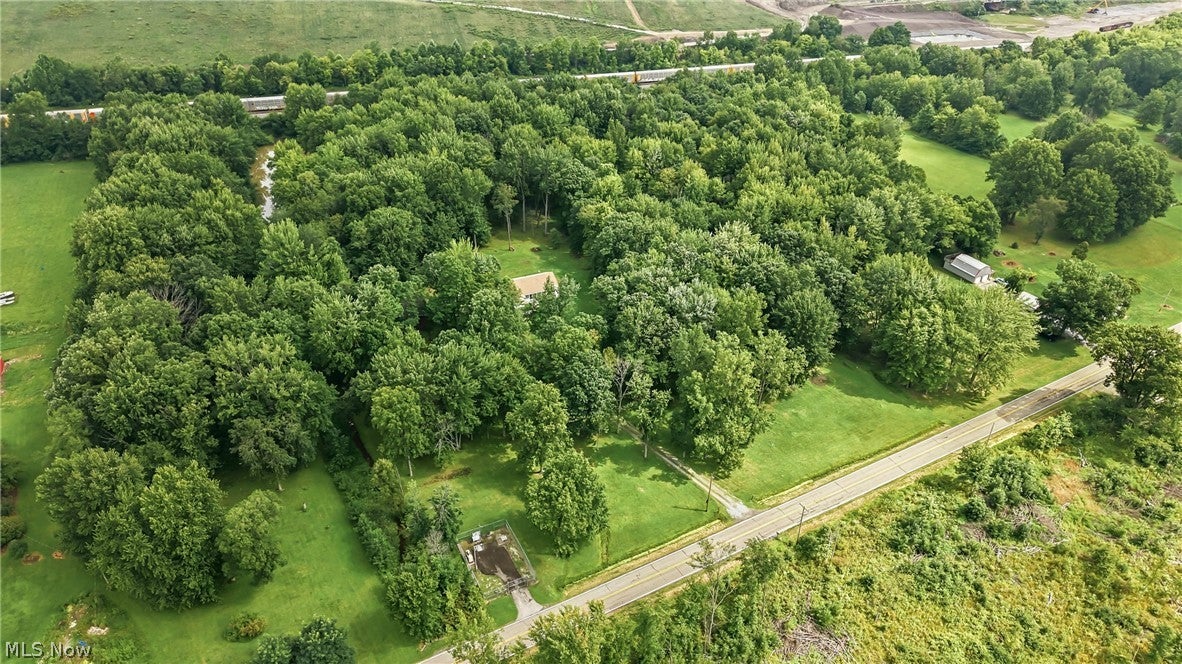
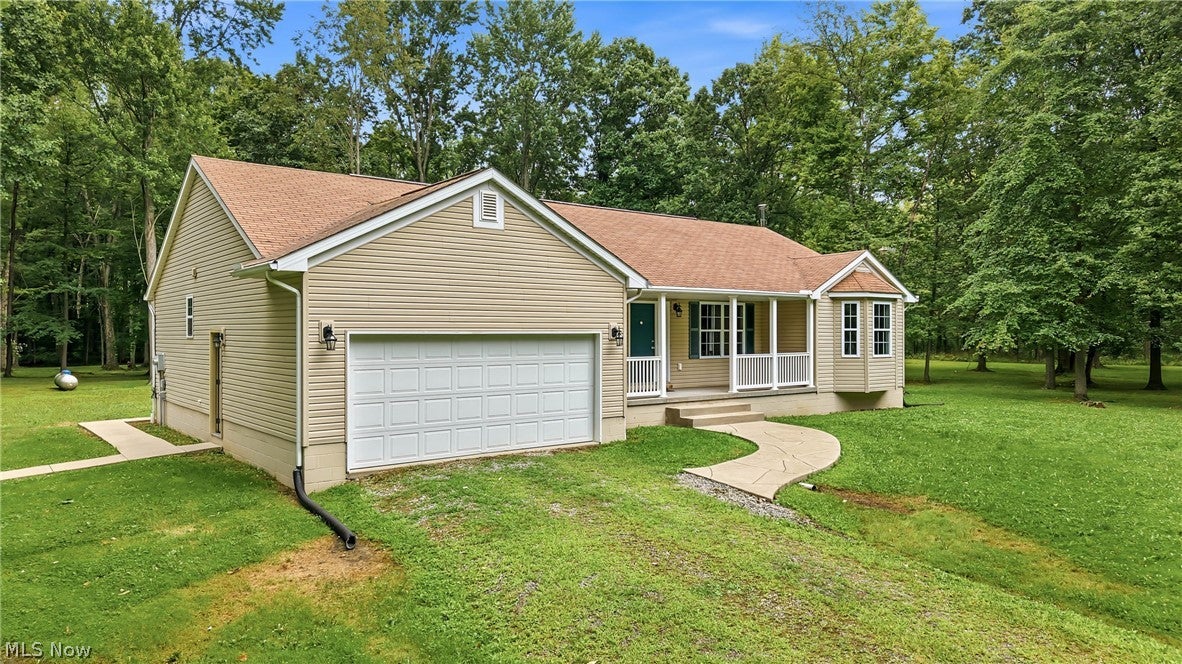
Enter an interest rate to see your estimated monthly payment.A rare opportunity to own a private retreat where nature truly takes center stage! Tucked approximately 500 feet off the road on 8.37 picturesque acres in the Lordstown School District, this 3-bedroom, 2-bath ranch offers a setting that feels more like a private park than a backyard. A beautiful pond & peaceful stream enhance the natural landscape, while mature cherry, beech, maple, and stately red and white oak trees create a gorgeous wooded backdrop. Deer, wild turkey & other wildlife are frequent visitors, & with no neighboring homes in sight, the privacy is exceptional. A stamped-concrete walkway leads to the welcoming covered front porch & into a home designed for comfortable one-floor living. The open-concept great room & dining area flow into the kitchen with center island. Sliding glass doors from the dining area lead to a stamped-concrete rear patio—an ideal place to relax and take in the serenity of the surrounding woods and park-like setting. The primary suite features a private bath & walk-in closet, complemented by two additional bedrooms, a second full bath and convenient first-floor laundry. Built with quality in mind, the home features 16” on-center roof construction, hurricane ties, hardwired smoke alarms and both the home and attached garage are well insulated. The expansive 12-course-block basement offers tremendous potential for future living or recreational space & is already plumbed for an additional bathroom. A wood-burning stove with triple-wall stainless-steel pipe provides an additional heat source & helps reduce heating costs. The 30x40 pole building features 220 electric, room for approximately four vehicles, 16” on-center roof construction and hurricane ties—perfect for vehicles, hobbies, a workshop or additional storage. A generator hookup, public water and public sewer provide added convenience. From the long private approach to the tranquil views from the rear patio, this is more than a home—it’s your own peaceful, park-like retreat!
| a month ago | Price changed to $399,900 | |
| a month ago | Listing updated with changes from the MLS® | |
| 2 months ago | Listing first seen on site |

The data relating to real estate for sale on this website comes in part from the Internet Data Exchange program of MLS NOW. Real estate listings held by brokerage firms other than are marked with the Internet Data Exchange logo and detailed information about them includes the name of the listing broker(s). The photos may be altered, edited, enhanced or virtually staged. Information Deemed Reliable But Not Guaranteed. Copyright 2026 - Multiple Listing Service, Inc. – All Rights Reserved.