3745 Wayne Ridge Road, Zanesville, OH, 43701

Save
Ask
Tour
Hide
Share
$218,000
13 Days On Site

3745 Wayne Ridge Road
Zanesville, OH 43701

For Sale|Single Family Residence|Active
3
Beds
2
Total Baths
2
Full Baths
1,344
SqFt
$162
/SqFt
2003
Built
County:
Muskingum
Call Now: 330-440-3253
Is this the listing for you? We can help make it yours.
330-440-3253
3745 Wayne Ridge Road3745 Wayne Ridge Road3745 Wayne Ridge Road3745 Wayne Ridge Road
Save
Ask
Tour
Hide
Share

Mortgage Calculator

Monthly Payment (Est.)

$995
Calculator powered by Showcase IDX, a Constellation1 Company. Copyright ©2026 Information is deemed reliable but not guaranteed.

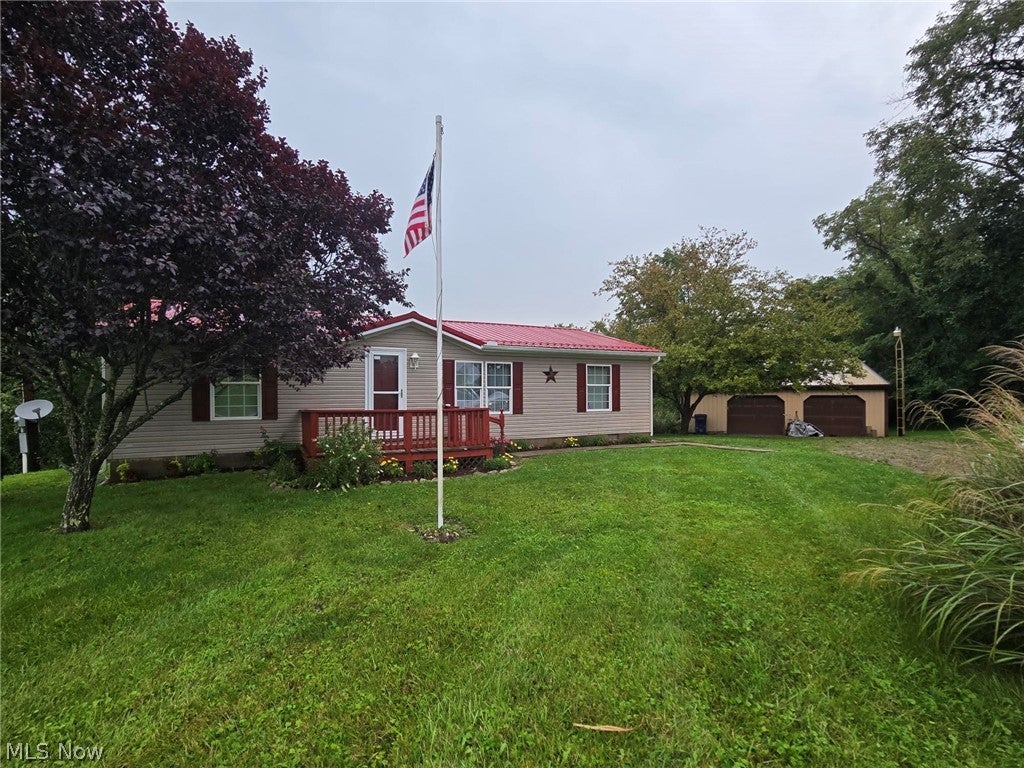
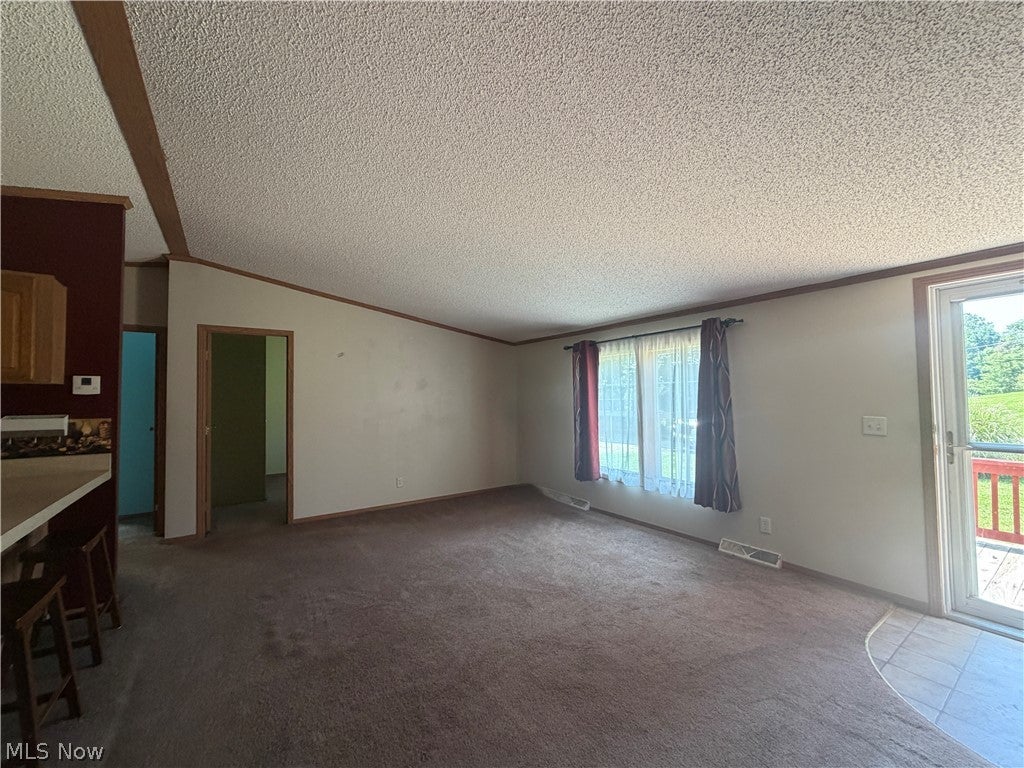
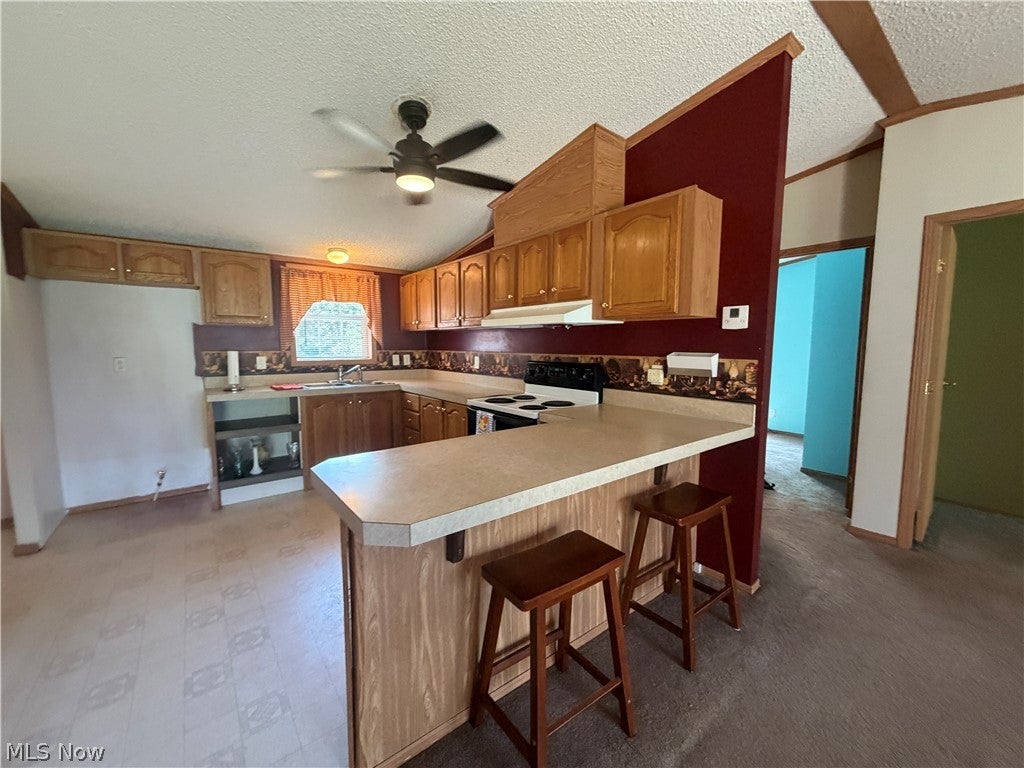
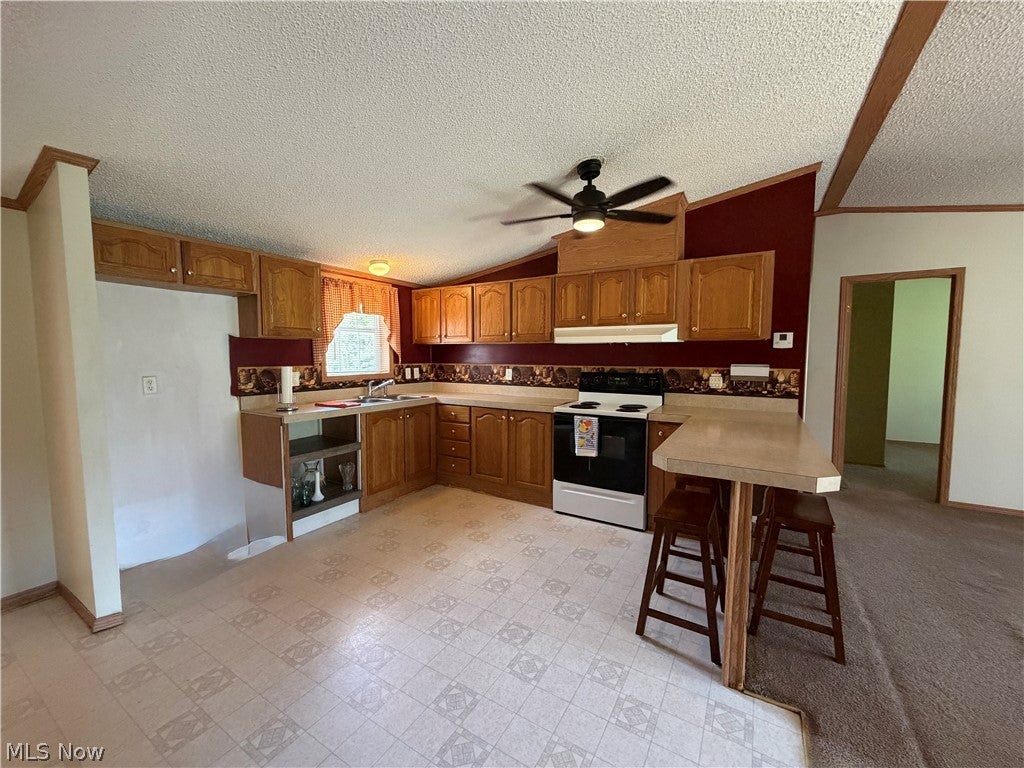
Enjoy the countryside overlooking woods! Spacious Manufactured Ranch home nestled on .86 acres in desirable Franklin School District. Well-maintained home offers comfortable living, in a peaceful wooded setting. Inside, you'll find large living room that welcomes you into the home, nice family room featuring wood-burning stove, leading to wrap around deck on back, overlooking the woods, creating a great outdoor retreat for relaxing and enjoying your morning coffee! Open eat-in kitchen with breakfast bar, and dining room, first floor laundry adds to the home's functionality too! Master suite features double closets, and master bath with separate shower and soaking tub! Additional two bedrooms with another full bath for your convenience. Outside the property continues to impress with a newer roof and to top it off it features Two detached garages with concrete floors! Wonderful combination of comfort, privacy, and convenience, come see!!!

Save
Ask
Tour
Hide
Share
Listing Snapshot
Price 
$218,000
Days On Site 
13 Days
Bedrooms 
3
Inside Area (SqFt) 
1,344 sqft
Total Baths 
2
Full Baths 
2
Partial Baths 
N/A
Lot Size 
0.86 Acres
Year Built 
2003
MLS® Number 
5235173
Status 
Active
Property Tax 
$1,238
HOA/Condo/Coop Fees 
N/A
Sq Ft Source 
N/A
Friends & Family
Recent Activity
2 weeks agoListing first seen on site
2 weeks agoListing updated with changes from the MLS®
General Features
Acres 
0.86
Disclosures 
Principal Is Real Estate Licensed
Foundation 
BlockPermanent
Garage 
Yes
Garage Spaces 
3
Land Lease 
No
Levels 
One
Number Of Stories 
1
Parking 
DrivewayDetachedGarage
Property Sub Type 
Single Family Residence
Sewer 
Septic Tank
SqFt Above 
1344
Style 
Manufactured Home, Mobile Home
Water Source 
Public
Interior Features
Appliances 
DryerRangeWasher
Basement 
Dimensions - 12.4 x 10.6Level - First
Cooling 
Ceiling Fan(s)Central Air
Fireplace 
Yes
Fireplace Features 
Wood Burning StoveWood Burning
Fireplaces 
1
Heating 
Natural GasForced AirPropane
Interior 
Breakfast BarCeiling Fan(s)Eat-in KitchenSoaking Tub
Laundry Features 
Main LevelLaundry Room
Main Level Bedrooms 
3
Window Features 
Double Pane Windows
Bathroom 
Dimensions - 9.6 x 6.9Level - First
Bedroom 
Dimensions - 12.8 x 10Level - First
Dining Room 
Dimensions - 12.8 x 10Level - First
Family Room 
Dimensions - 13.4 x 11.8Level - First
Kitchen 
Dimensions - 12.8 x 10.8Level - FirstFeatures - Breakfast Bar
Laundry 
Dimensions - 11.6 x 5.9Level - First
Living Room 
Dimensions - 18 x 13.1Level - First
PrimaryBathroom 
Dimensions - 12 x 10.1Level - First
PrimaryBedroom 
Dimensions - 13.2 x 10.7Level - First
Save
Ask
Tour
Hide
Share
Exterior Features
Construction Details 
Vinyl Siding
Exterior 
Rain GuttersStorage
Lot Features 
Back YardClearedFront YardGentle SlopingLandscaped
Other Structures 
Garage(s)Outbuilding
Patio And Porch 
DeckPorch
Pool Features 
None
Roof 
Metal
View 
Trees/Woods
Waterview 
Trees/Woods
Windows/Doors 
Double Pane Windows
Community Features
Community Features 
None
Financing Terms Available 
CashConventionalFHAUSDA LoanVA Loan
School District 
Franklin LSD - 6002
Township 
Wayne Twp
Schools
School District
Franklin LSD - 6002
Elementary School
Unknown
Middle School
Unknown
High School
Unknown
Listing courtesy of Ria L Masterson of Team Realty 1st


The data relating to real estate for sale on this website comes in part from the Internet Data Exchange program of MLS NOW. Real estate listings held by brokerage firms other than are marked with the Internet Data Exchange logo and detailed information about them includes the name of the listing broker(s). The photos may be altered, edited, enhanced or virtually staged. Information Deemed Reliable But Not Guaranteed. Copyright 2026 - Multiple Listing Service, Inc. – All Rights Reserved.

Neighborhood & Commute
Source: Walkscore
Disclosure: Community information and market data powered by Constellation Data Labs. Information is deemed reliable but not guaranteed.
Save
Ask
Tour
Hide
Share