
7611 Wainstead DriveParma, OH 44129
Mortgage Calculator
Monthly Payment (Est.)
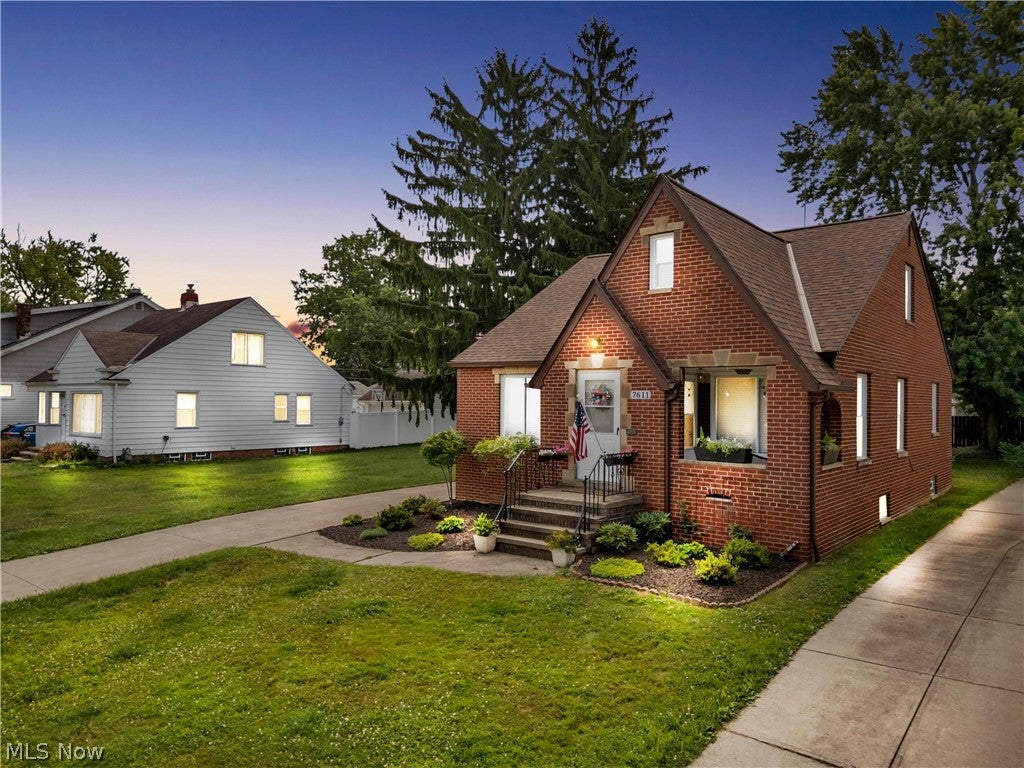
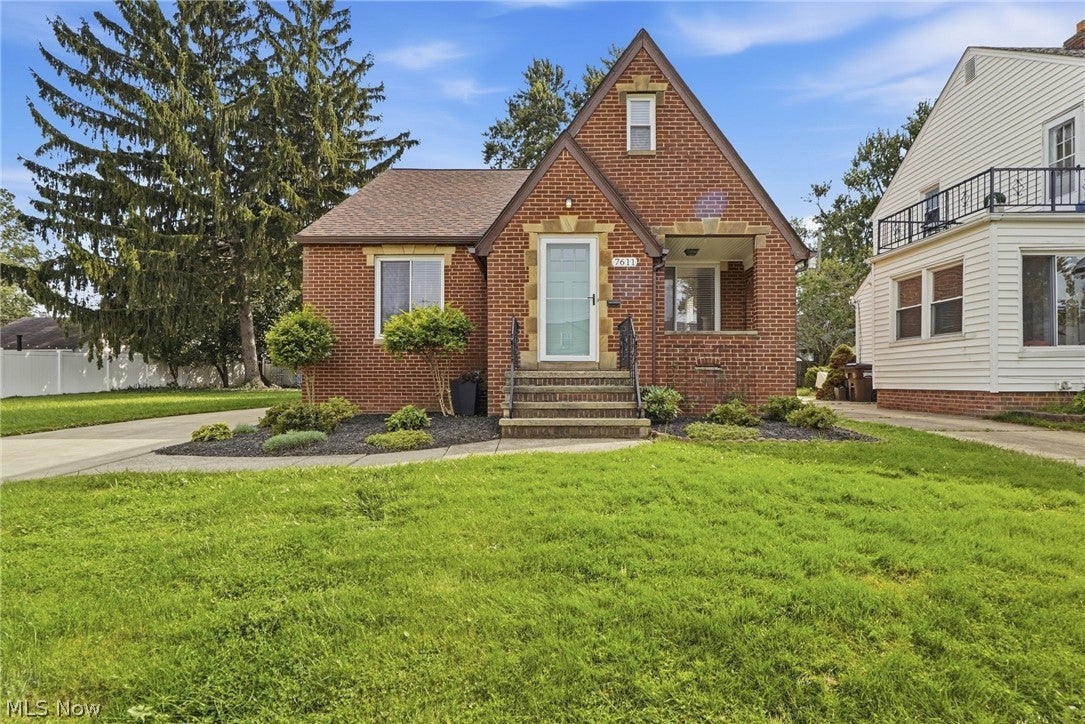
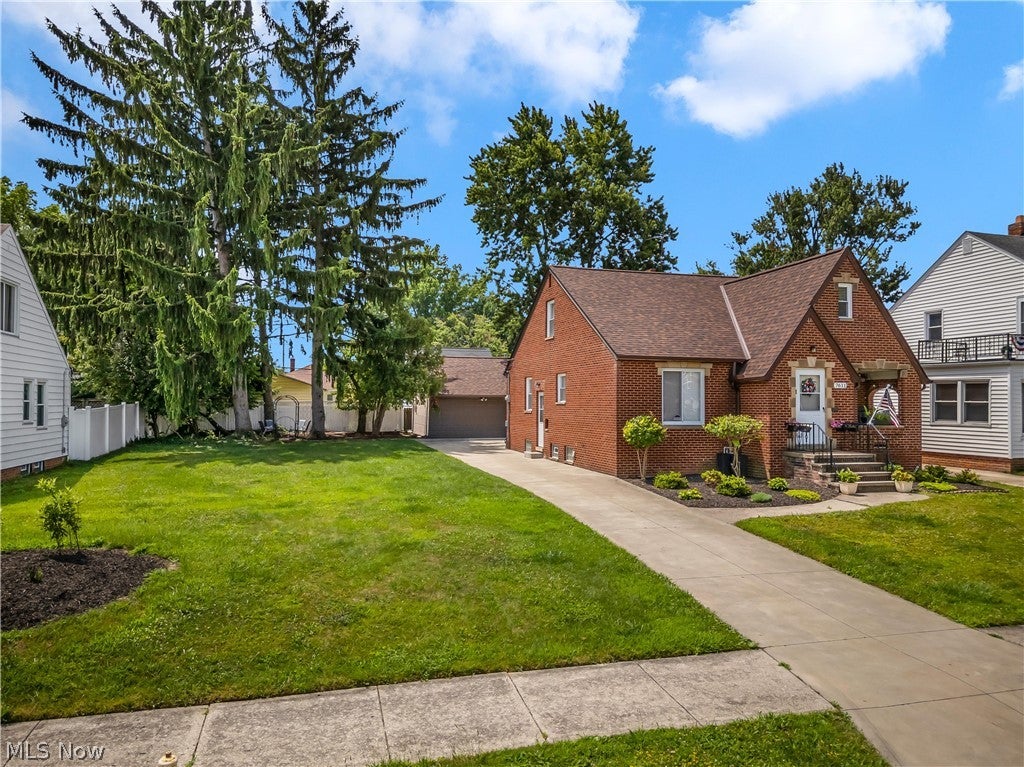
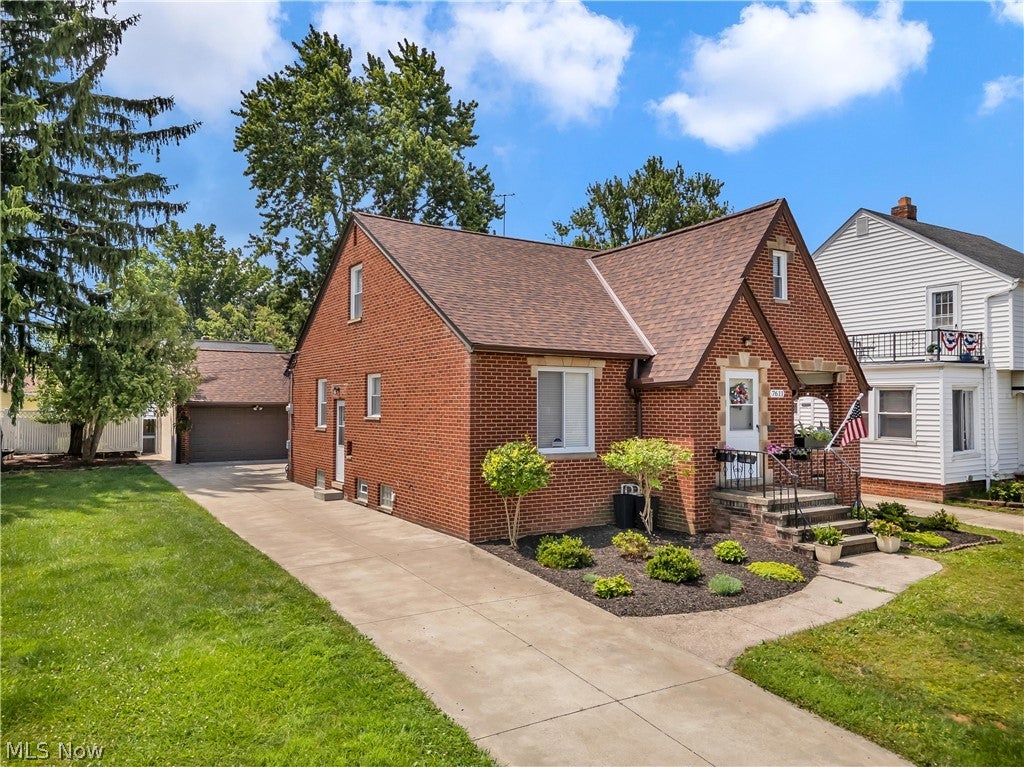
Enter an interest rate to see your estimated monthly payment.Welcome to 7611 Wainstead Dr., a beautifully updated Cape Cod situated on a spacious double lot in the desirable Parma Circle area! This all-brick home offers 1668 sq ft of ample living space and plenty of room to enjoy both inside and out. Coming in the brand new front door, the main level features a spacious living room with hardwood floors and an open layout flowing into the renovated kitchen and dining room. The kitchen offers a modern feel with plenty of functionality. Two bedrooms and an updated full bathroom complete the first floor. Upstairs, you'll find a generously sized primary bedroom featuring a renovated full bathroom and a large walk-in closet, along with a fourth bedroom that offers flexibility as a home office, nursery, or additional living area. The partially finished lower level adds valuable additional living space and includes a Brand New Water Heater, convenient half bathroom, and also has ample storage. This versatile area could be transformed into a cozy family room, kids’ play area, home office, or guest bedroom. Outside, the double lot is a standout feature, providing an expansive yard for entertaining, gardening, or recreation. The property also includes a detached two-car and half garage with standard stairway to even more storage and patio with a roll down awning. For added peace of mind, a New Roof on both the house and garage was installed approximately just One Year Ago, along with a New Refrigerator, Washer, and Dryer! The home has been well cared for with numerous improvements completed over the years, including an updated Garage Door, Driveway and Patio, Full Electrical update, as well as Full Basement Waterproofing, making this home truly move-in ready!! With its generous double lot, flexible floor plan, and extensive improvements, this house offers the opportunity to enjoy a home where many of the major updates have already been taken care of. A great combination of space, updates, and comfort —Come see it for yourself!!
| 3 weeks ago | Status changed to Active | |
| 3 weeks ago | Listing updated with changes from the MLS® | |
| 2 months ago | Listing first seen on site |

The data relating to real estate for sale on this website comes in part from the Internet Data Exchange program of MLS NOW. Real estate listings held by brokerage firms other than are marked with the Internet Data Exchange logo and detailed information about them includes the name of the listing broker(s). The photos may be altered, edited, enhanced or virtually staged. Information Deemed Reliable But Not Guaranteed. Copyright 2026 - Multiple Listing Service, Inc. – All Rights Reserved.