
1110 By The Shores Drive 4Huron, OH 44839
Mortgage Calculator
Monthly Payment (Est.)
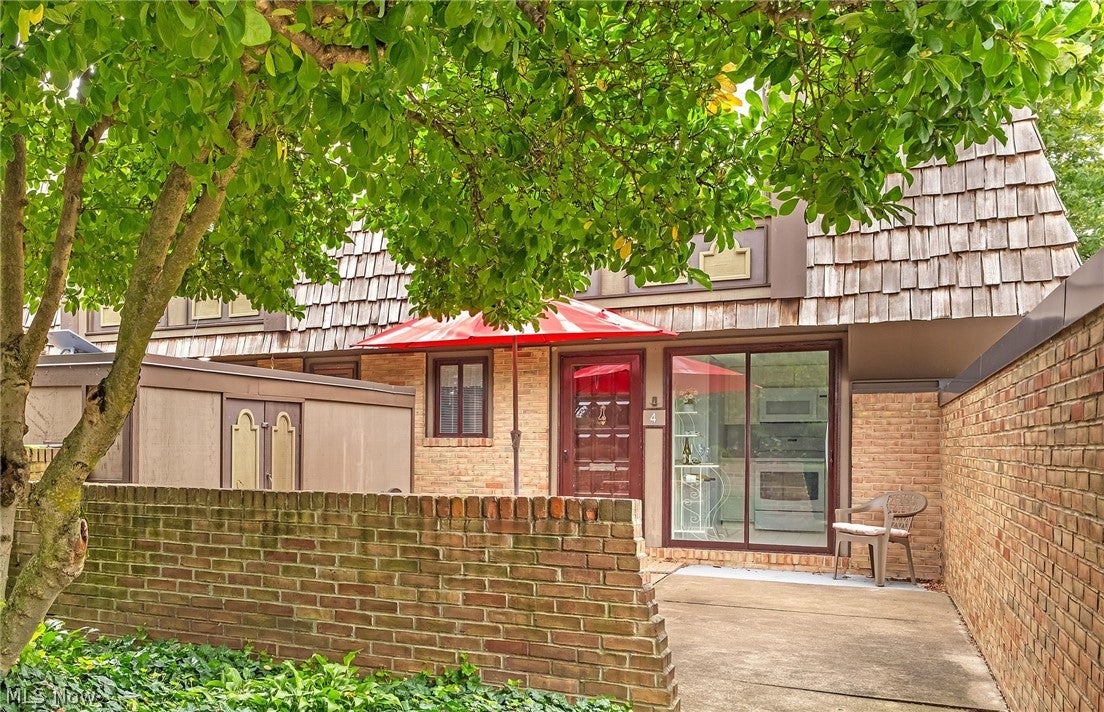
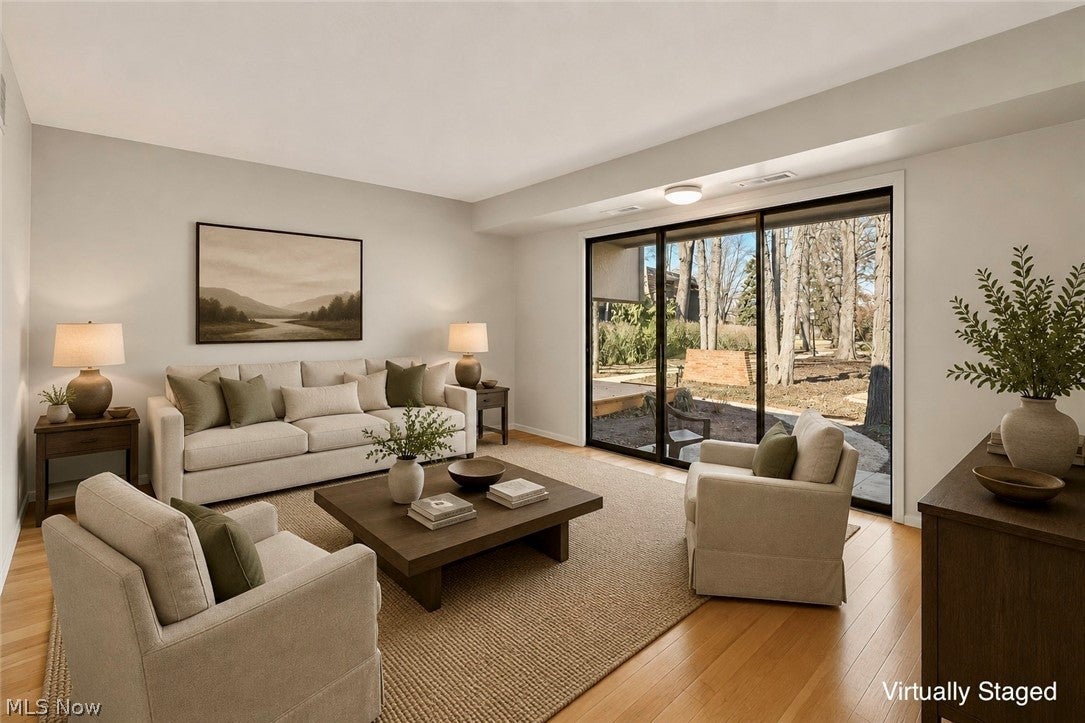
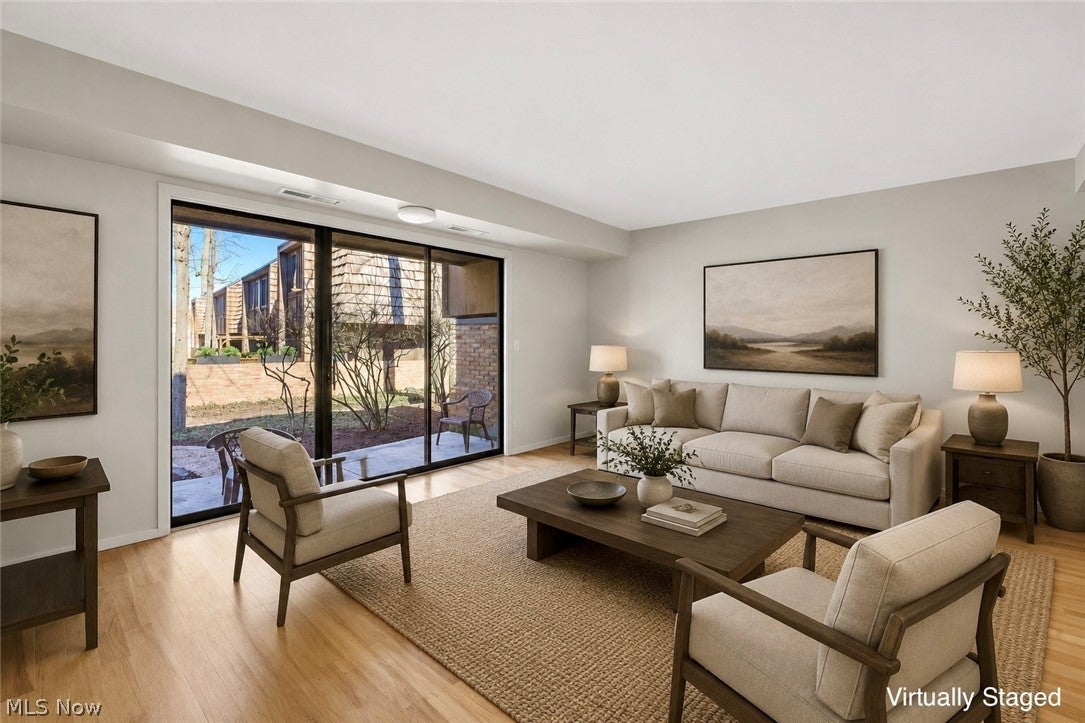
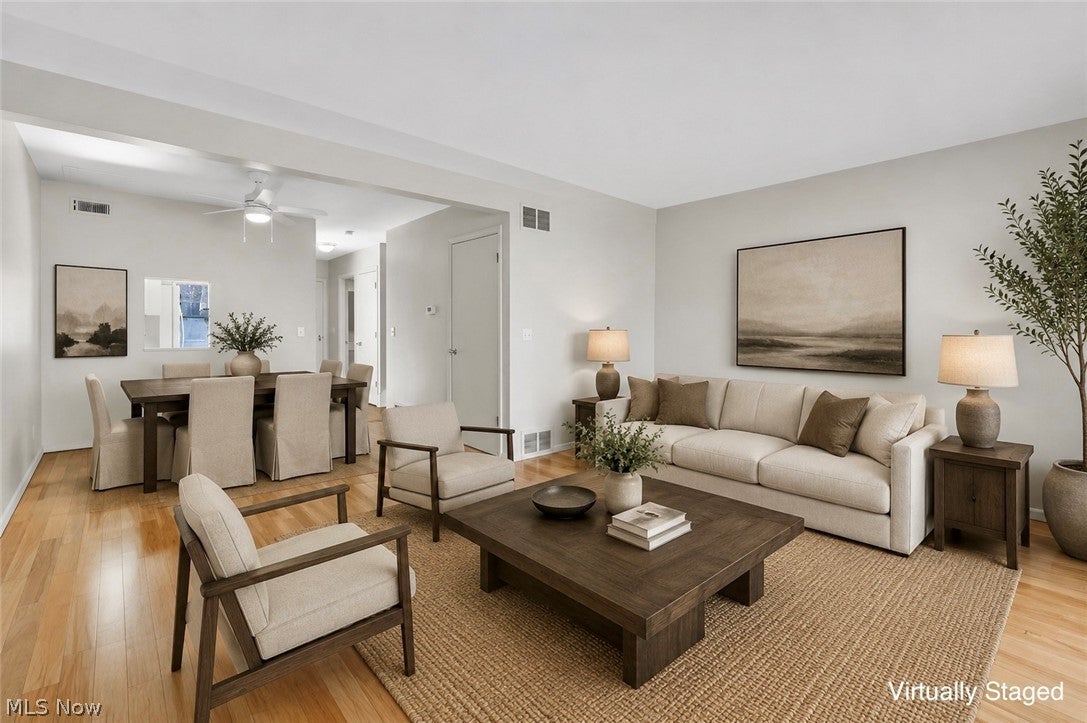
Enter an interest rate to see your estimated monthly payment.Welcome to 1110 By-The-Shores Drive #4 in Huron, a beautifully updated 2-bedroom, 1.5-bath condo offering comfort, convenience, and coveted access to Lake Erie. With an HOA of $399 per month and no assessments, the fee includes natural gas for furnace and hot water, water and sewer, trash removal, lawn care, snow removal, and exterior maintenance, making for truly low-maintenance living near the water. The first floor has been remodeled, including the entryway, guest bath, kitchen, and living room. The charming kitchen features light colored cabinetry and newer bright white appliances including dishwasher, refrigerator, stove, microwave, and garbage disposal. The sliding glass doors in the kitchen open up to a front patio area. A spacious living room with a three-paneled sliding glass door fills the home with natural light and opens to a private back patio, perfect for relaxing or entertaining. The living area offers a generous footprint, comfortably accommodating both a full living room setup and a dedicated dining space, creating a seamless and versatile environment for everyday living and entertaining. Upstairs, both bedrooms are generously sized with plush carpeting and ample closet space. The shared and remodeled Jack and Jill bath is clean and well maintained, and the conveniently located hallway laundry area includes newer washer and dryer. Additional updates include new roof (2023), new hot water tank, new carpeting, LED lighting throughout, ductwork and waste plumbing cleaned in 2023, and a home warranty through September 2027. A garage space completes this move-in-ready home just moments from the shoreline.
| 3 weeks ago | Price changed to $229,900 | |
| 3 weeks ago | Listing updated with changes from the MLS® | |
| 2 months ago | Listing first seen on site |

The data relating to real estate for sale on this website comes in part from the Internet Data Exchange program of MLS NOW. Real estate listings held by brokerage firms other than are marked with the Internet Data Exchange logo and detailed information about them includes the name of the listing broker(s). The photos may be altered, edited, enhanced or virtually staged. Information Deemed Reliable But Not Guaranteed. Copyright 2026 - Multiple Listing Service, Inc. – All Rights Reserved.