
2708 19th Street NECanton, OH 44705
Mortgage Calculator
Monthly Payment (Est.)
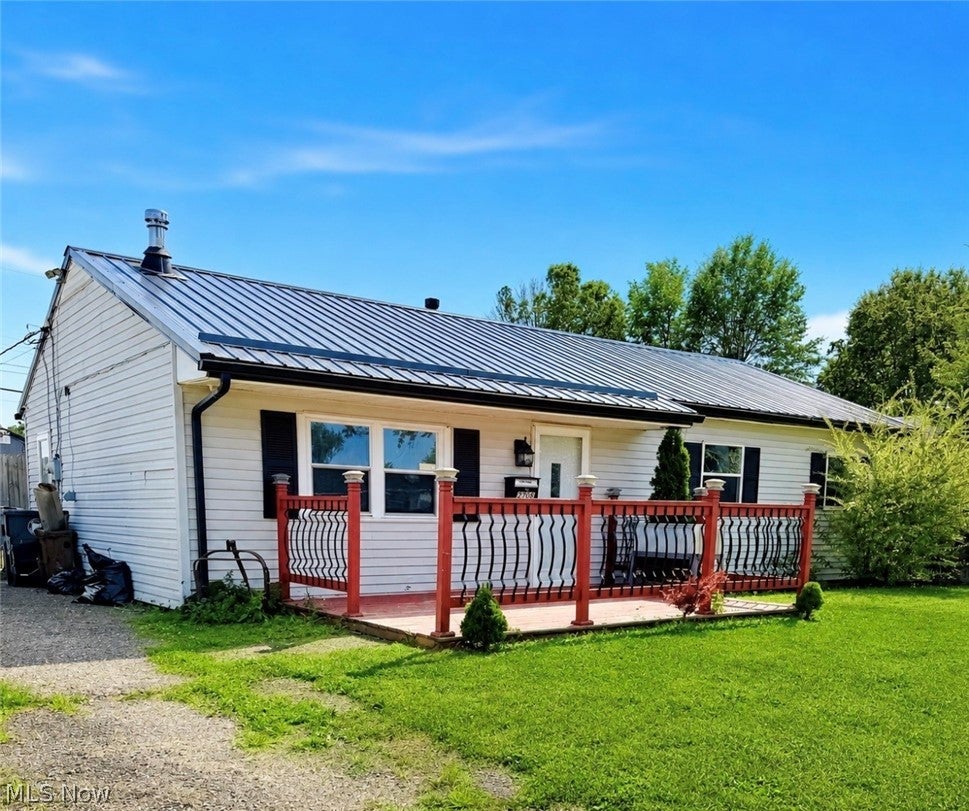
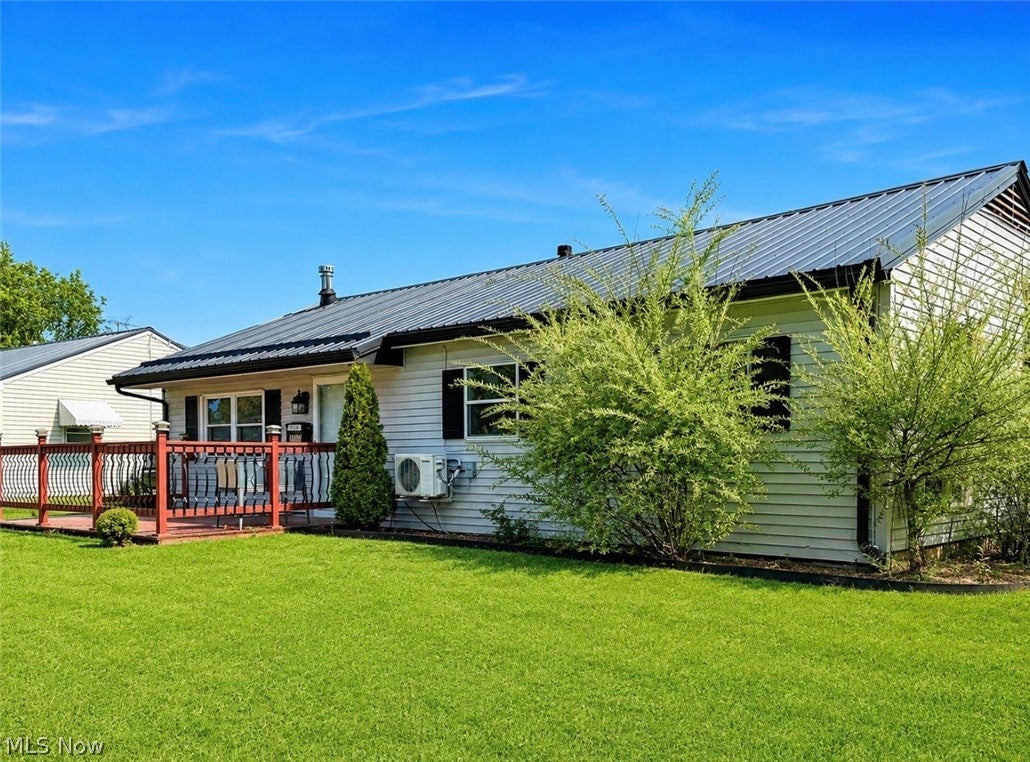
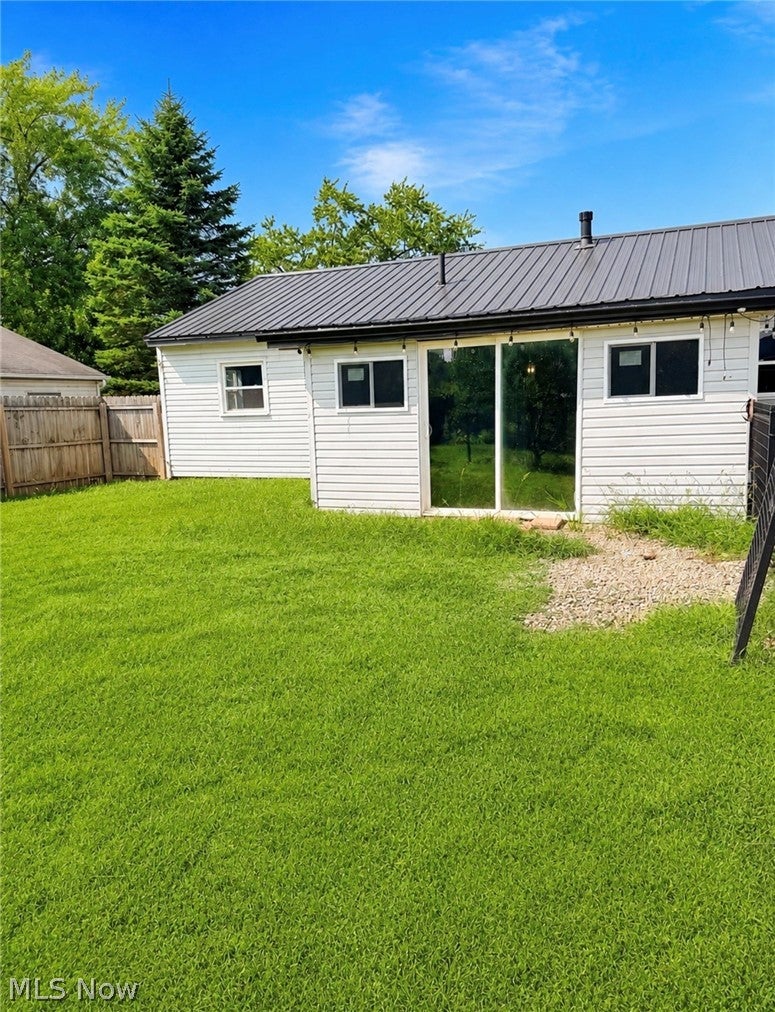
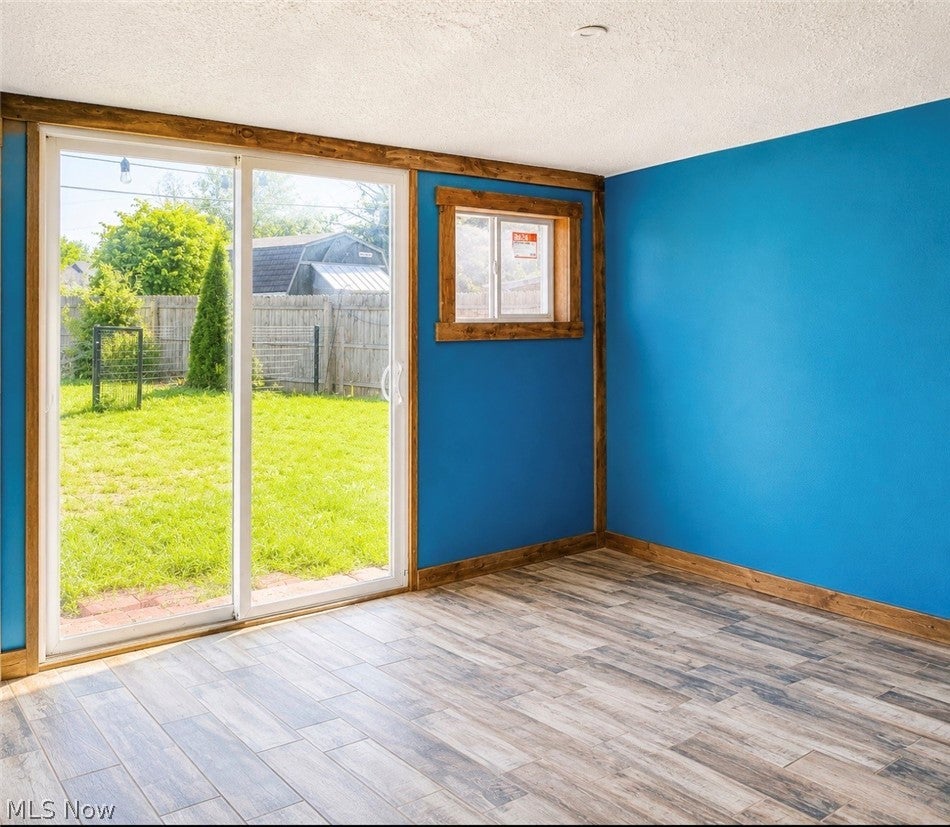
Enter an interest rate to see your estimated monthly payment.Back on the market through no fault of the home with motivated sellers!! Completely Updated Ranch with Exceptional Outdoor Living & Thoughtful Extras! Welcome home to this beautifully updated 3-bedroom, 1-bath ranch offering effortless one-level living and versatile space. From the moment you arrive, you’ll notice the inviting front deck, perfect for morning coffee, relaxing evenings, or entertaining guests. This home has been extensively updated and is truly move-in ready. The welcoming eat-in kitchen features new countertops, sinks, and porcelain tile, boasts updated carpet, windows, insulation, and so much more. Major updates include a new furnace, central air conditioning, water heater, and complete new metal roof, offering peace of mind for years ahead. For added comfort, two split A/C units are located in the living room and primary bedroom. The family room offers a warm gathering space, while the bonus room overlooking the backyard provides endless possibilities for work, hobbies, or additional living space. Step outside into your own private backyard retreat! The privacy-fenced backyard features fruit trees, blackberry bushes, and grapes growing in the garden, creating an ideal setting for gardening, entertaining, or simply enjoying the outdoors. Gather around the fire pit with friends and family or unwind and savor the peaceful surroundings. The property also features a deep one-car garage with an attached bonus room, offering excellent storage and the opportunity to finish the space into a home office, workshop, hobby area, or creative studio. With heat in the garage, this space remains useful year-round. A security system with interior and exterior cameras provides added peace of mind. If you’re searching for a home that has been lovingly and thoughtfully updated while still offering room to make it your own, this one deserves your attention. Comfortable, practical, private, and filled with possibilities—this ranch is ready to welcome you home!
| 3 weeks ago | Price changed to $160,000 | |
| 3 weeks ago | Listing updated with changes from the MLS® | |
| 3 weeks ago | Status changed to Active | |
| 2 months ago | Listing first seen on site |

The data relating to real estate for sale on this website comes in part from the Internet Data Exchange program of MLS NOW. Real estate listings held by brokerage firms other than are marked with the Internet Data Exchange logo and detailed information about them includes the name of the listing broker(s). The photos may be altered, edited, enhanced or virtually staged. Information Deemed Reliable But Not Guaranteed. Copyright 2026 - Multiple Listing Service, Inc. – All Rights Reserved.