4908 Encino Drive, Akron, OH, 44319

Save
Ask
Tour
Hide
Share
$234,900
55 Days On Site

4908 Encino Drive
Akron, OH 44319

For Sale|Single Family Residence|Active Under Contract
3
Beds
2
Total Baths
1
Full Bath
1
Partial Bath
1,365
SqFt
$172
/SqFt
1967
Built
Subdivision:
Turkeyfoot Lake Estates
County:
Summit
Call Now: 330-440-3253
Is this the listing for you? We can help make it yours.
330-440-3253
4908 Encino Drive4908 Encino Drive4908 Encino Drive4908 Encino Drive
Save
Ask
Tour
Hide
Share

Mortgage Calculator

Monthly Payment (Est.)

Enter an interest rate to see your estimated monthly payment.
Calculator powered by Showcase IDX, a Constellation1 Company. Copyright ©2026 Information is deemed reliable but not guaranteed.

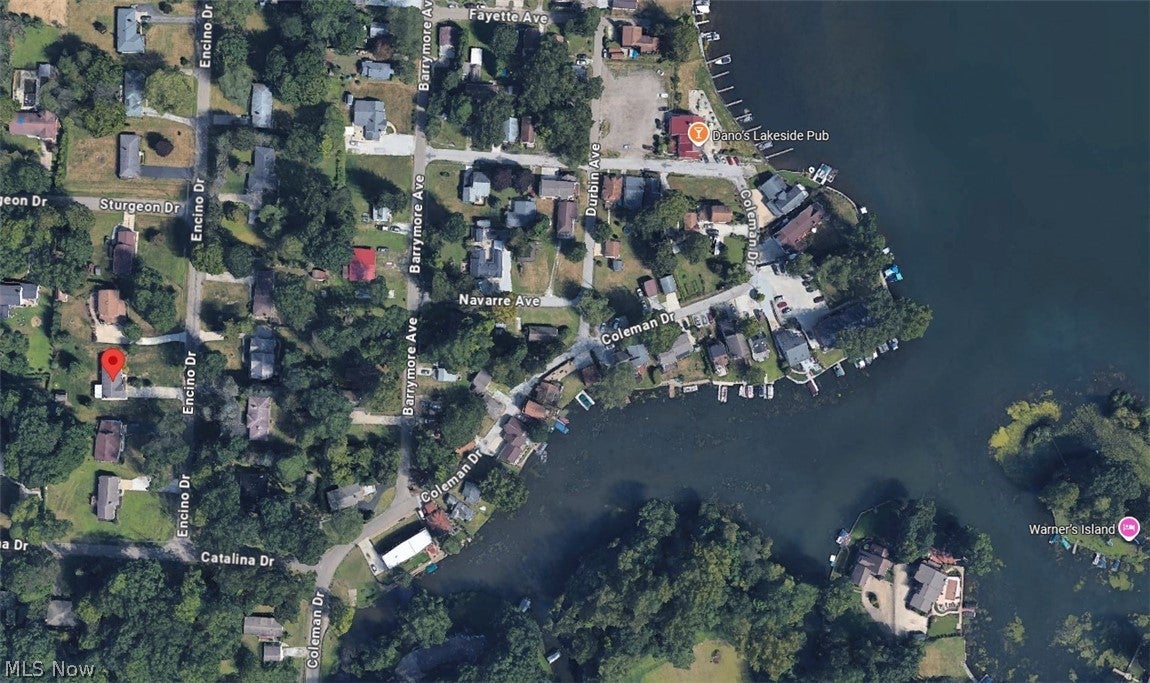
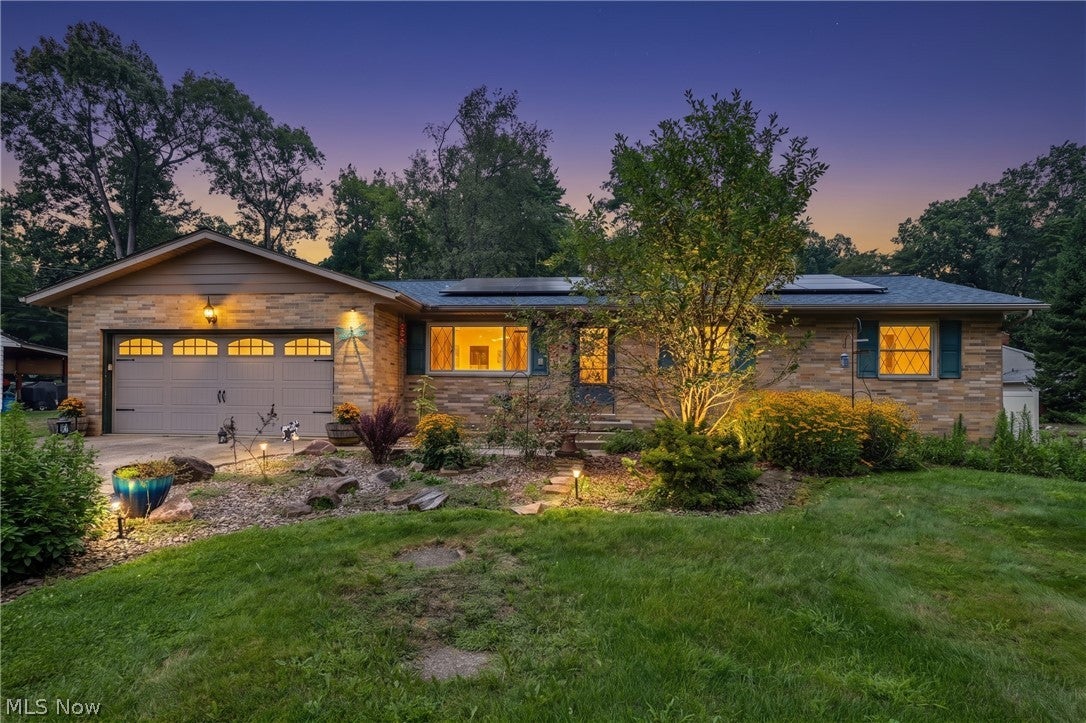
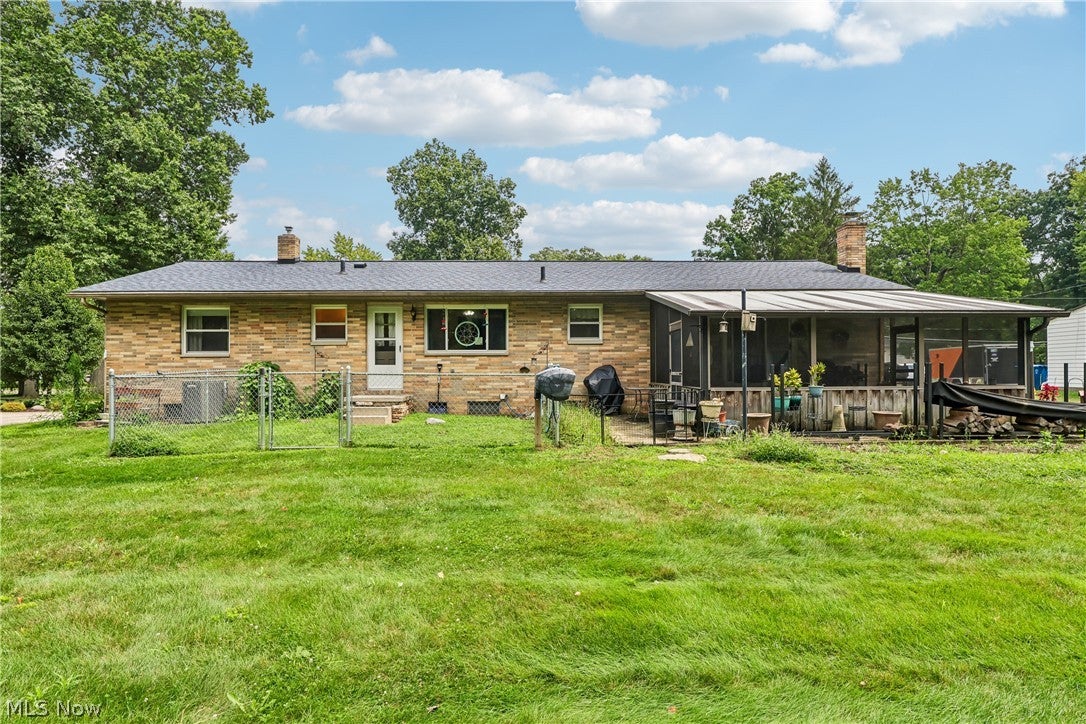
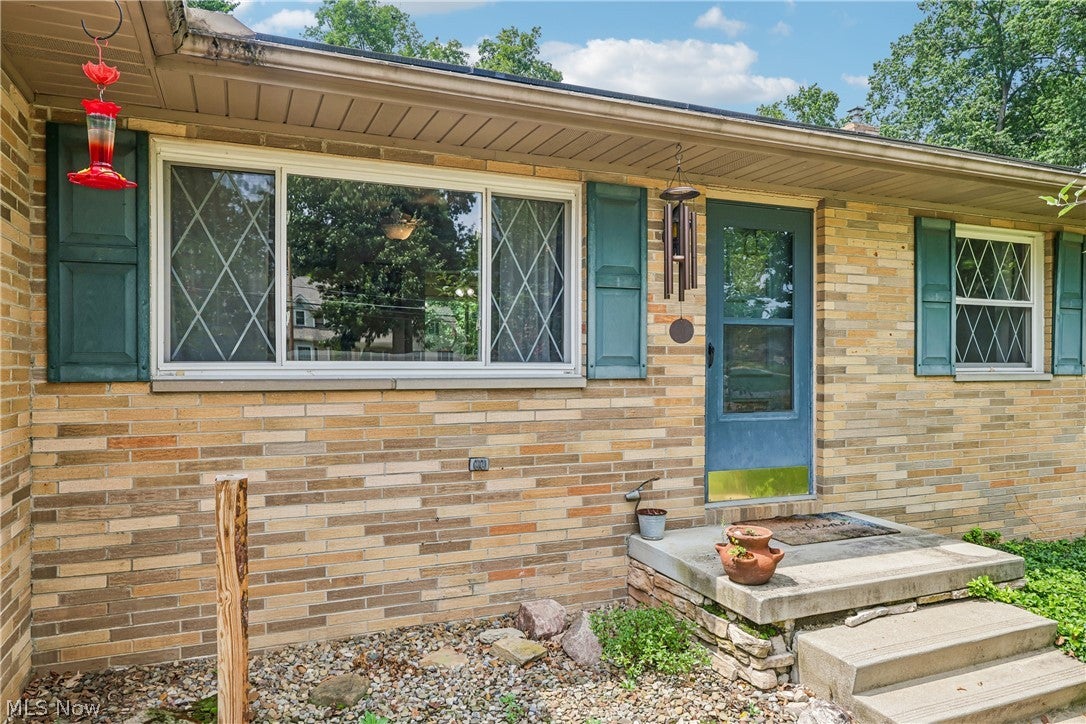
Welcome to this solid all-brick Ranch nestled on a spacious 100 x 198 lot! Offering 3 bedrooms, 1.5 baths and a 2-car garage, this 1967 home provides a great opportunity to add your own personal style and updates. The inviting layout features a comfortable living room, kitchen with dinette area, and a family room with fireplace that opens to a wonderful covered and screened-in porch—an ideal spot to relax and enjoy the outdoors, just blocks away from the lake. The kitchen appliances remain, along with the washer and dryer. The full basement provides excellent additional space and includes a shower, sump pump, water softener and reverse osmosis water system. The furnace is equipped with a Blue Light air scrubber. Outside, you'll find a 12 x 8 shed and a small fenced-iin area that is perfect for pets or a play area. Recent improvements include a 2020 roof with solar panels and 2018 HVAC. A one-year home warranty is included for added peace of mind. This home has been well cared for and offers an excellent opportunity for a buyer looking to make cosmetic updates and create a home that reflects their own taste and style. With its all-brick exterior, spacious lot, desirable ranch floor plan and valuable updates already completed, this property is ready for its next chapter!

Save
Ask
Tour
Hide
Share
Listing Snapshot
Price 
$234,900
Days On Site 
55 Days
Bedrooms 
3
Inside Area (SqFt) 
1,365 sqft
Total Baths 
2
Full Baths 
1
Partial Baths 
1
Lot Size 
0.4591 Acres
Year Built 
1967
MLS® Number 
5235211
Status 
Active Under Contract
Property Tax 
$4,106
HOA/Condo/Coop Fees 
N/A
Sq Ft Source 
N/A
Friends & Family
Recent Activity
a month agoStatus changed to Active Under Contract
a month agoListing updated with changes from the MLS®
2 months agoListing first seen on site
General Features
Acres 
0.4591
Attached Garage 
Yes
Direction Faces 
East
Energy Features 
Solar
Foundation 
Block
Garage 
Yes
Garage Spaces 
2
Green Energy Efficient 
Roof
Home Warranty 
Yes
Land Lease 
No
Levels 
One
Number Of Stories 
1
Parking 
AttachedConcreteDrivewayGarage Faces FrontGarageGarage Door OpenerPaved
Property Sub Type 
Single Family Residence
Sewer 
Septic Tank
SqFt Above 
1365
Style 
Ranch
Water Source 
Well
Interior Features
Appliances 
DryerDishwasherRangeRefrigeratorWater SoftenerWasher
Basement 
FullUnfinishedSump Pump
Cooling 
Central Air
Fireplace 
Yes
Fireplace Features 
Family RoomWood Burning
Fireplaces 
1
Heating 
Natural GasForced AirFireplace(s)
Interior 
Eat-in Kitchen
Laundry Features 
In Basement
Main Level Bedrooms 
3
Bathroom 
Dimensions - 8 x 5Level - First
Bedroom 
Dimensions - 11 x 9Level - First
EatInKitchen 
Dimensions - 24 x 21Level - FirstDescription - Includes breakfast nook
EntryFoyer 
Dimensions - 4 x 4Level - First
Family Room 
Dimensions - 20 x 11Level - First
Living Room 
Dimensions - 17 x 14Level - First
PrimaryBedroom 
Dimensions - 14 x 12Level - First
Sunroom 
Dimensions - 19 x 14Level - First
Save
Ask
Tour
Hide
Share
Exterior Features
Construction Details 
Brick
Fencing 
Chain Link
Lot Features 
Back YardClearedWooded
Other Structures 
Shed(s)
Patio And Porch 
CoveredEnclosedFront PorchPatioPorchScreened
Roof 
AsphaltFiberglassSee Remarks
View 
Trees/Woods
Waterview 
Trees/Woods
Community Features
Community Features 
Other
School District 
Manchester LSD Summit- 7706
Township 
New Franklin
Financing Terms Available 
CashConventionalFHAVA Loan
Schools
School District
Manchester LSD Summit- 7706
Elementary School
Unknown
Middle School
Unknown
High School
Unknown
Listing courtesy of Darlene Hall of Keller Williams Chervenic Rlty


The data relating to real estate for sale on this website comes in part from the Internet Data Exchange program of MLS NOW. Real estate listings held by brokerage firms other than are marked with the Internet Data Exchange logo and detailed information about them includes the name of the listing broker(s). The photos may be altered, edited, enhanced or virtually staged. Information Deemed Reliable But Not Guaranteed. Copyright 2026 - Multiple Listing Service, Inc. – All Rights Reserved.

Neighborhood & Commute
Source: Walkscore
Disclosure: Community information and market data powered by Constellation Data Labs. Information is deemed reliable but not guaranteed.
Save
Ask
Tour
Hide
Share