
13620 S Parkway DriveGarfield Heights, OH 44105
Mortgage Calculator
Monthly Payment (Est.)
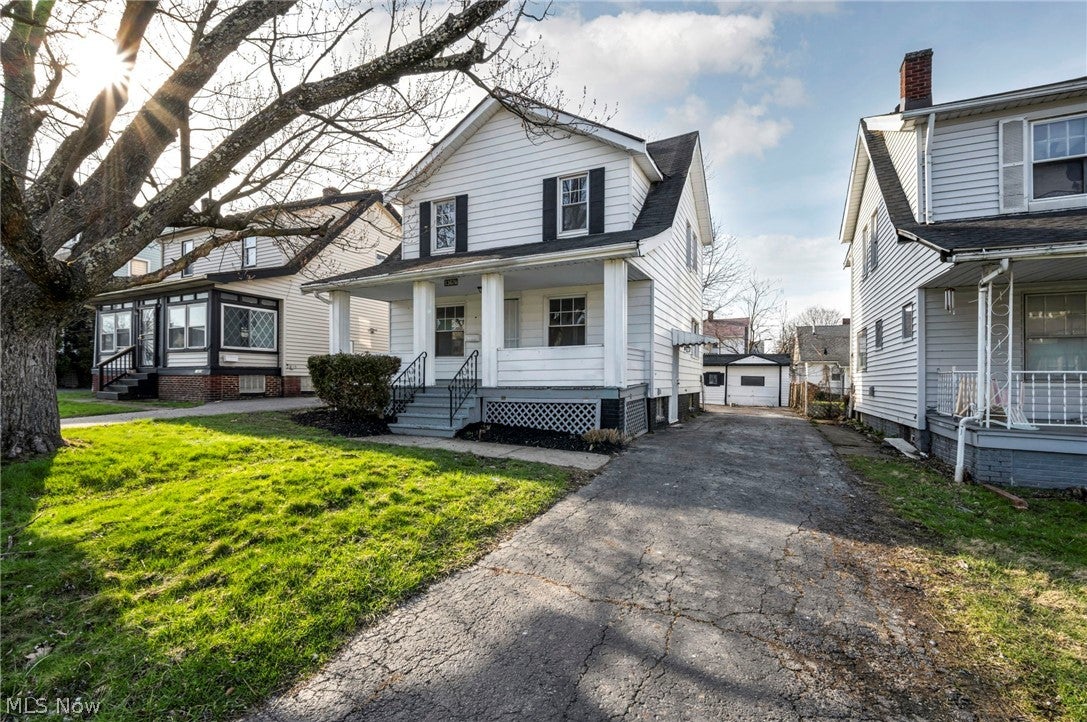
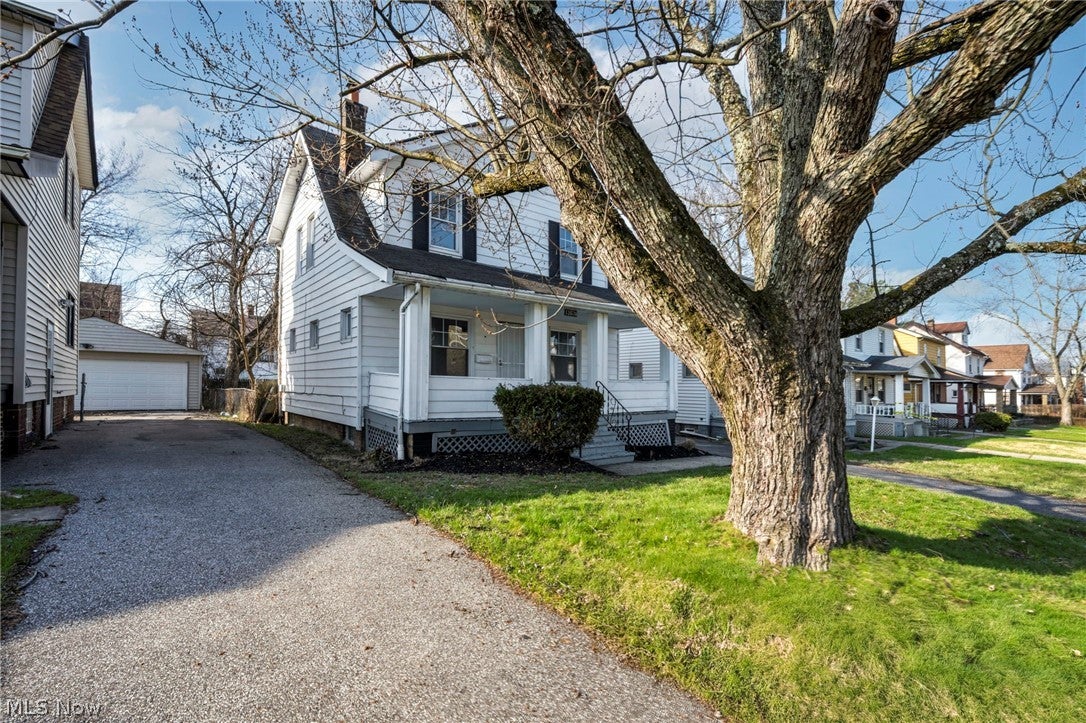
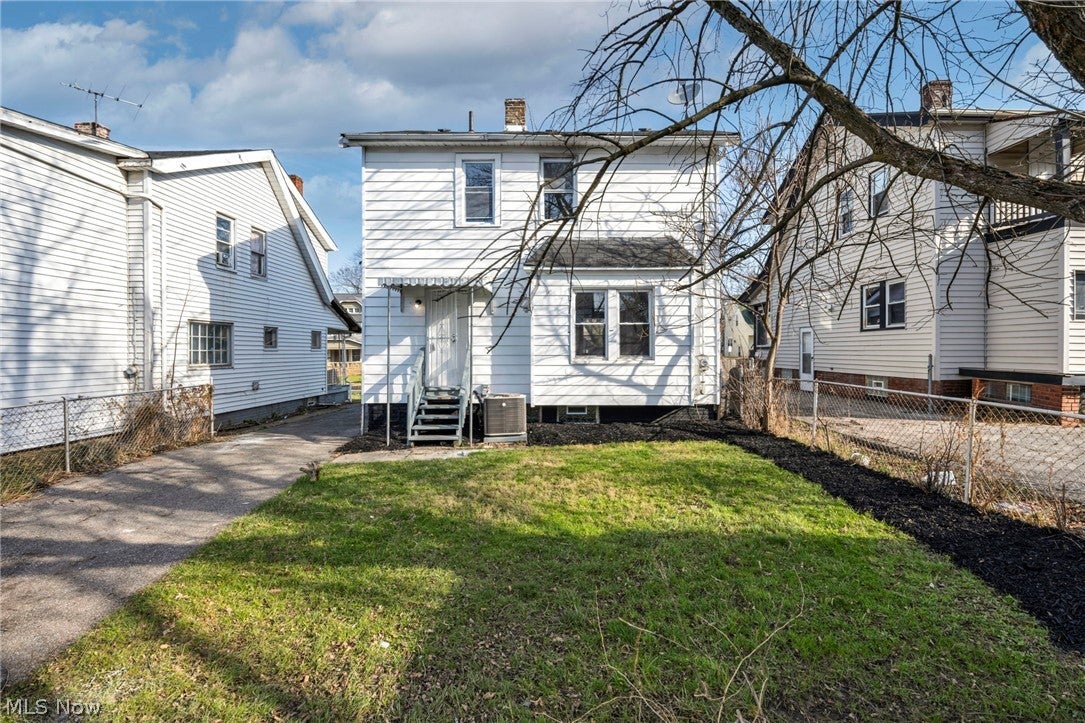
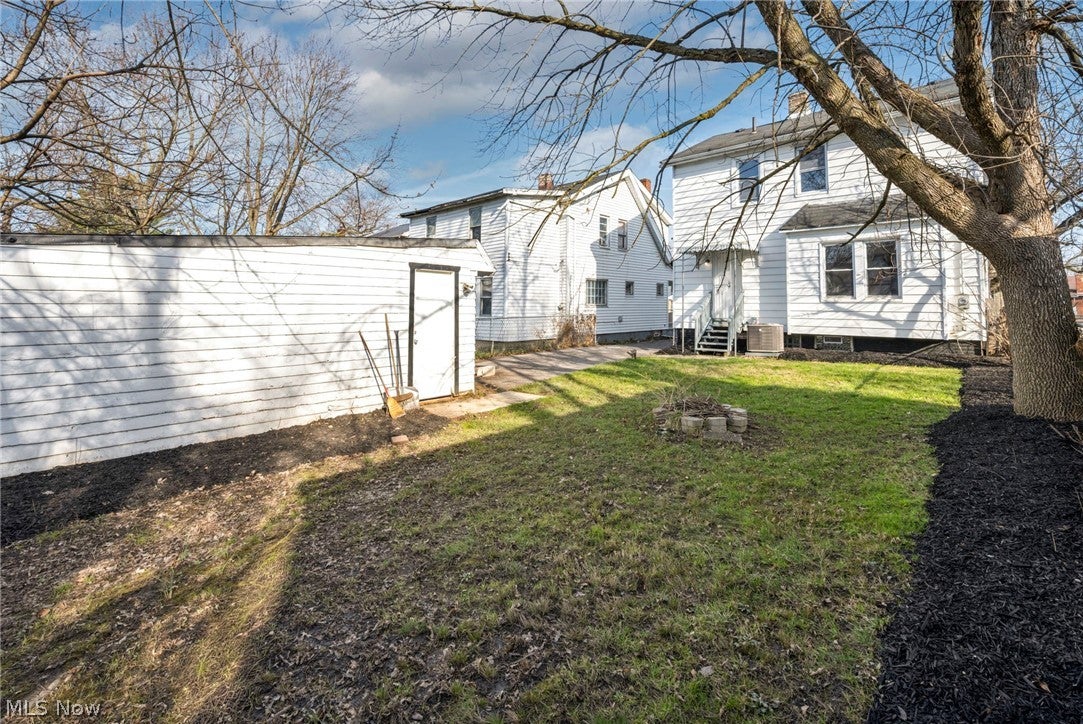
Enter an interest rate to see your estimated monthly payment.BEST BUY IN GARFIELD HEIGHTS! POINT OF SALE COMPLIANT! Completely remodeled, refreshed, & ready for immediate occupancy! Be the first to live in this beautifully modernized colonial offering exceptional value, style, and peace of mind at an affordable price. Welcoming exterior features a relaxing front porch, low-maintenance appeal, garage, & fenced backyard providing privacy & outdoor enjoyment. Step inside to a completely refreshed interior featuring new luxury vinyl plank flooring throughout the first floor & energy-efficient LED lighting that creates a bright, modern atmosphere. Spacious living room is filled w/natural light and showcases a decorative fireplace flanked by charming transom windows, creating a warm & inviting focal point. Stunning new kitchen is sure to impress w/attractive butcher-block countertops, custom subway-tile backsplash, modern cabinetry, & included appliances highlighted by a premium 5-burner gas range. Adjacent formal dining room provides plenty of space for entertaining and features custom built-ins that add character and functionality. Upstairs, you'll find comfortable, well-lit bedrooms and a newly finished full bath designed with today's buyer in mind. Full basement has been previously waterproofed & offers valuable storage plus excellent potential for future finishing. Major updates include an updated electrical panel and plumbing, new furnace, & numerous additional improvements throughout. Move-in-ready home combines classic colonial character w/modern updates, making it an ideal opportunity for an owner-occupant or investor. Point of Sale compliant and easy to show! Don't miss your opportunity to own this beautifully remodeled Garfield Heights home!
| 4 weeks ago | Status changed to Active Under Contract | |
| 4 weeks ago | Listing updated with changes from the MLS® | |
| a month ago | Price changed to $128,900 | |
| 2 months ago | Listing first seen on site |

The data relating to real estate for sale on this website comes in part from the Internet Data Exchange program of MLS NOW. Real estate listings held by brokerage firms other than are marked with the Internet Data Exchange logo and detailed information about them includes the name of the listing broker(s). The photos may be altered, edited, enhanced or virtually staged. Information Deemed Reliable But Not Guaranteed. Copyright 2026 - Multiple Listing Service, Inc. – All Rights Reserved.