450 S Wells Street, Shreve, OH, 44676

Save
Ask
Tour
Hide
Share
$364,000
56 Days On Site

450 S Wells Street
Shreve, OH 44676

For Sale|Single Family Residence|Active
4
Beds
2
Total Baths
2
Full Baths
1,716
SqFt
$212
/SqFt
1920
Built
County:
Wayne
Call Now: 330-440-3253
Is this the listing for you? We can help make it yours.
330-440-3253
450 S Wells Street450 S Wells Street450 S Wells Street450 S Wells Street
Save
Ask
Tour
Hide
Share

Mortgage Calculator

Monthly Payment (Est.)

Enter an interest rate to see your estimated monthly payment.
Calculator powered by Showcase IDX, a Constellation1 Company. Copyright ©2026 Information is deemed reliable but not guaranteed.

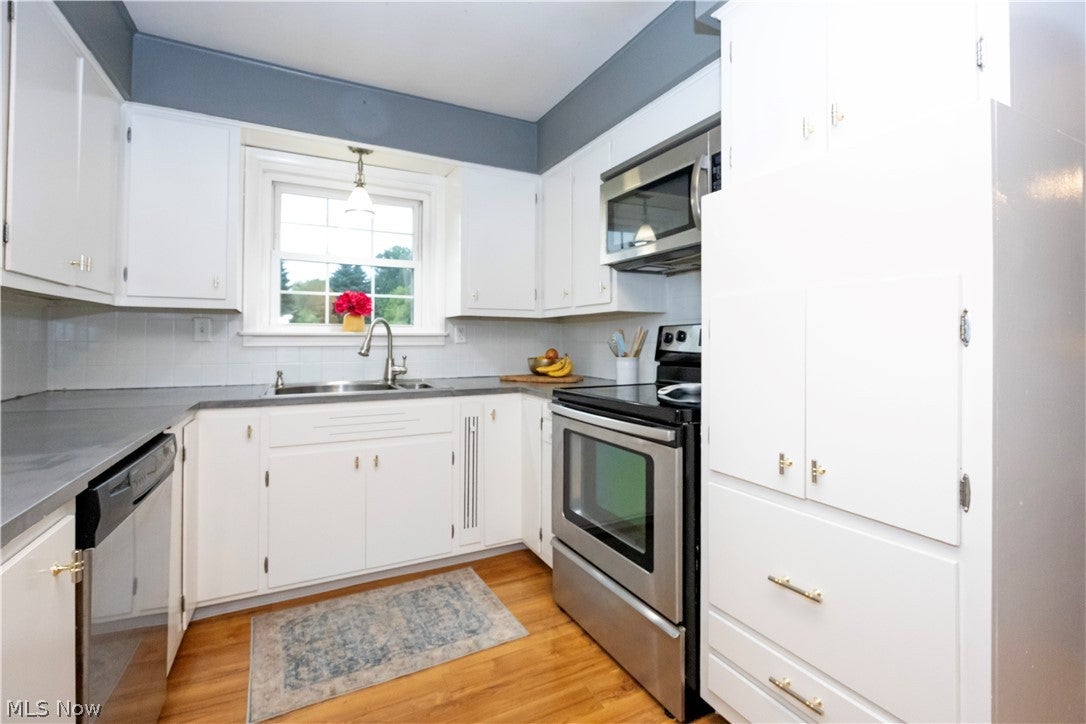
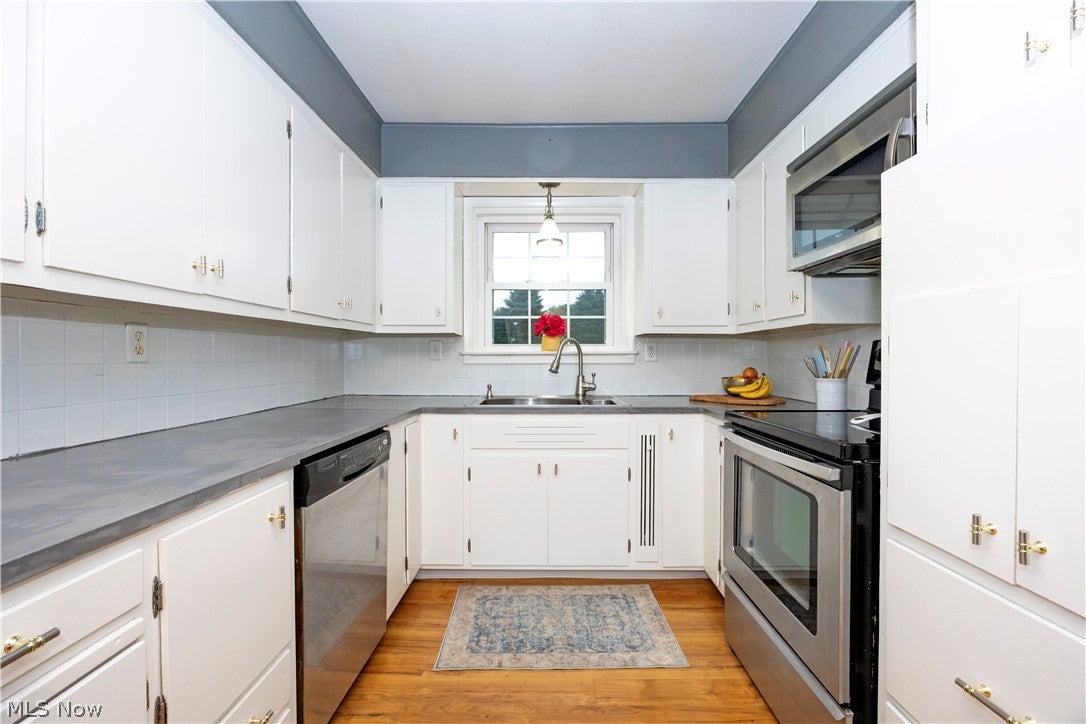
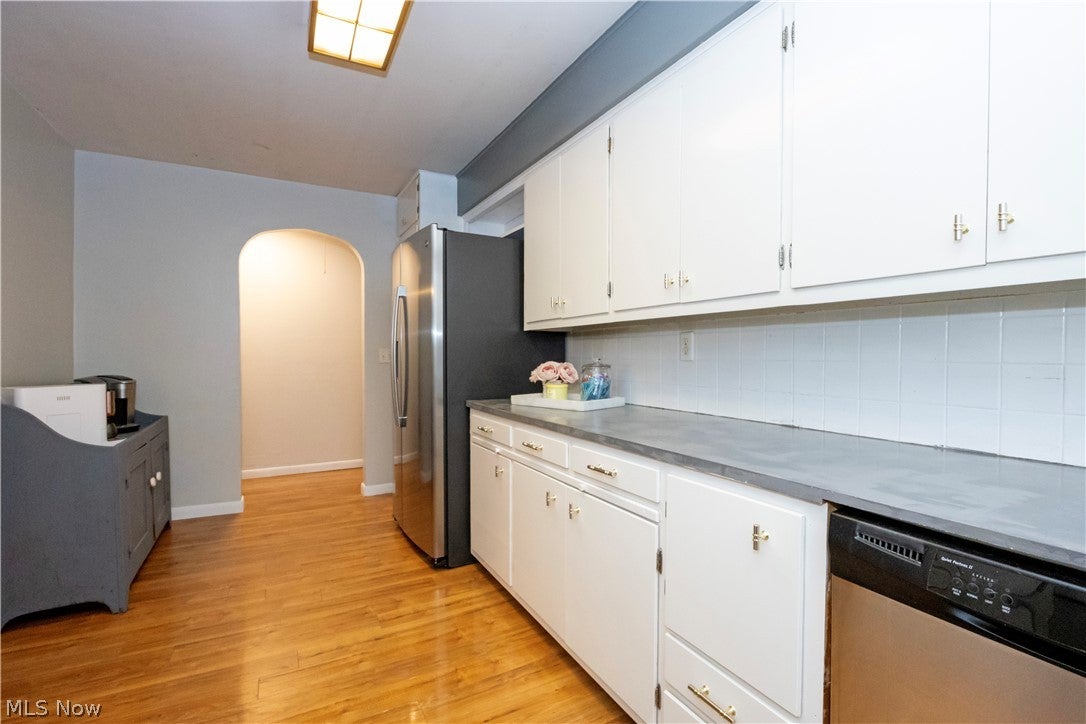
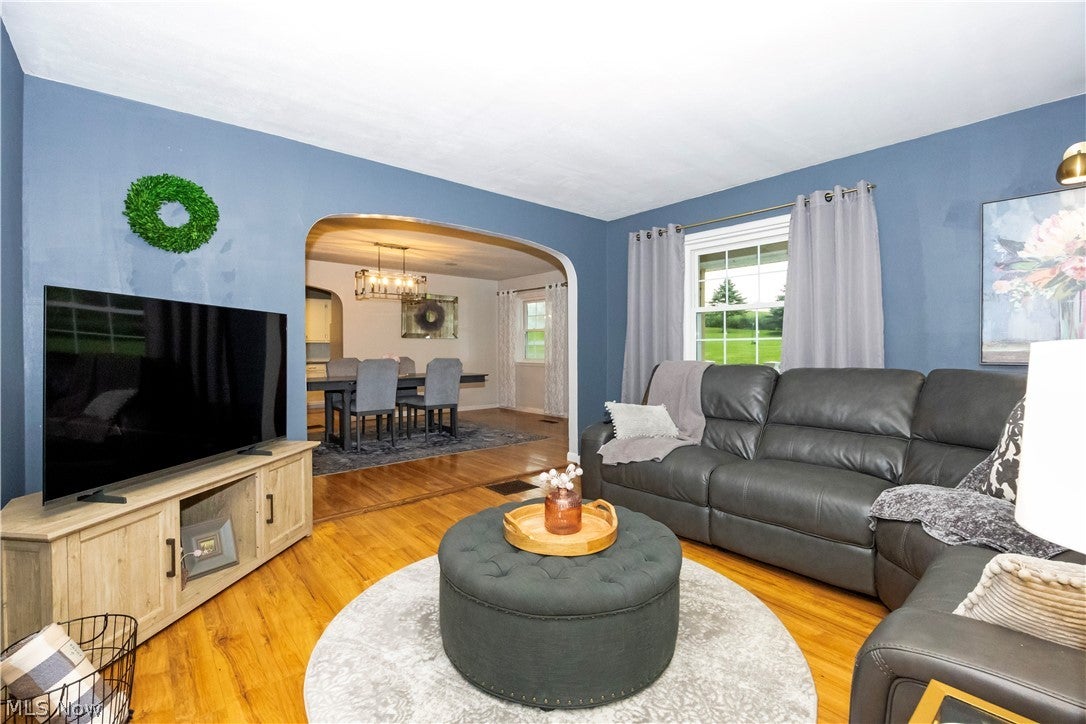
Your very own mini farm awaits in Shreve! Situated on just under 4 acres, this charming 4-bedroom, 2-bath home has been thoughtfully updated and tastefully decorated, creating a warm, move-in-ready feel from the moment you step inside. The spacious primary suite offers a private bath, while newer flooring throughout all bedrooms and the laundry room, updated baths, refreshed kitchen cabinetry and numerous additional improvements bring a fresh, modern touch throughout the home. Additional updates include a new gas line into the home, furnace (2023), and hot water tank (July 2026). Outside, the property truly shines! A 50x32 pole barn, milk house, 2-car detached garage and additional outbuildings offer endless possibilities for hobbies, storage, animals or your next big project. The dedicated 30x20 man cave with its own private entrance offers the perfect spot for entertaining, hobbies, a workshop or simply getting away. The flat barn does need repairs but offers exciting potential for those looking to bring their vision to life. From the beautiful acreage and outbuildings to the extensive interior updates, this property offers the space, character and flexibility you’ve been looking for. Come see why this mini farm is one you’ll want to call home!

Save
Ask
Tour
Hide
Share
Listing Snapshot
Price 
$364,000
Days On Site 
56 Days
Bedrooms 
4
Inside Area (SqFt) 
1,716 sqft
Total Baths 
2
Full Baths 
2
Partial Baths 
N/A
Lot Size 
3.95 Acres
Year Built 
1920
MLS® Number 
5235458
Status 
Active
Property Tax 
$1,504.18
HOA/Condo/Coop Fees 
N/A
Sq Ft Source 
N/A
Friends & Family
Recent Activity
3 days agoPrice changed to $364,000
3 days agoListing updated with changes from the MLS®
2 months agoListing first seen on site
General Features
Acres 
3.95
Garage 
Yes
Garage Spaces 
2
Land Lease 
No
Levels 
One
Number Of Stories 
1
Parking 
DetachedGarage
Property Condition 
Updated/Remodeled
Property Sub Type 
Single Family Residence
Sewer 
Public Sewer
SqFt Above 
1716
Style 
Ranch
Water Source 
Well
Interior Features
Appliances 
DryerDishwasherRangeRefrigeratorWater SoftenerWasher
Basement 
FullUnfinished
Cooling 
Central Air
Heating 
Natural GasForced Air
Laundry Features 
Main Level
Main Level Bedrooms 
4
Bedroom 
Dimensions - 12 x 8Level - First
Dining Room 
Dimensions - 18 x 13Level - First
Kitchen 
Dimensions - 17 x 9Level - First
Laundry 
Dimensions - 9 x 11Level - First
PrimaryBedroom 
Dimensions - 14 x 12Level - First
Save
Ask
Tour
Hide
Share
Exterior Features
Construction Details 
Vinyl Siding
Exterior 
Fire Pit
Lot Features 
PastureWooded
Other Structures 
Barn(s)Outbuilding
Patio And Porch 
Patio
Roof 
Asphalt
Community Features
Accessibility Features 
Accessible DoorsAccessible Entrance
School District 
Triway LSD - 8509
Township 
Shreve Village
Schools
School District
Triway LSD - 8509
Elementary School
Unknown
Middle School
Unknown
High School
Unknown
Listing courtesy of Evonne M Snyder of RE/MAX Showcase


The data relating to real estate for sale on this website comes in part from the Internet Data Exchange program of MLS NOW. Real estate listings held by brokerage firms other than are marked with the Internet Data Exchange logo and detailed information about them includes the name of the listing broker(s). The photos may be altered, edited, enhanced or virtually staged. Information Deemed Reliable But Not Guaranteed. Copyright 2026 - Multiple Listing Service, Inc. – All Rights Reserved.

Neighborhood & Commute
Source: Walkscore
Disclosure: Community information and market data powered by Constellation Data Labs. Information is deemed reliable but not guaranteed.
Save
Ask
Tour
Hide
Share