
2045 Reveley AvenueLakewood, OH 44107
Mortgage Calculator
Monthly Payment (Est.)
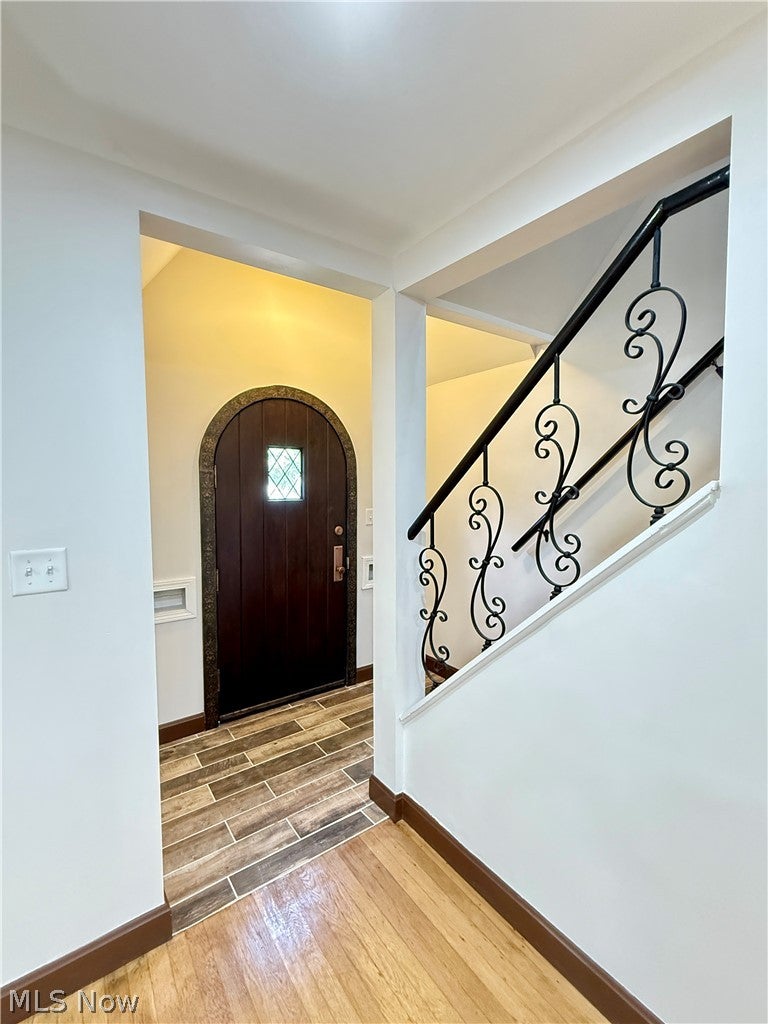
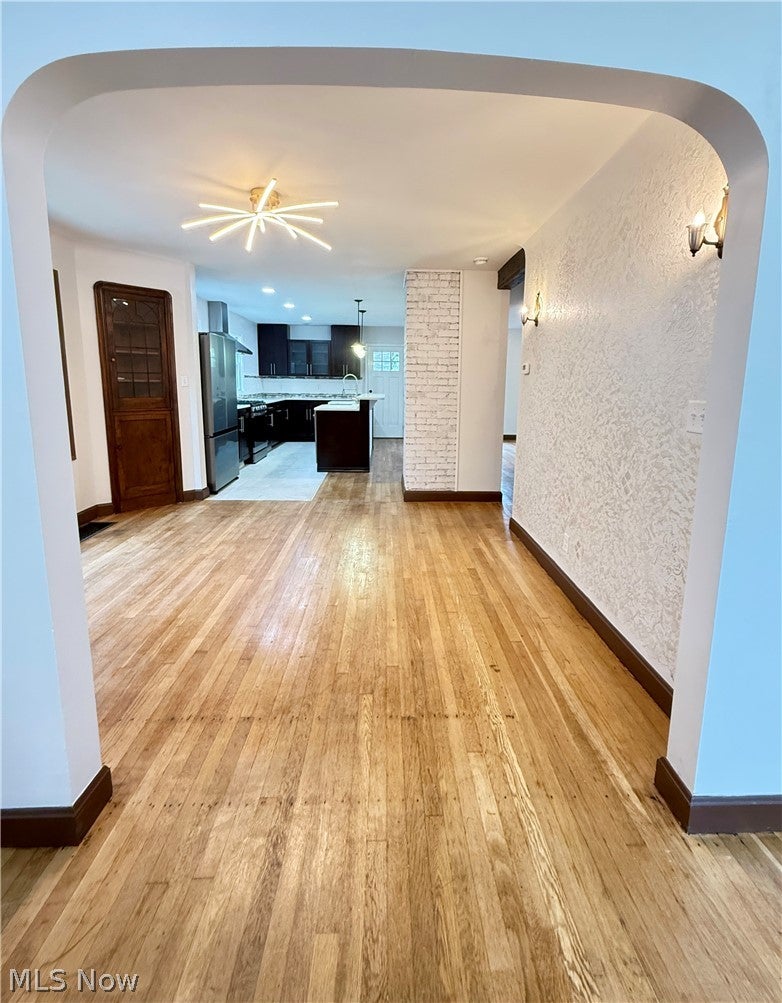
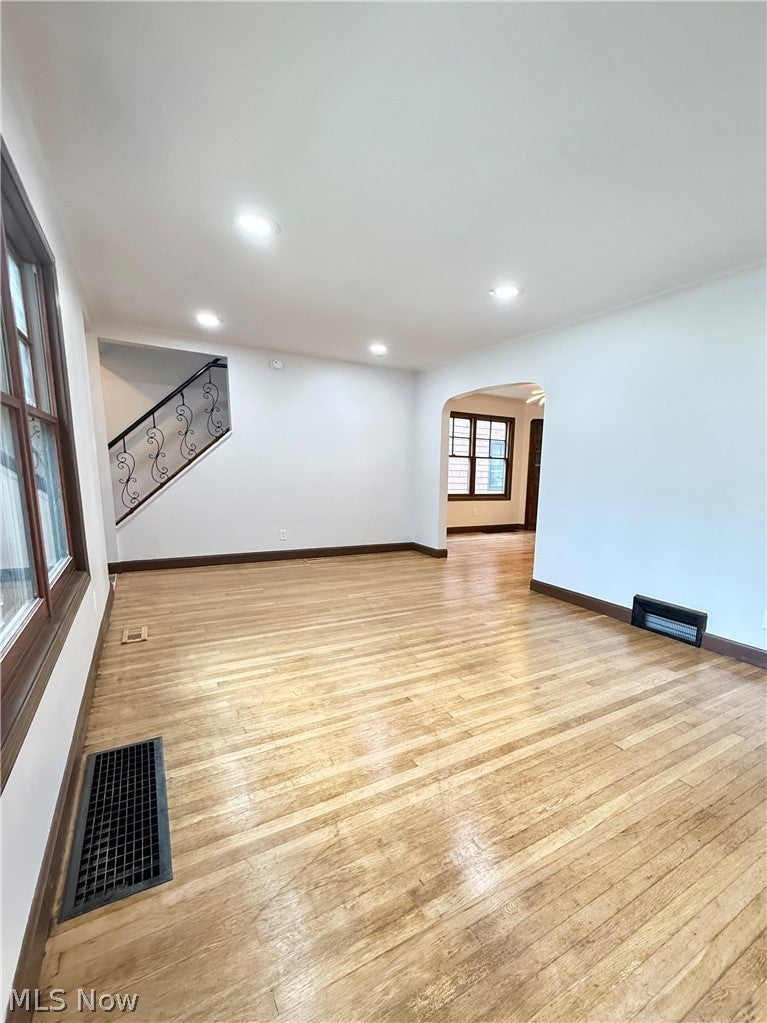
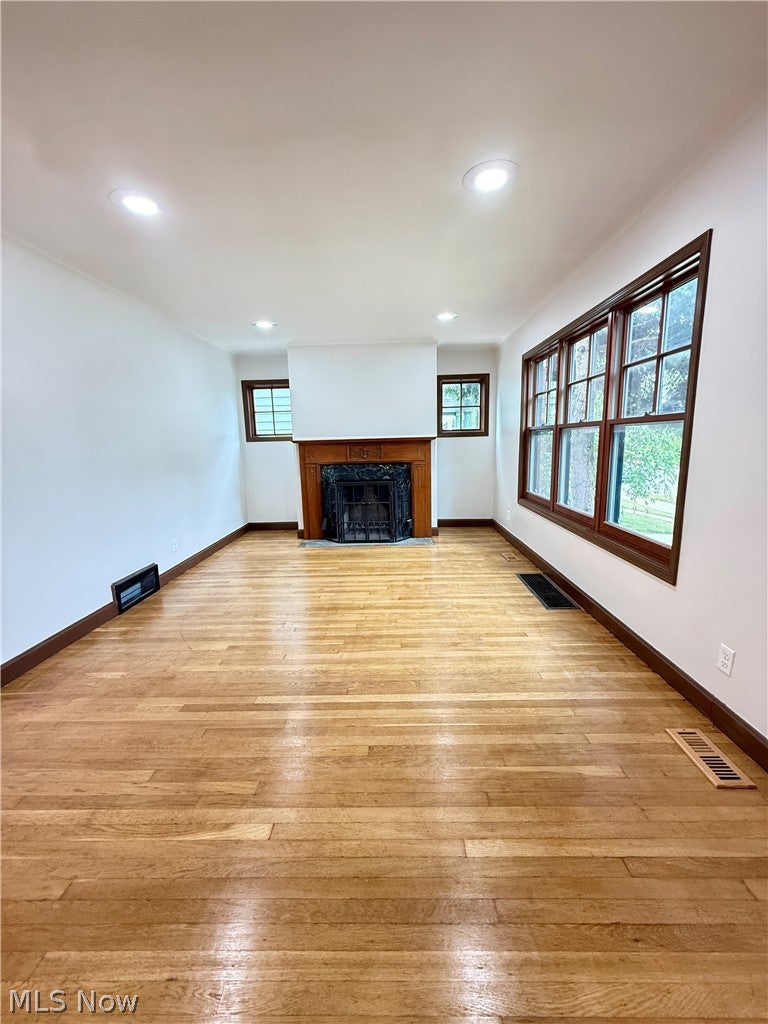
Enter an interest rate to see your estimated monthly payment.Open the door to this Newly Renovated and updated 4-Bedroom, 3.5-Bath Colonial and you will be amazed by all the beauty it holds inside. It's Open Floor Plan and a total of 2,224 square feet will give you all the space and natural lighting you will need and want to call this one home. The spacious Living Room will greet you with it's cozy fireplace, wooden mantle, newer windows and recessed lighting. The Dining Room will draw you in with it's new modern chandelier, cute corner wooden built-in cabinet and stunning textured wall art design. The updated Kitchen has all new wooden cabinets and drawers, quartz countertops, lighting fixtures, and all brand new appliances just waiting for you to start cooking and entertaining in it. The First Floor Bedroom has it's own private full bath and a nicely sized two door wooden storage closet. There is also a half bath located on the first floor. Upstairs you will find the Master Bedroom with a large walk-in closet, fireplace, updated mantle, and it's own private full bath with both a walk-in shower and bathtub. The upstairs two bedrooms, hallway, and attic all have brand new lighting fixtures, paint, and new carpets that were just installed. The Second Floor Laundry has a brand new washer and dryer already installed with storage cabinets. Throughout the home are Pella Windows that are only 2 years old. The bonus room of a finished attic adds more living space to the home and would also make a nice work from home office. The outside patio has new stone pavers. NEW UPDATES 2025-2026 include: A/C Unit, Furnace, HVAC Ductwork, Hot Water Tank, Water Lines and Sewer Pipes, Electrical Wiring and Panel, Quartz Countertop, Kitchen Appliances, Kitchen and Bathroom Cabinets, Bathroom Fixtures, Light Fixtures, Paver Stone, Porcelain Tile, Wood Flooring, Carpeting, and Paint.
| 3 weeks ago | Price changed to $520,000 | |
| 3 weeks ago | Listing updated with changes from the MLS® | |
| 2 months ago | Listing first seen on site |

The data relating to real estate for sale on this website comes in part from the Internet Data Exchange program of MLS NOW. Real estate listings held by brokerage firms other than are marked with the Internet Data Exchange logo and detailed information about them includes the name of the listing broker(s). The photos may be altered, edited, enhanced or virtually staged. Information Deemed Reliable But Not Guaranteed. Copyright 2026 - Multiple Listing Service, Inc. – All Rights Reserved.