
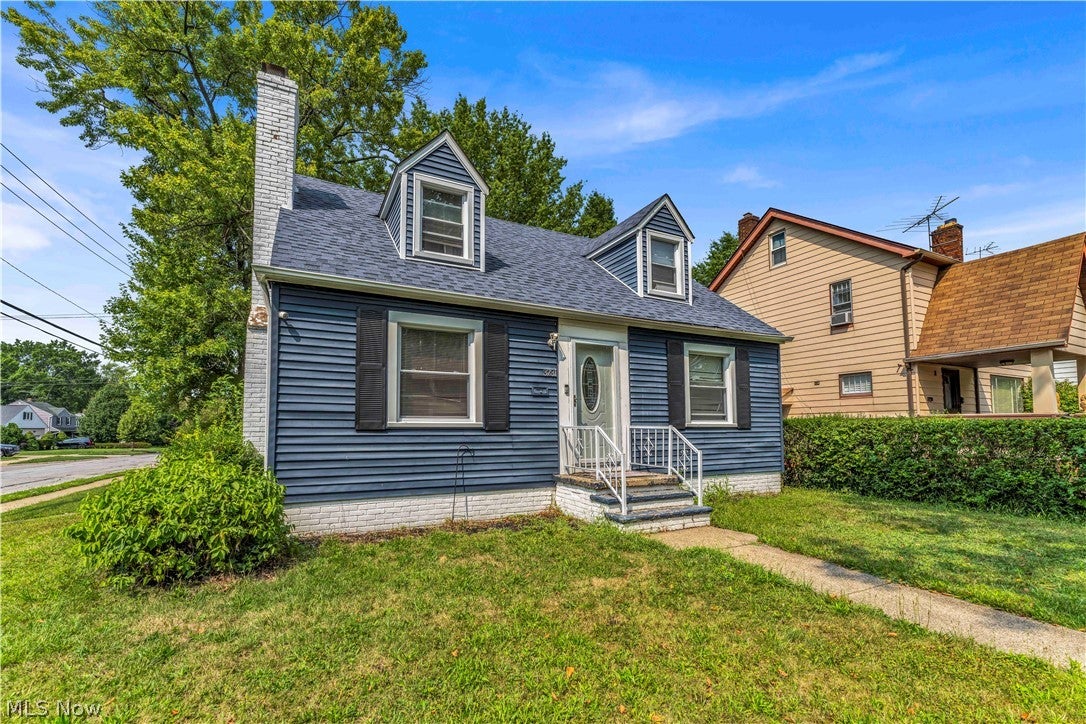
3731 Lowell RoadCleveland Heights, OH 44121
Mortgage Calculator
Monthly Payment (Est.)
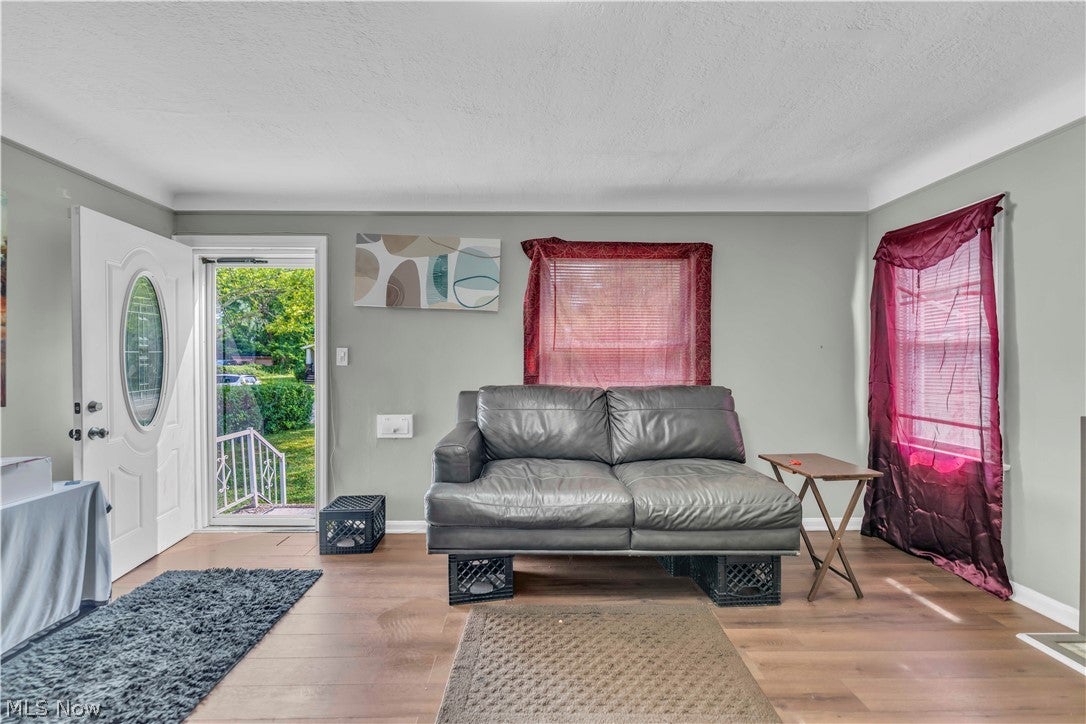
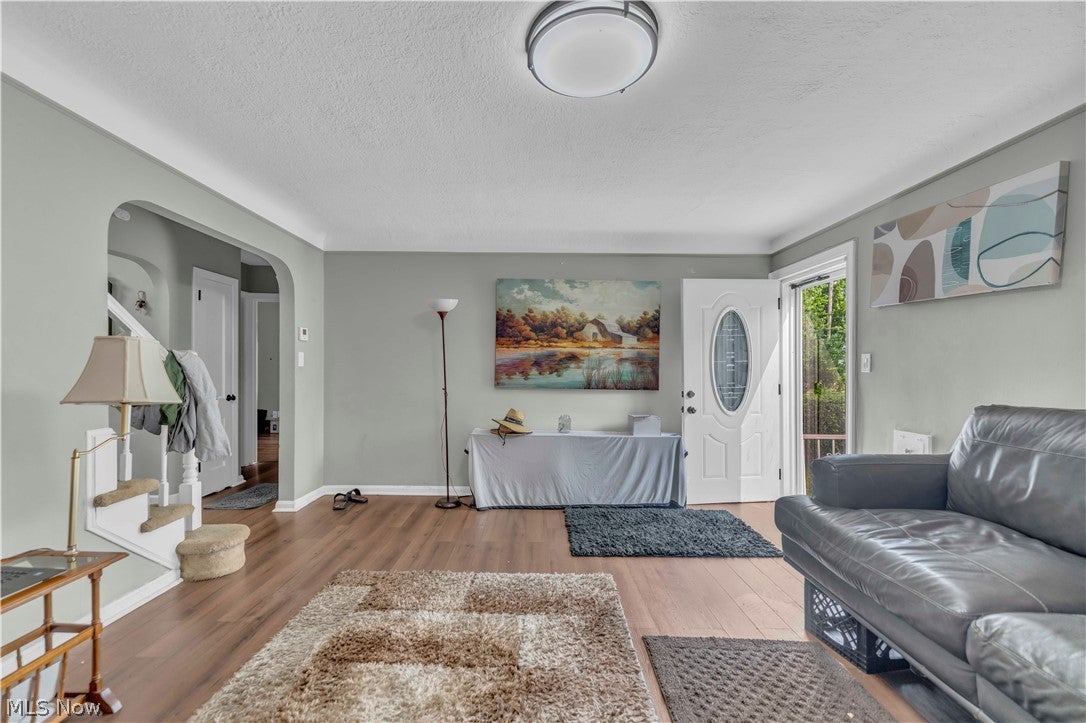
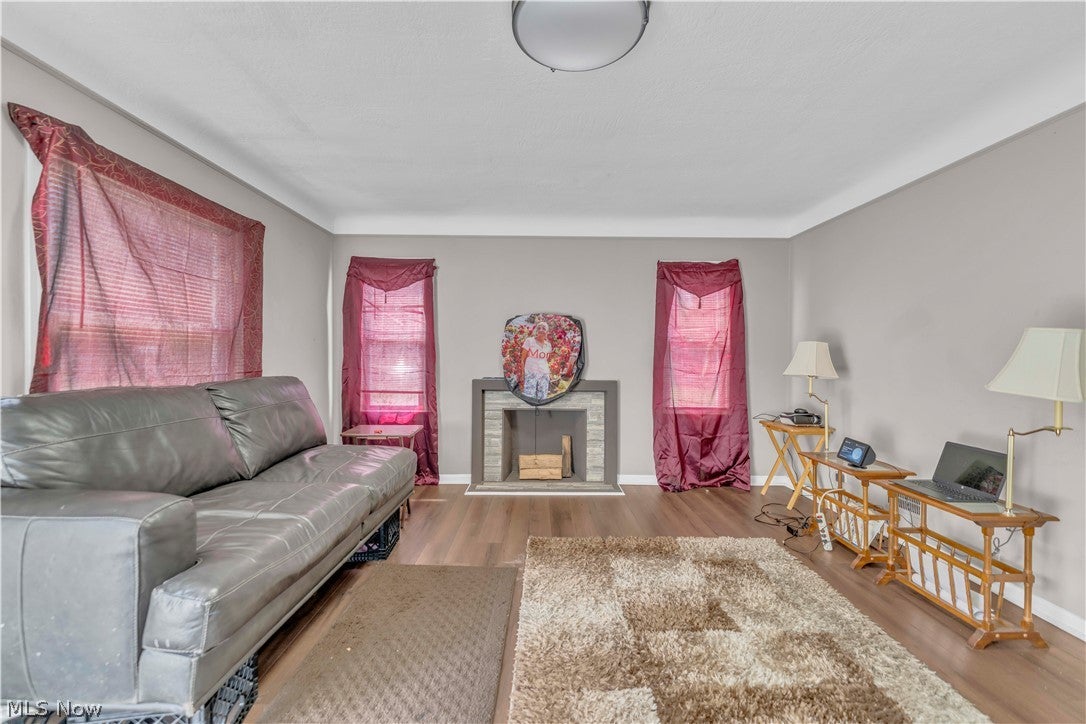
Enter an interest rate to see your estimated monthly payment.Welcome to 3731 Lowell Rd, a beautifully renovated 3-bedroom, 2-bath bungalow located in the desirable Noble Nela neighborhood of Cleveland Heights. This bright and inviting home offers a comfortable layout with spacious living areas, a generously sized kitchen, a large dining room, and well-proportioned bedrooms. Both bathrooms have been beautifully remodeled, creating a fresh and modern feel throughout the home. The property has undergone extensive updates, making it a great option for homebuyers looking for a move-in-ready home. Improvements include a roof completed in 2021, new windows throughout, updated furnace and hot water tank, newer appliances, and renovated interior finishes. Outside, the home features a 2-car detached garage, private back deck, privacy fencing, and a spacious fully fenced backyard, providing plenty of room for entertaining, relaxing, pets, or outdoor activities. Conveniently located near Euclid Creek Reservation, Denison Park, John Carroll University, shopping, dining, schools, and other neighborhood amenities. The property also offers easy access to major roads and public transportation, making it convenient for commuting throughout Cleveland Heights and the surrounding area. With extensive renovations already completed, generous indoor and outdoor living space, and a convenient location, this charming bungalow is ready for its next owner. Don’t miss this opportunity—schedule your showing today! No wholesalers. No Seller financing. No low ball offers.
| 2 weeks ago | Price changed to $214,900 | |
| 2 weeks ago | Listing updated with changes from the MLS® | |
| 2 months ago | Listing first seen on site |

The data relating to real estate for sale on this website comes in part from the Internet Data Exchange program of MLS NOW. Real estate listings held by brokerage firms other than are marked with the Internet Data Exchange logo and detailed information about them includes the name of the listing broker(s). The photos may be altered, edited, enhanced or virtually staged. Information Deemed Reliable But Not Guaranteed. Copyright 2026 - Multiple Listing Service, Inc. – All Rights Reserved.