
7235 Dursley CourtSolon, OH 44139
Mortgage Calculator
Monthly Payment (Est.)
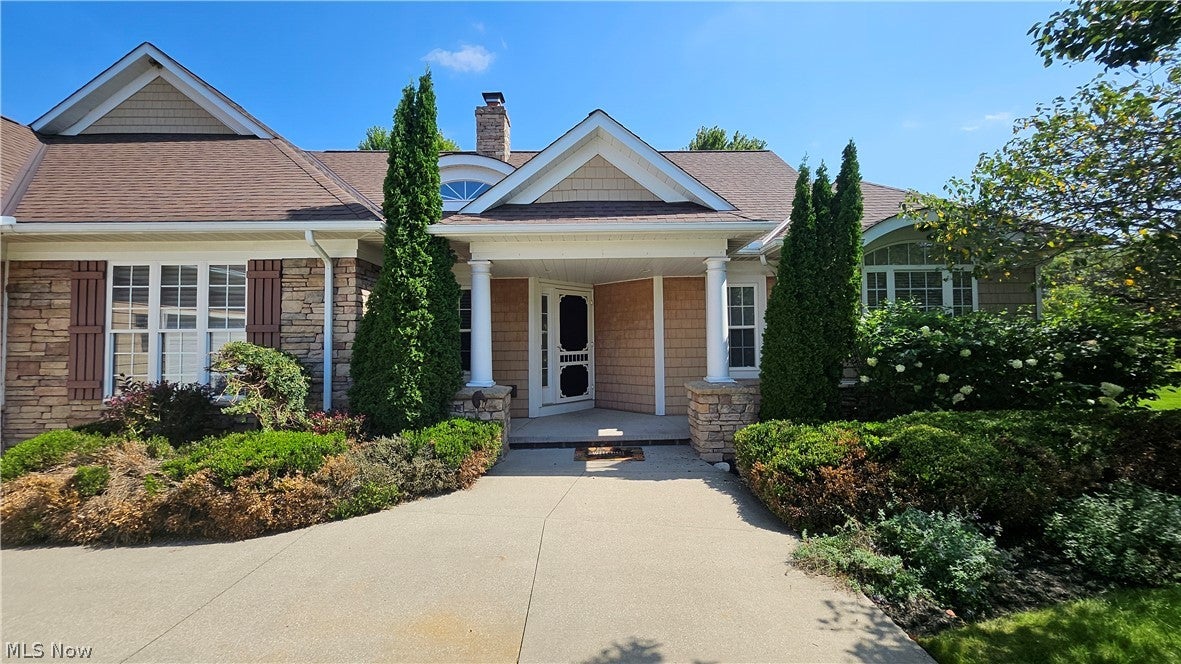
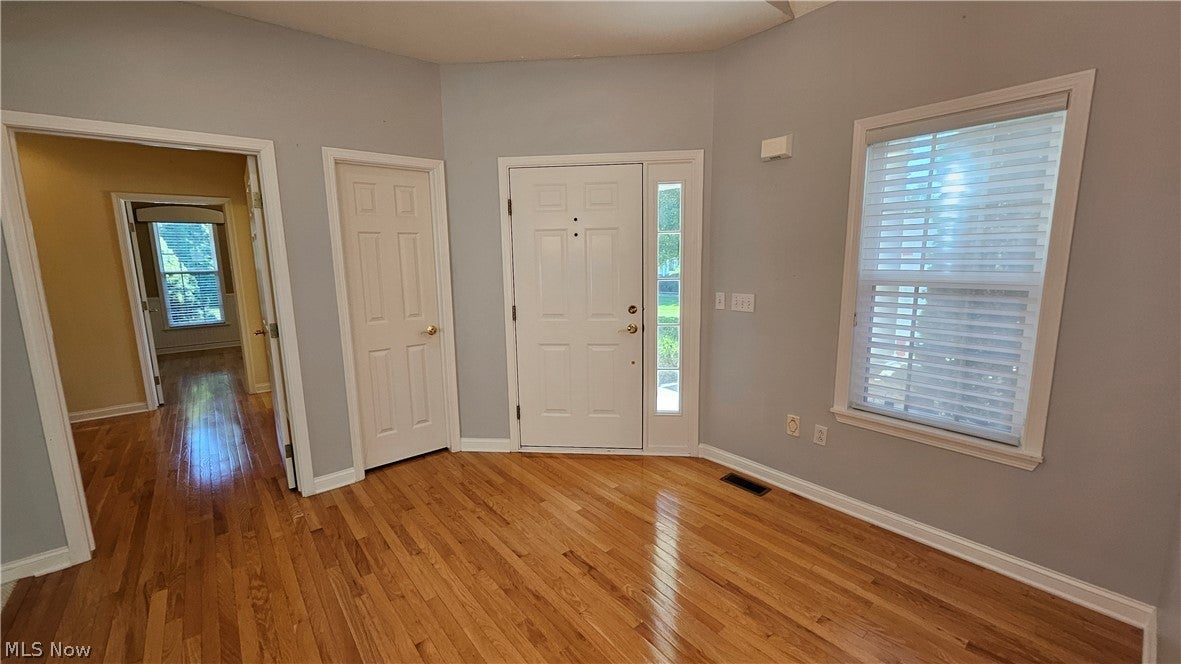
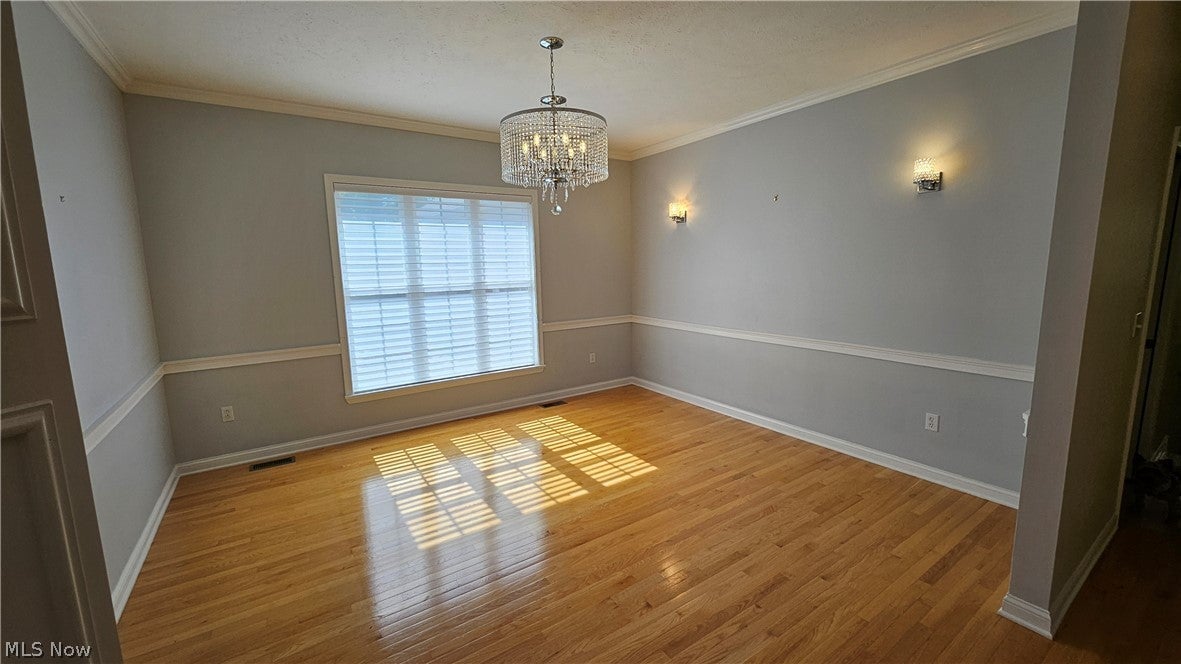
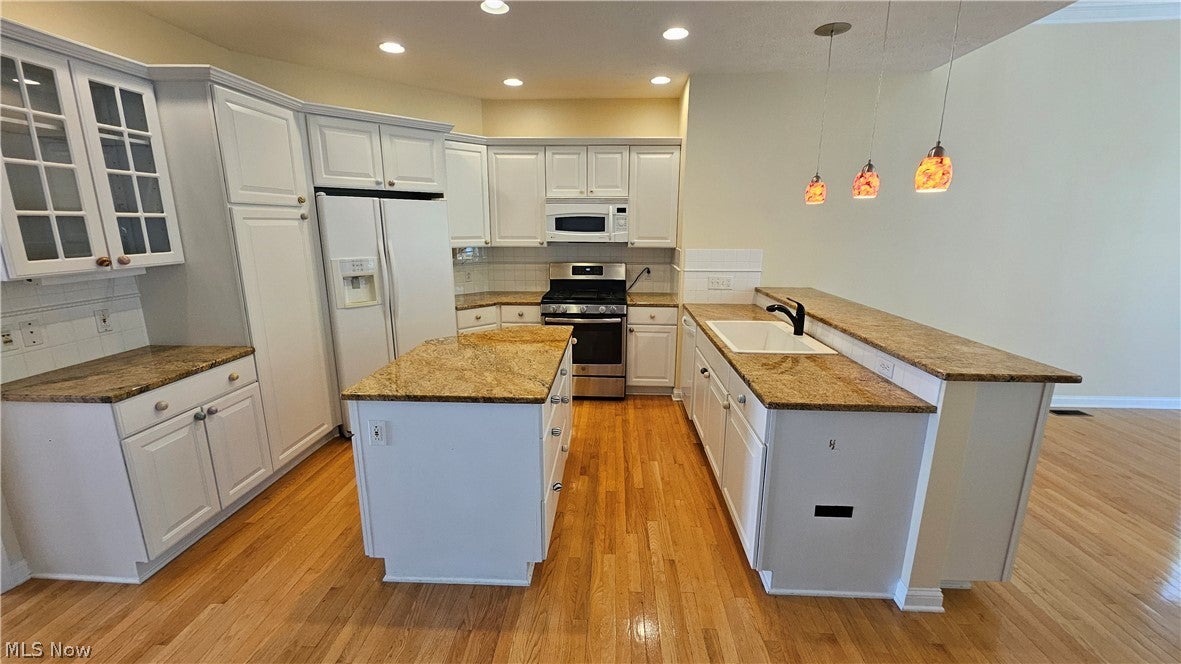
Enter an interest rate to see your estimated monthly payment.Executive Rental in Signature of Solon II! Enjoy easy one-floor living in this light-filled ranch, beautifully maintained and ideally situated on a private cul-de-sac lot. The impressive great room features soaring cathedral ceilings and a dramatic floor-to-ceiling gas fireplace, creating a wonderful space for relaxing or entertaining. The center-island kitchen offers white cabinetry, granite countertops and an adjoining sun-filled breakfast room with access to the expansive deck and paver patio overlooking the private backyard. The spacious primary suite features a shiplap tray ceiling, two closets and glamour bath with whirlpool tub, separate shower and double vanities. A second bedroom is an ensuite with its own private bath, while an additional guest bedroom or handsome den with built-ins and formal dining room complete the main living areas. A spacious back hall/mudroom and first-floor laundry with built-in cabinetry add everyday convenience. The finished lower level provides exceptional additional living space with a large recreation room featuring built-in cabinetry, counter and bookcases, an additional flex room and full bath with sauna. A substantial unfinished area provides outstanding storage—no storage unit needed! Enjoy outdoor living on the generous deck and patio surrounded by a wonderfully private setting. Additional highlights include a 3-car garage and all appliances. Enjoy an incredible lifestyle with access to the Signature of Solon Club amenities including the pool, fitness facilities, tennis, clubhouse and dining. Owner pays all club dues. Golf membership is available separately. Tenant responsible only for quarterly food minimum of $225 per quarter, which may be used toward clubhouse dining. Minimum one-year lease. No pets. Available immediately. A rare opportunity to enjoy the Signature lifestyle in a beautiful executive rental!
| a month ago | Listing first seen on site | |
| a month ago | Listing updated with changes from the MLS® |

The data relating to real estate for sale on this website comes in part from the Internet Data Exchange program of MLS NOW. Real estate listings held by brokerage firms other than are marked with the Internet Data Exchange logo and detailed information about them includes the name of the listing broker(s). The photos may be altered, edited, enhanced or virtually staged. Information Deemed Reliable But Not Guaranteed. Copyright 2026 - Multiple Listing Service, Inc. – All Rights Reserved.