
908 Sand Lot CircleLouisville, OH 44641
Mortgage Calculator
Monthly Payment (Est.)
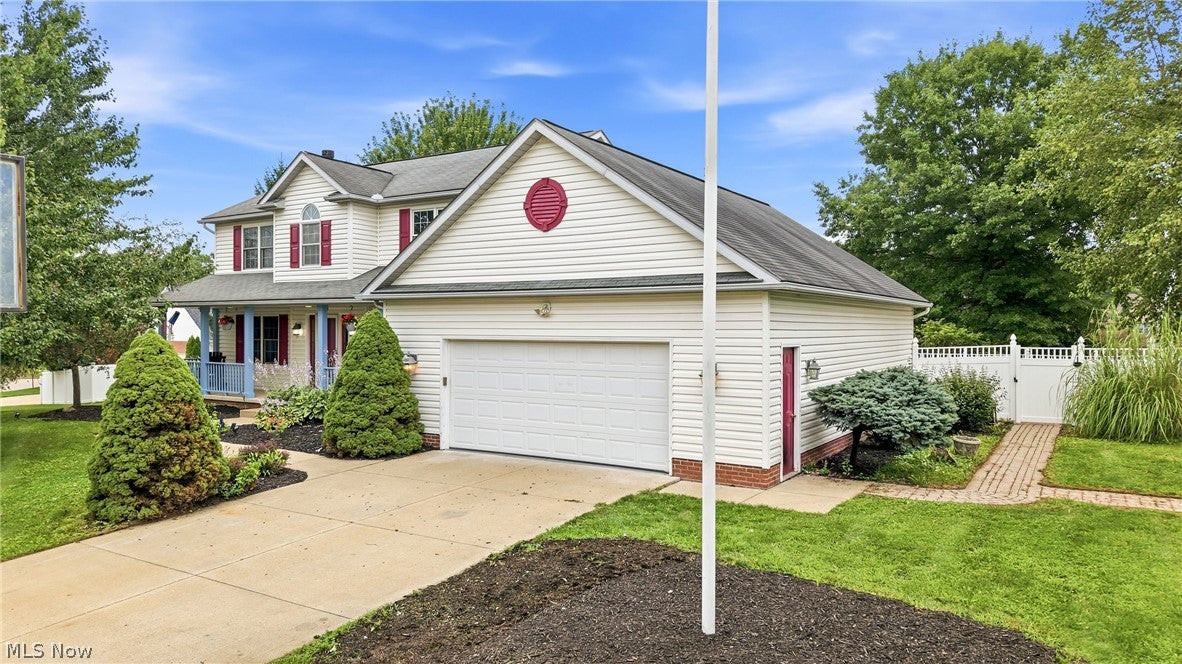
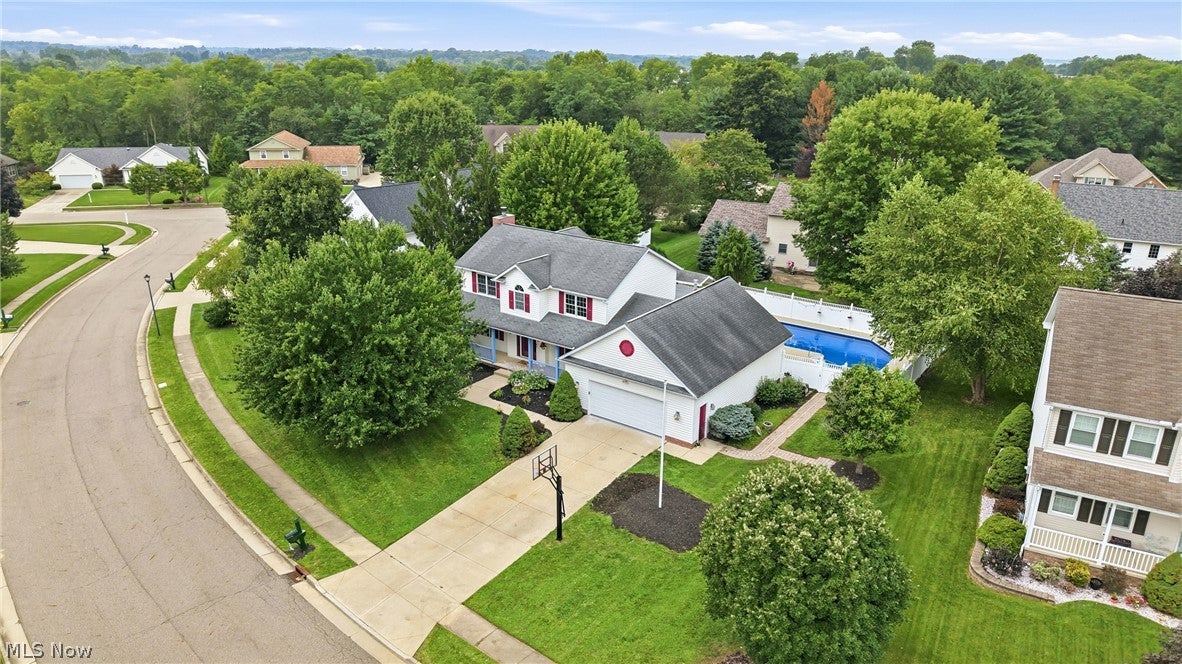
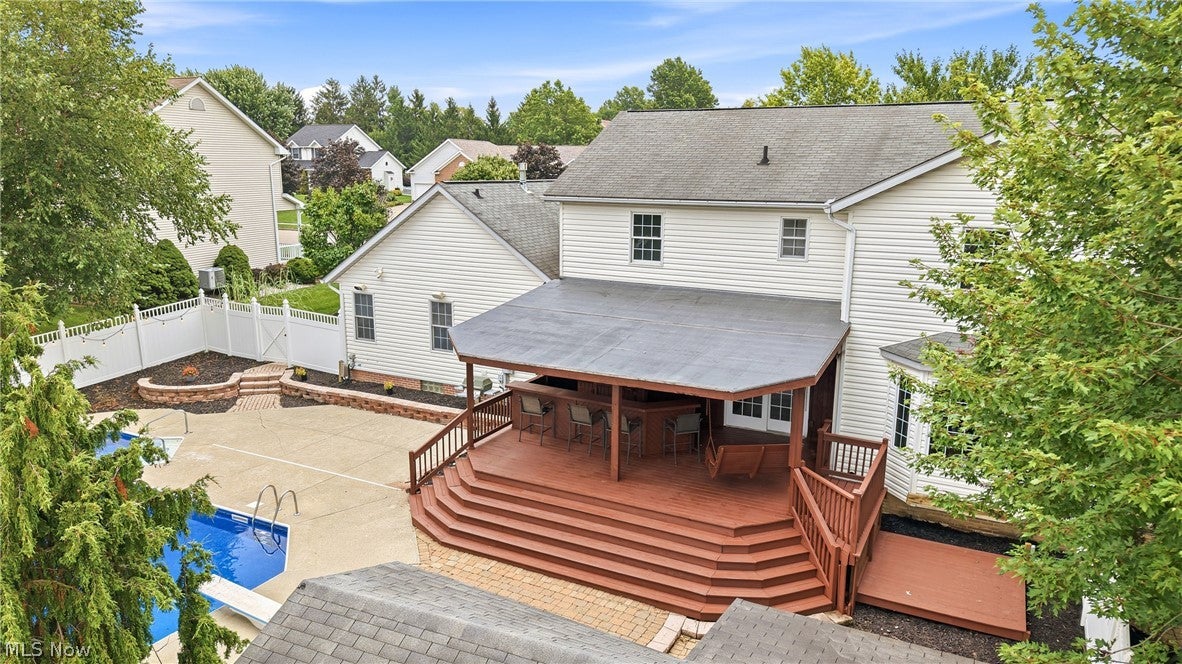
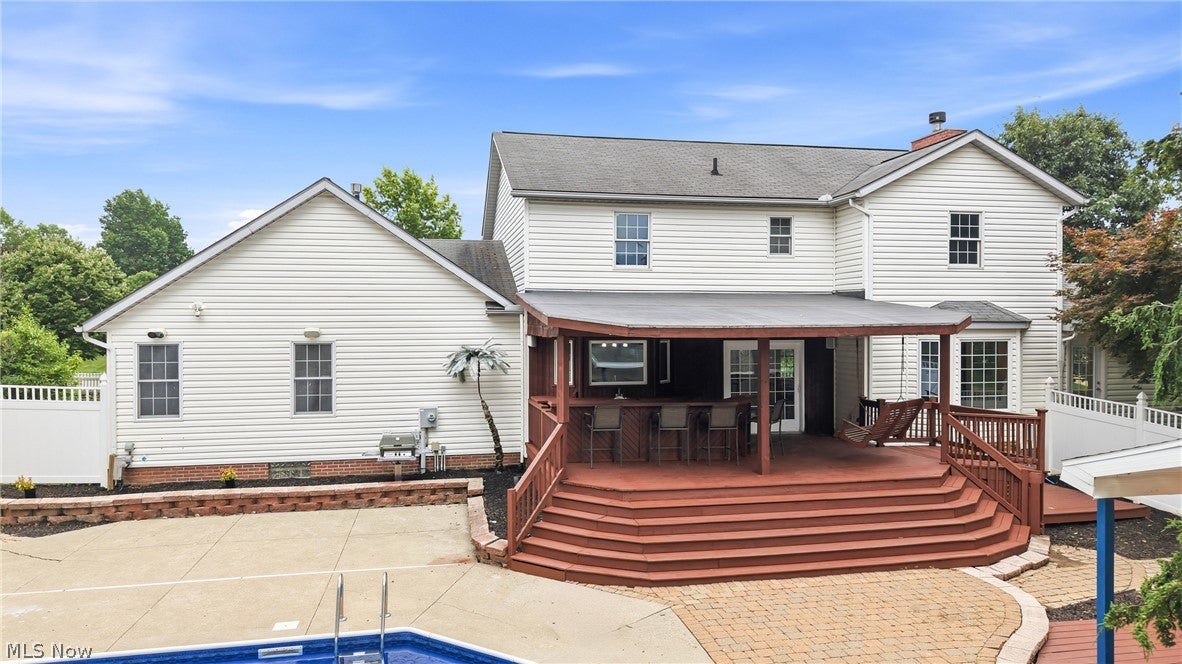
Enter an interest rate to see your estimated monthly payment.Welcome to your dream oasis in the highly desirable Park Village Proper neighborhood! This stunning 5-bedroom, 3.5-bathroom home seamlessly combines modern luxury, extensive recent upgrades, and an extraordinary outdoor entertaining setup. Main Level Living: Step inside to find gorgeous, brand-new flooring spanning the entire main level. The heart of the home features a beautifully updated kitchen showcasing brand-new granite countertops and a full suite of new stainless-steel appliances. Designed for both daily living and effortless hosting, the open layout flows naturally into bright, comfortable living spaces. Second Level & Fully Finished Basement: Second Floor: Features plush new carpeting throughout, leading to spacious bedrooms, including a serene primary suite. Finished Lower Level: The massive, fully finished basement also outfitted with new carpet offers endless possibilities for a home theater, rec room, gym, or game space. Remodeled Bathrooms: Every single bathroom (3 full, 1 half) in the home has been stylishly updated with high-end fixtures and finishes. Outdoor Living & Backyard Resort: Your personal retreat awaits in the backyard! Enjoy warm summer days by the pristine inground pool, complete with a brand-new pool liner, pool heater, and pool pump (all installed in 2026). Pool House & Deck: Features a brand-new custom deck added right off the pool house perfect for lounging in the sun. Main Deck: The back deck on the main house has been freshly stained and boasts a built-in bar, making it the ultimate spot for weekend barbecues and evening drinks. Located in top-rated Louisville Schools and close to local parks, dining, and amenities. Move right in with absolute peace of mind -- all the major updates have already been done for you! Schedule your private tour today before this turn-key stunner is gone!
| 2 months ago | Listing first seen on site | |
| 2 months ago | Listing updated with changes from the MLS® |

The data relating to real estate for sale on this website comes in part from the Internet Data Exchange program of MLS NOW. Real estate listings held by brokerage firms other than are marked with the Internet Data Exchange logo and detailed information about them includes the name of the listing broker(s). The photos may be altered, edited, enhanced or virtually staged. Information Deemed Reliable But Not Guaranteed. Copyright 2026 - Multiple Listing Service, Inc. – All Rights Reserved.