1071 Allgyer Road SE, Gnadenhutten, OH, 44629

Save
Ask
Tour
Hide
Share
$449,900
52 Days On Site

1071 Allgyer Road SE
Gnadenhutten, OH 44629

For Sale|Single Family Residence|Active
5
Beds
3
Total Baths
2
Full Baths
1
Partial Bath
2,908
SqFt
$155
/SqFt
1897
Built
County:
Tuscarawas
Call Now: 330-440-3253
Is this the listing for you? We can help make it yours.
330-440-3253
1071 Allgyer Road SE1071 Allgyer Road SE1071 Allgyer Road SE1071 Allgyer Road SE
Save
Ask
Tour
Hide
Share

Mortgage Calculator

Monthly Payment (Est.)

Enter an interest rate to see your estimated monthly payment.
Calculator powered by Showcase IDX, a Constellation1 Company. Copyright ©2026 Information is deemed reliable but not guaranteed.

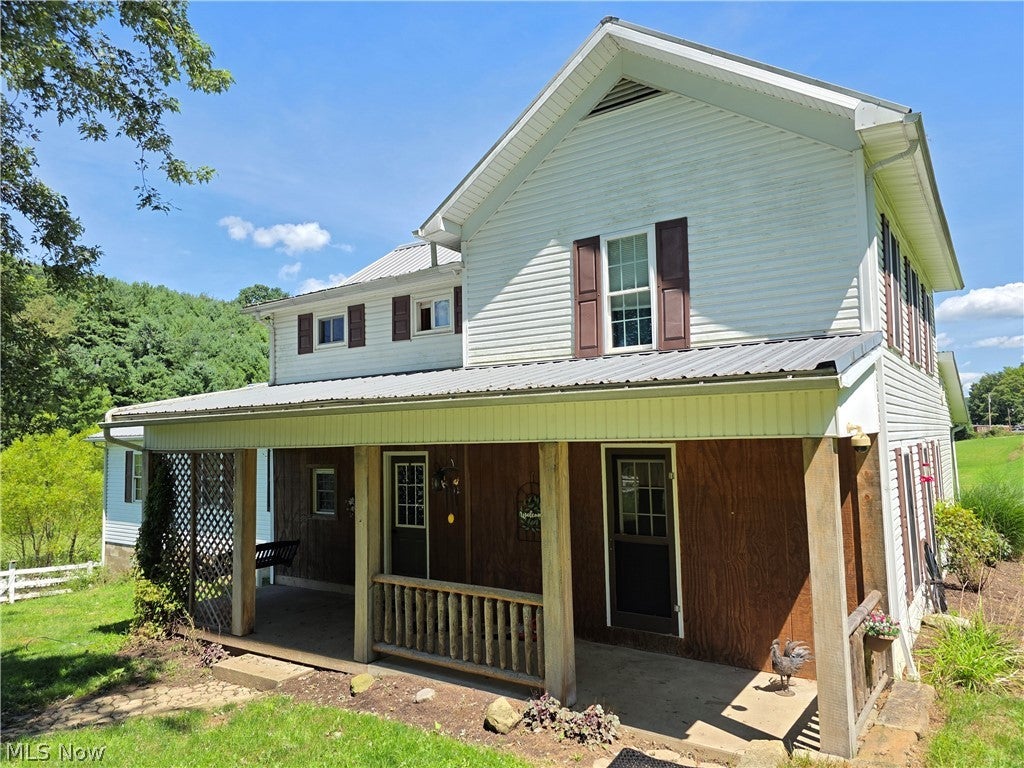
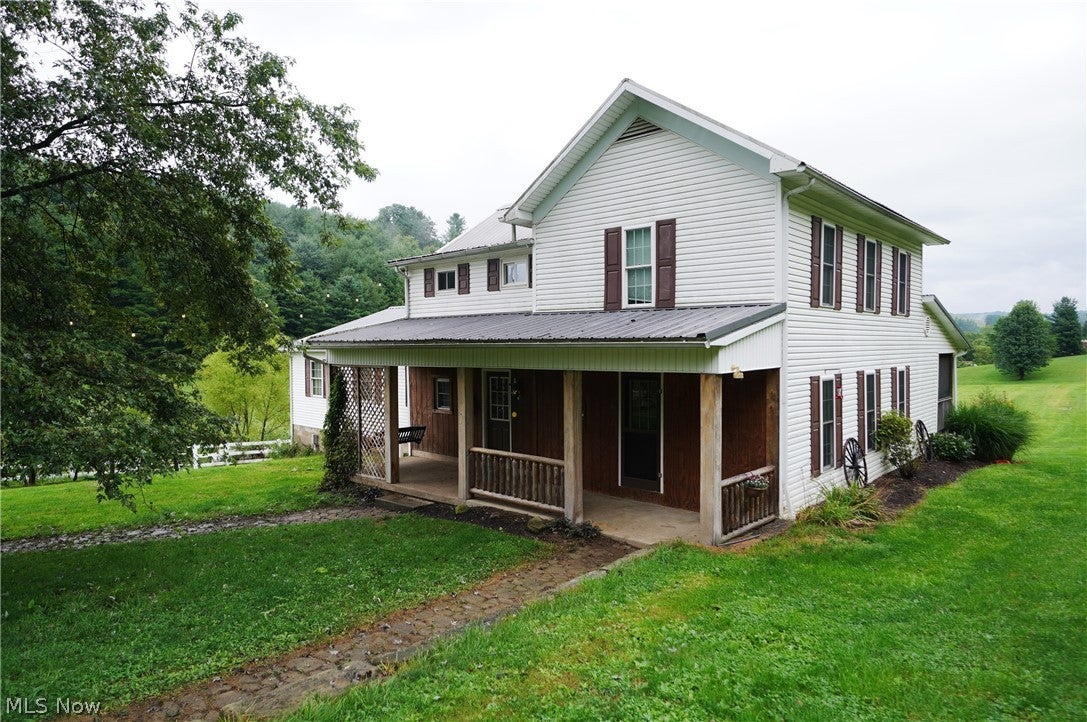
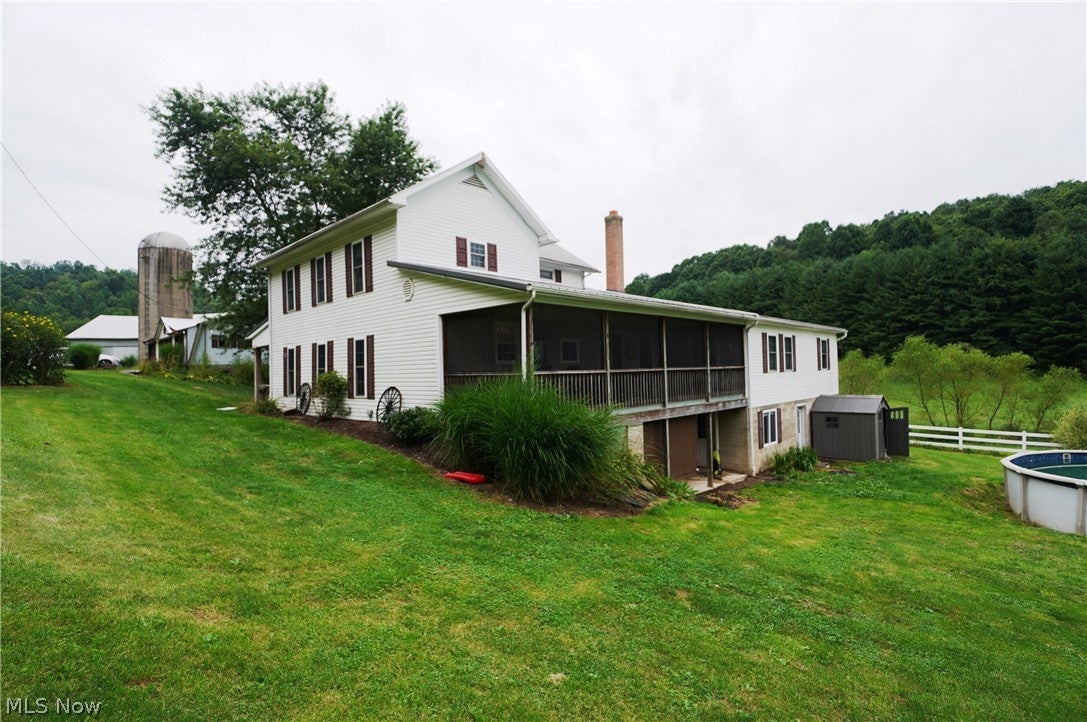
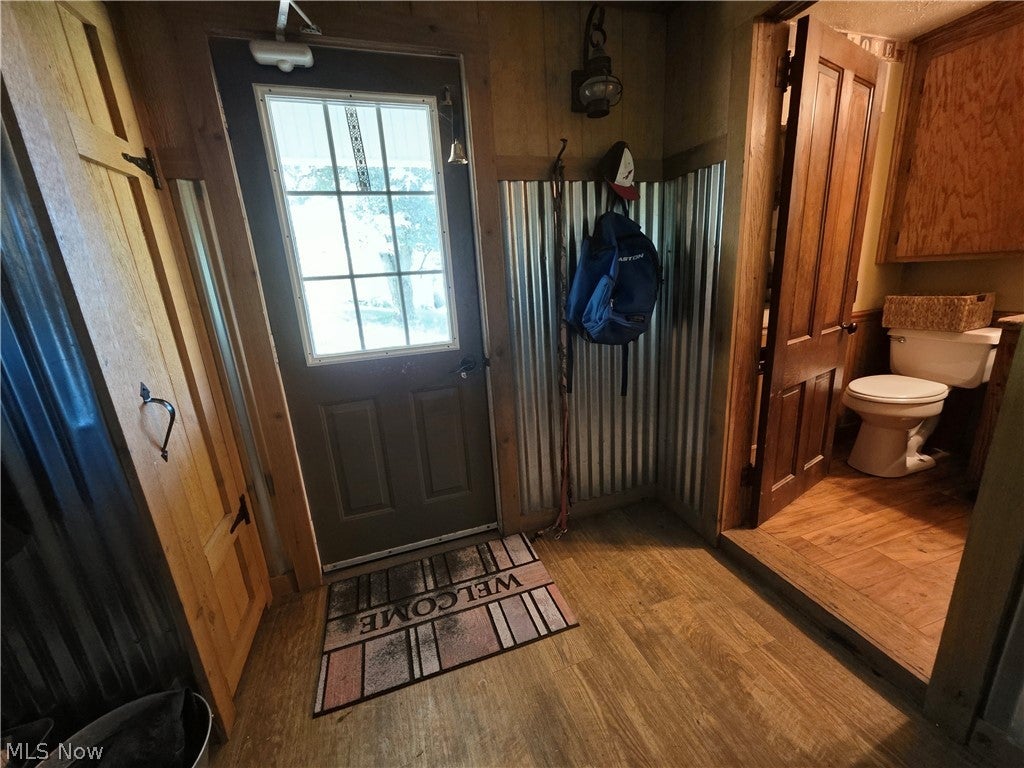
This property has it all! Nestled on 6 picturesque open & wooded acres. This charming 5 Bedroom Farmhouse offers the perfect blend of country living and modern comfort. Whether you're dreaming of a mini farm or horse property the possibilities here are endless. The main level offers a warm and inviting living room, dining room that exudes warmth, inviting family and friends to gather, spacious, updated eat- in kitchen, featuring a large center island, coffee bar, abundant cabinetry and easy access to the 7X31 screened in porch where you can relax while taking in views of the valley. 3 bedrooms, a full bath and half bath complete the main level. This home has a two story 32X36 addition w/a walkout level. The sq.ft does not include the walkout level. Upstairs, you will find a versatile loft that's perfect for a home office, playroom, or additional living space. 2 more bedrooms with a Jack-and-Jill bathroom. The walkout lower level provide space for a recreation room w/a wood burner, laundry area, kitchenette for entertaining and a walk-in cooler, plenty of storage w/shelves. Outside, the impressive amenities continue. A 22X48 4-car detached garage w/a workshop below provides ample space for vehicles, equipment, and hobbies. The bank barn 30X50 & 24X30 includes stalls, a silo and plenty of storage, while 2 fenced pastures are ready for livestock or horses. An RV hookup near the barn ads extra convenience for guests. 24 ft Above ground pool new in 2025 stays. Compressor in the workshop stays, Vintage Refrigerator in the kitchen stays but is for decorative purposes only. Septic new October of 2024. Vintage wood burning stove in the kitchen stays. Small shed & two freezers in the lower level do not convey. ALL SELLER OWNED MINERAL RIGHTS TO TRANSFER.

Save
Ask
Tour
Hide
Share
Listing Snapshot
Price 
$449,900
Days On Site 
52 Days
Bedrooms 
5
Inside Area (SqFt) 
2,908 sqft
Total Baths 
3
Full Baths 
2
Partial Baths 
1
Lot Size 
6 Acres
Year Built 
1897
MLS® Number 
5235741
Status 
Active
Property Tax 
$2,938.86
HOA/Condo/Coop Fees 
N/A
Sq Ft Source 
N/A
Friends & Family
Recent Activity
2 months agoListing first seen on site
2 months agoListing updated with changes from the MLS®
General Features
Acres 
6
Foundation 
Block
Garage 
Yes
Garage Spaces 
4
Land Lease 
No
Levels 
Two
Parking 
DetachedGarage Faces FrontGarageGarage Door OpenerGravelOn Site
Property Condition 
Updated/Remodeled
Property Sub Type 
Single Family Residence
Security 
Smoke Detector(s)
Sewer 
Septic Tank
SqFt Above 
2908
Style 
Conventional
Water Source 
Well
Interior Features
Appliances 
DishwasherMicrowaveRangeRefrigerator
Basement 
Exterior EntryInterior EntryPartially FinishedStorage SpaceWalk-Out Access
Cooling 
Ceiling Fan(s)Central Air
Fireplace 
Yes
Fireplace Features 
Wood Burning
Fireplaces 
1
Heating 
Forced AirPropaneWood
Interior 
BookcasesCeiling Fan(s)Entrance FoyerEat-in KitchenKitchen IslandSoaking TubNatural WoodworkMaster Downstairs
Laundry Features 
Washer HookupIn Basement
Main Level Bedrooms 
3
Window Features 
Double Pane Windows
Bathroom 
Dimensions - 11 x 14Level - First
Bedroom 
Dimensions - 12 x 17Level - First
Dining Room 
Dimensions - 15 x 18Level - First
EatInKitchen 
Dimensions - 20 x 31Level - First
Living Room 
Dimensions - 14 x 24Level - First
Loft 
Dimensions - 13 x 14Level - Second
PrimaryBedroom 
Dimensions - 14 x 17Level - First
Save
Ask
Tour
Hide
Share
Exterior Features
Construction Details 
Vinyl Siding
Exterior 
Rain GuttersRV Hookup
Fencing 
FencedGate
Lot Features 
Back YardFront YardMeadowPastureSloped
Other Structures 
Barn(s)Grain Storage
Patio And Porch 
CoveredEnclosedFront PorchPatioPorchScreened
Pool Features 
Above GroundPrivate
Private Pool 
Yes
Roof 
Metal
View 
HillsPastureRuralValleyTrees/Woods
Waterfront Features 
Stream
Waterview 
HillsPastureRuralValleyTrees/Woods
Windows/Doors 
Double Pane Windows
Community Features
School District 
Indian Valley LSD - 7904
Township 
Clay Twp
Horse Property 
Barn
Financing Terms Available 
CashConventionalUSDA LoanVA Loan
Horse Allowed 
Yes
Schools
School District
Indian Valley LSD - 7904
Elementary School
Unknown
Middle School
Unknown
High School
Unknown
Listing courtesy of Rhonda J. Boot of RE/MAX Crossroads Properties


The data relating to real estate for sale on this website comes in part from the Internet Data Exchange program of MLS NOW. Real estate listings held by brokerage firms other than are marked with the Internet Data Exchange logo and detailed information about them includes the name of the listing broker(s). The photos may be altered, edited, enhanced or virtually staged. Information Deemed Reliable But Not Guaranteed. Copyright 2026 - Multiple Listing Service, Inc. – All Rights Reserved.

Neighborhood & Commute
Source: Walkscore
Disclosure: Community information and market data powered by Constellation Data Labs. Information is deemed reliable but not guaranteed.
Save
Ask
Tour
Hide
Share