1771 S Green Road, South Euclid, OH, 44121

Save
Ask
Tour
Hide
Share
$349,900
55 Days On Site

1771 S Green Road
South Euclid, OH 44121

For Sale|Single Family Residence|Active
3
Beds
3
Total Baths
2
Full Baths
1
Partial Bath
2,443
SqFt
$143
/SqFt
1920
Built
Subdivision:
Euclid 03
County:
Cuyahoga
Call Now: 330-440-3253
Is this the listing for you? We can help make it yours.
330-440-3253
Upcoming Open Houses
Sat, Oct 10, 12:00 PM - 2:00 PM
1771 S Green Road1771 S Green Road1771 S Green Road1771 S Green Road
Save
Ask
Tour
Hide
Share

Mortgage Calculator

Monthly Payment (Est.)

Enter an interest rate to see your estimated monthly payment.
Calculator powered by Showcase IDX, a Constellation1 Company. Copyright ©2026 Information is deemed reliable but not guaranteed.

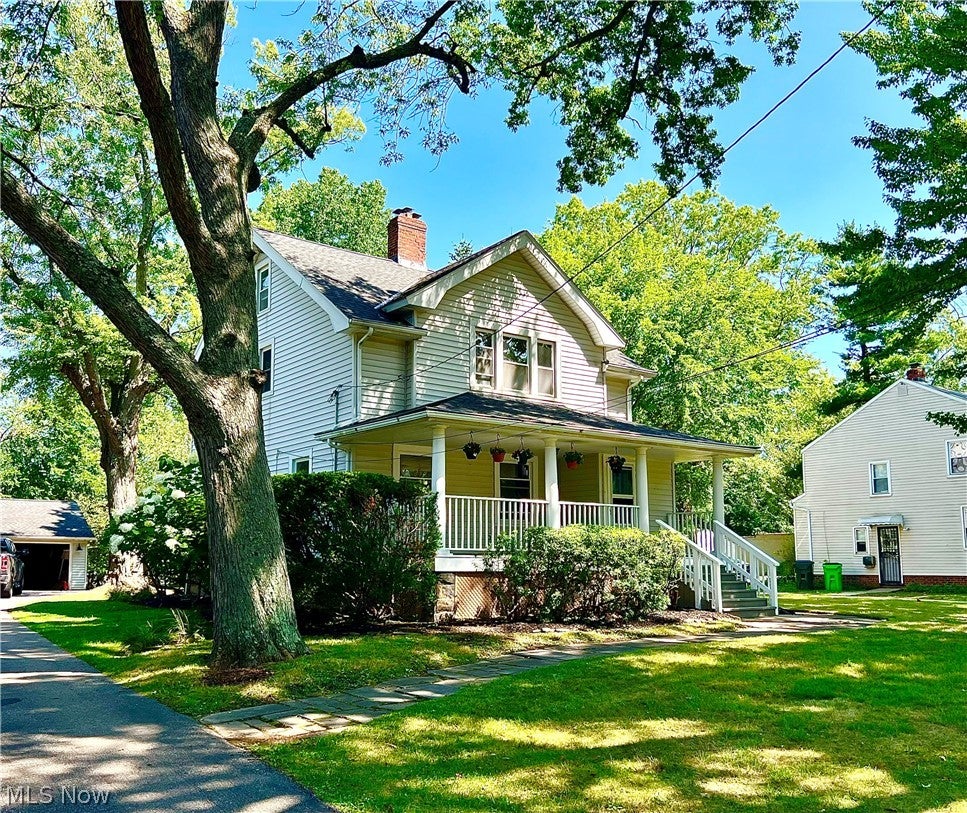
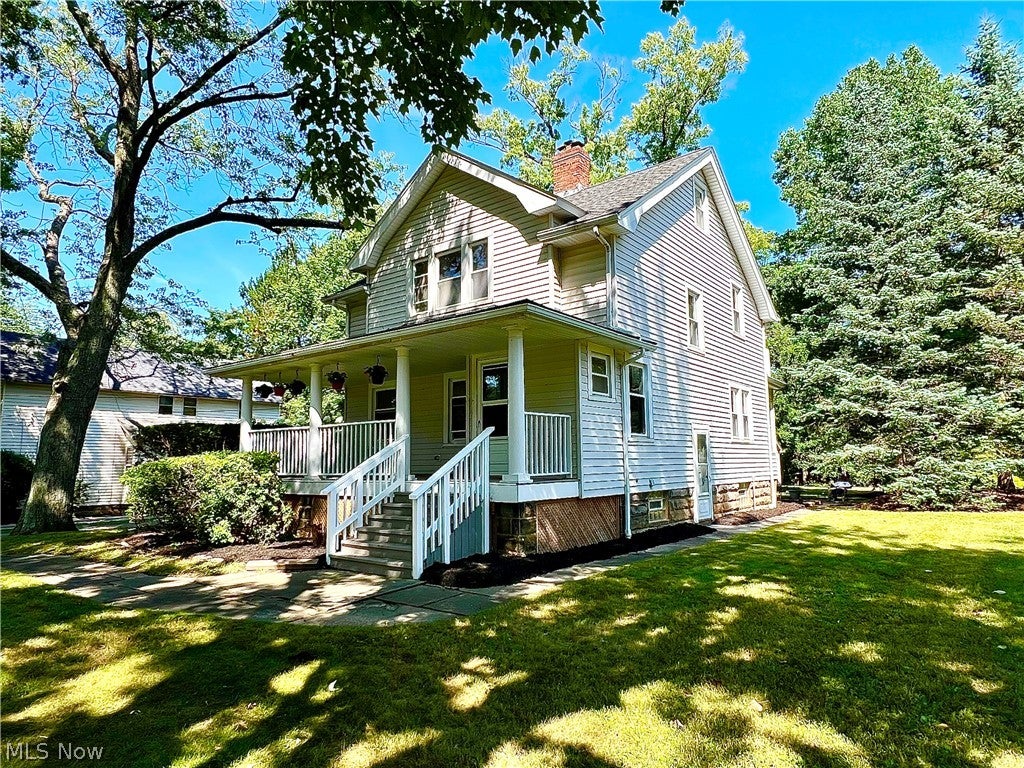
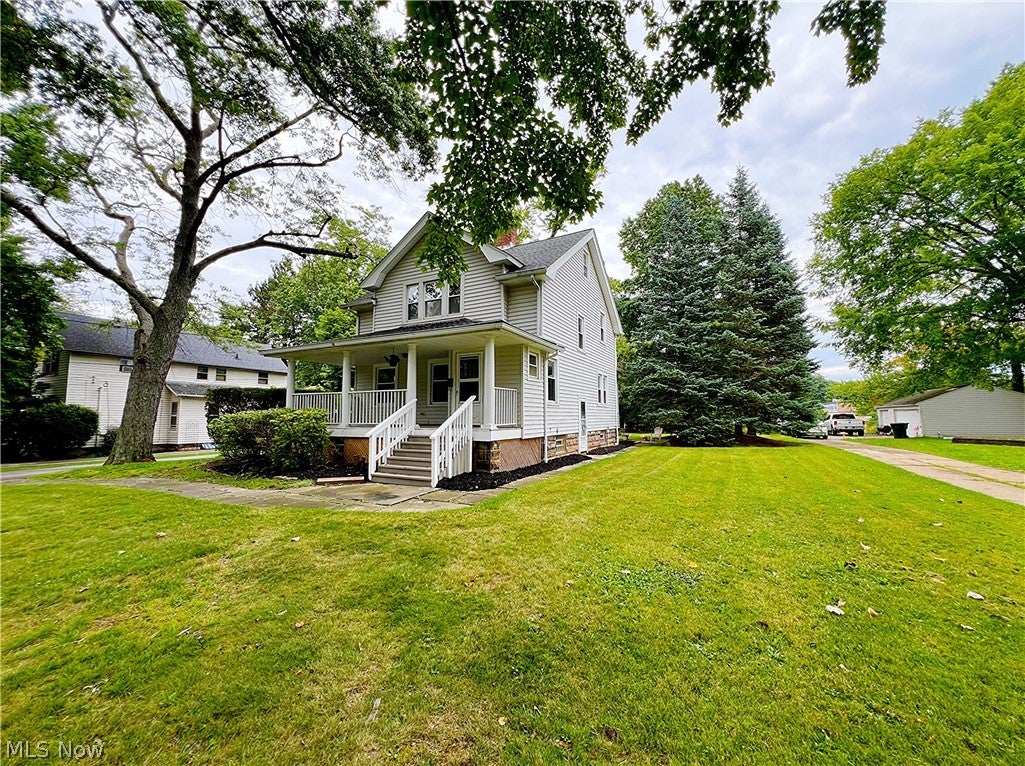
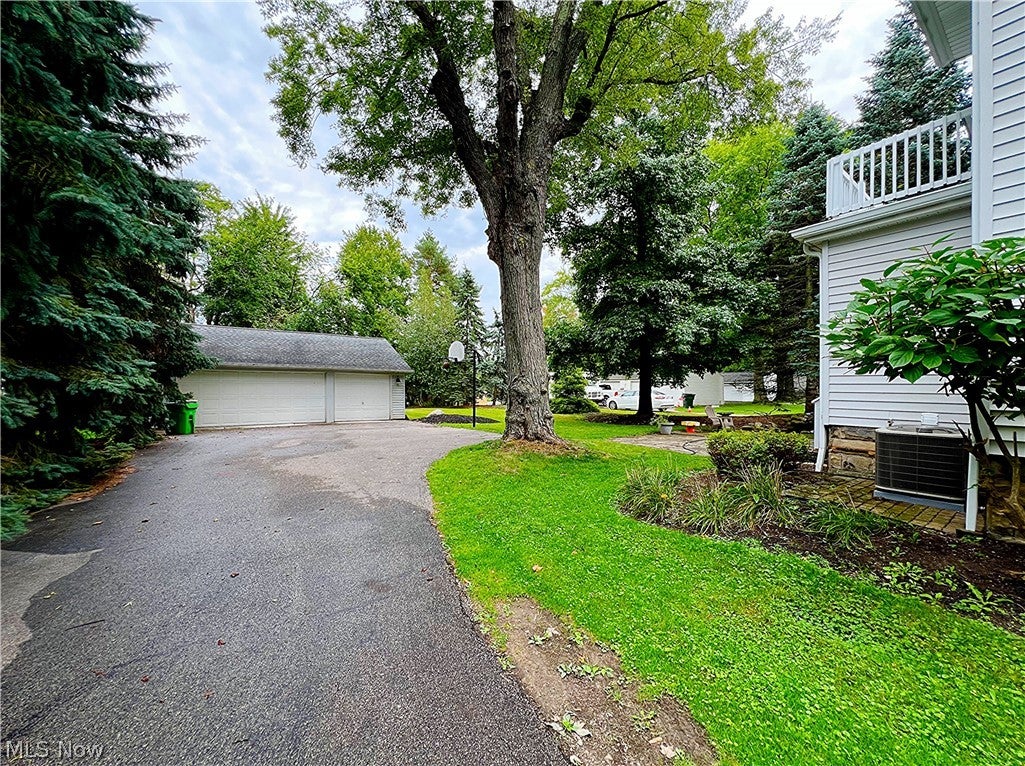
This beautifully renovated 3-bedroom, 2.5-bath home blends modern luxury with timeless modern-farmhouse charm. Home is situated off the road on a half-acre lot. Every inch of the property has been thoughtfully updated, creating a warm, stylish, and move-in-ready living experience. Inside, the home features a spacious master bedroom complete with two generously sized closets, offering exceptional storage, vanity area for comfort and convenience. The fully finished basement adds valuable living space—perfect for entertainment, a home gym, or additional relaxation areas. Newly installed full bathroom in basement to add to convenience and comfort while enjoying the basement. The kitchen has been fully updated with all modern appliances, six burner high-end stove with pot filler, nice sized farmhouse sink. An additional sink added for your coffee bar or maybe used as a kosher sink. In the center of the kitchen. You will notice a custom sized Island to enjoy your meal or prep your food. Major mechanicals have all been replaced, including a new furnace, humidity control, new air conditioning unit, and new hot water tank, ensuring efficiency and peace of mind for years to come. Outside, the property continues to impress. A three-car garage provides ample parking and storage, while the backyard offers a serene retreat with a pond, a charming bird bath, and a basketball goal for recreation. Whether you’re unwinding or entertaining, this outdoor space is designed to be enjoyed. From top to bottom, this home has been transformed with high-end finishes and modern-farmhouse design elements, creating a truly standout residence that feels both fresh and inviting. Featuring hardwood floors throughout and recessed lighting. Bonus feature... Off the third bedroom/office is a balcony which overlooks the back yard where you can enjoy your morning sunrise. All appliances remain with property. Home has a tool shed for more storage. Home comes with home warranty.

Save
Ask
Tour
Hide
Share
Listing Snapshot
Price 
$349,900
Days On Site 
55 Days
Bedrooms 
3
Inside Area (SqFt) 
2,443 sqft
Total Baths 
3
Full Baths 
2
Partial Baths 
1
Lot Size 
0.5579 Acres
Year Built 
1920
MLS® Number 
5235868
Status 
Active
Property Tax 
$5,322
HOA/Condo/Coop Fees 
N/A
Sq Ft Source 
N/A
Friends & Family
Recent Activity
2 months agoListing first seen on site
2 months agoListing updated with changes from the MLS®
General Features
Acres 
0.5579
Disclosures 
Principal Is Real Estate Licensed
Garage 
Yes
Garage Spaces 
3
Home Warranty 
Yes
Land Lease 
No
Levels 
Three Or More
Parking 
AsphaltDrivewayDetachedGarage
Property Condition 
FixerUpdated/Remodeled
Property Sub Type 
Single Family Residence
Sewer 
Public Sewer
SqFt Above 
1968
SqFt Below 
475
Style 
Colonial
Water Source 
Public
Interior Features
Basement 
ConcreteSump PumpWalk-Out Access
Cooling 
Central AirHumidity Control
Heating 
Forced Air
Bathroom 
Dimensions - ND x NDLevel - BasementDescription - Newly installed full bathroom
Bedroom 
Dimensions - ND x NDLevel - SecondDescription - Bedroom 2
Bonus Room 
Dimensions - ND x NDLevel - ThirdFeatures - Built-in FeaturesDescription - This bonus room will serve as your walk-in closet. With Recessed Lighting.
Dining Room 
Dimensions - ND x NDLevel - FirstFeatures - Built-in Features, ChandelierDescription - recessed lighting
EatInKitchen 
Dimensions - ND x NDLevel - FirstFeatures - Breakfast Bar, Granite Counters, Bar, Natural WoodworkDescription - Six burner stove, pot filler above stove, generously sized eat on island, Two sinks (kosher or Keurig station)
Laundry 
Dimensions - ND x NDLevel - BasementDescription - the Laundry is huge, has workbench or laundry table and plenty of storage
Living Room 
Dimensions - ND x NDLevel - FirstFeatures - Smart ThermostatDescription - recessed lighting
PrimaryBedroom 
Dimensions - ND x NDLevel - SecondFeatures - Built-in Features, Chandelier, Walk-In Closet(s)Description - recessed lighting, with built ins and nice sized closet
Recreation 
Dimensions - ND x NDLevel - BasementDescription - Rec room, gym or additional living space
Save
Ask
Tour
Hide
Share
Exterior Features
Construction Details 
Wood Siding
Roof 
Asphalt
Community Features
School District 
South Euclid-Lyndhurst - 1829
Township 
South Euclid
Financing Terms Available 
CashConventionalFHAVA Loan
Schools
School District
South Euclid-Lyndhurst - 1829
Elementary School
Unknown
Middle School
Unknown
High School
Unknown
Listing courtesy of Romero Phillips of HomeSmart Real Estate Momentum LLC


The data relating to real estate for sale on this website comes in part from the Internet Data Exchange program of MLS NOW. Real estate listings held by brokerage firms other than are marked with the Internet Data Exchange logo and detailed information about them includes the name of the listing broker(s). The photos may be altered, edited, enhanced or virtually staged. Information Deemed Reliable But Not Guaranteed. Copyright 2026 - Multiple Listing Service, Inc. – All Rights Reserved.

Neighborhood & Commute
Source: Walkscore
Disclosure: Community information and market data powered by Constellation Data Labs. Information is deemed reliable but not guaranteed.
Save
Ask
Tour
Hide
Share