262 Cackler Road, Streetsboro, OH, 44241

Save
Ask
Tour
Hide
Share
$549,000
55 Days On Site

262 Cackler Road
Streetsboro, OH 44241

For Sale|Single Family Residence|Active
3
Beds
3
Total Baths
3
Full Baths
1980
Built
Subdivision:
Ne Div
County:
Portage
Call Now: 330-440-3253
Is this the listing for you? We can help make it yours.
330-440-3253
262 Cackler Road262 Cackler Road262 Cackler Road262 Cackler Road
Save
Ask
Tour
Hide
Share

Mortgage Calculator

Monthly Payment (Est.)

Enter an interest rate to see your estimated monthly payment.
Calculator powered by Showcase IDX, a Constellation1 Company. Copyright ©2026 Information is deemed reliable but not guaranteed.

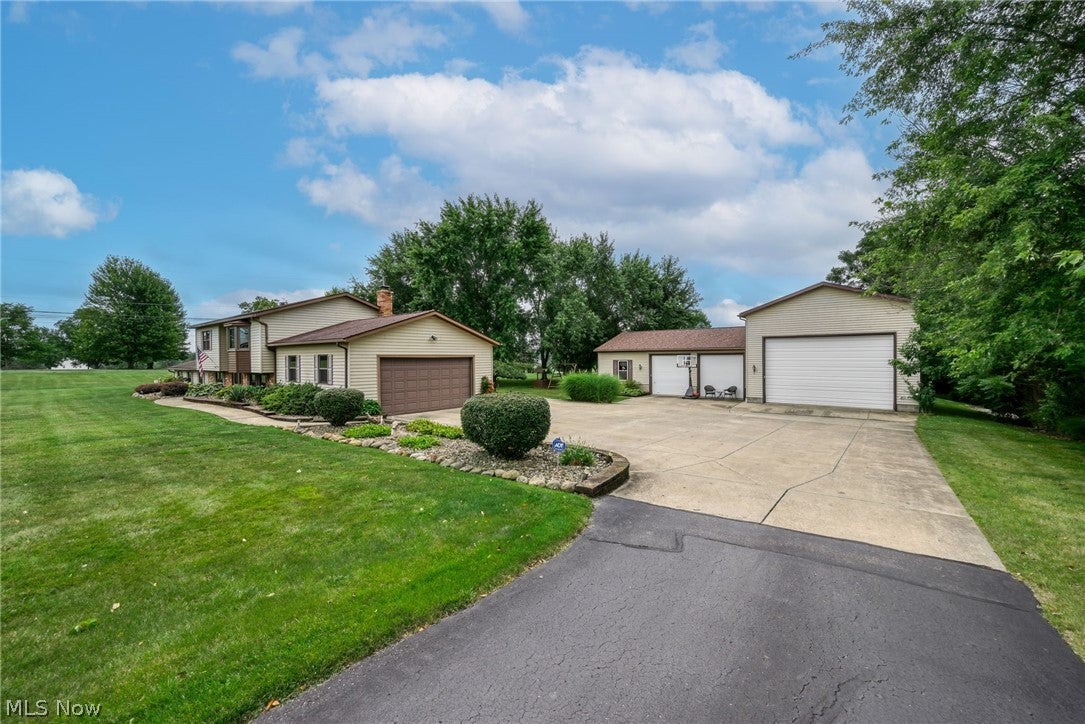
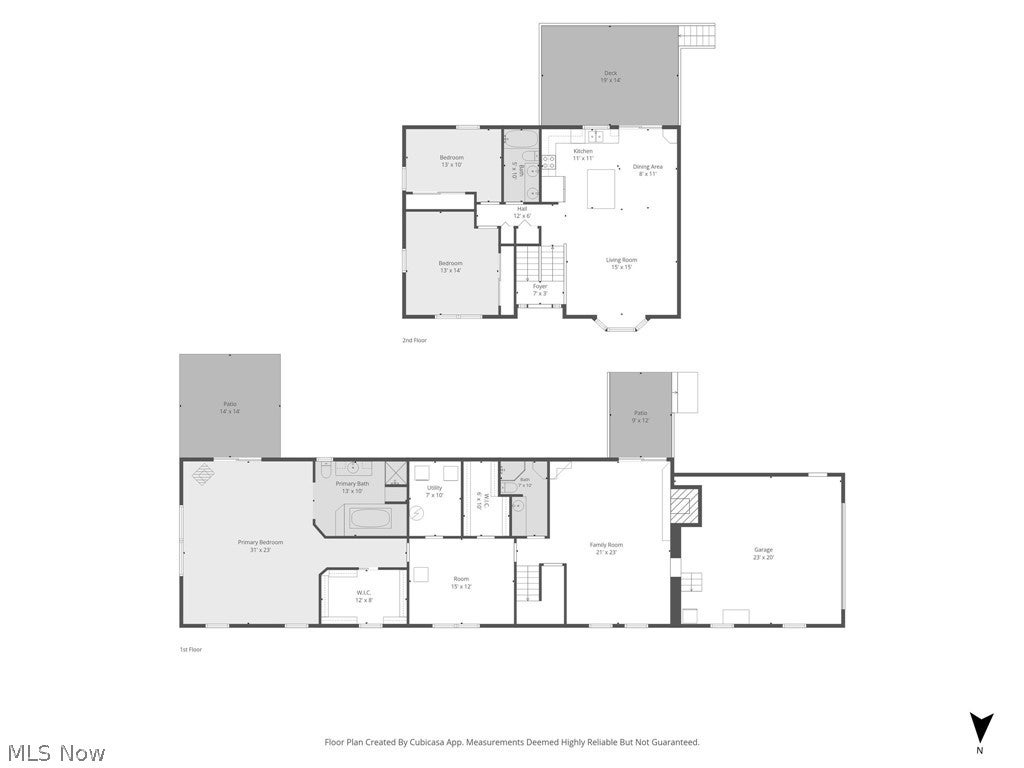
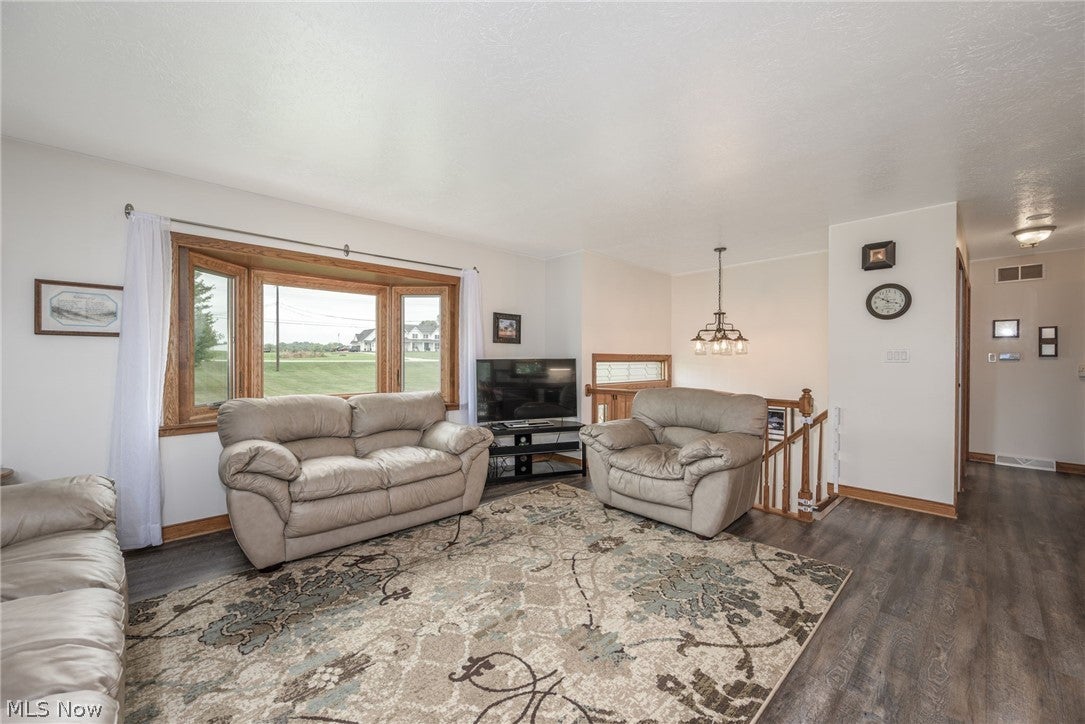
Welcome home to this nearly 3,000 sqft expansive Bi-level. Offering a complete finished LL, to include the owners suite, designed for optimal privacy. The main level serves as the heart of the home, the updated kitchen, with center island, extends into the living and dining room area, creating the ideal flow for entertaining, A superb layout for flexibility on this level, includes 2 spacious and bright bedrooms and a full bath also. The Lower level family room is cozy yet perfect for intimate evening relaxation or a cool media lounge. this room features a stunning custom patterned brick wall with fireplace. The primary owner's suite is a parents dream. Escape to an open area, vaulted ceilings, a jacuzzi tub for relaxing and a fireplace for those cold winter nights. Here, as well, is the laundry room with mechanicals, and another room that has ample space for a multitude of uses, possibly a fourth bedroom or office workspace. On to the massive out building/garage where exceptional utility meets endless potential in this expansive double height set up. Engineered for heavy duty projects, vehicle maintenance/storage or just enthusiastic dabbling. Versatility abounds here. With a half bath and fully heated for maximum production and comfort year round, it's ready for that next phase of your life! Schedule today this one won't last long!

Save
Ask
Tour
Hide
Share
Listing Snapshot
Price 
$549,000
Days On Site 
55 Days
Bedrooms 
3
Inside Area (SqFt) 
N/A
Total Baths 
3
Full Baths 
3
Partial Baths 
N/A
Lot Size 
2 Acres
Year Built 
1980
MLS® Number 
5235873
Status 
Active
Property Tax 
$5,765
HOA/Condo/Coop Fees 
N/A
Sq Ft Source 
N/A
Friends & Family
Recent Activity
3 days agoPrice changed to $549,000
3 days agoListing updated with changes from the MLS®
2 months agoListing first seen on site
General Features
Acres 
2
Attached Garage 
Yes
Direction Faces 
North
Foundation 
Brick/MortarBlockSlab
Garage 
Yes
Garage Spaces 
2
Land Lease 
No
Levels 
TwoMulti/Split
Parking 
AttachedConcreteDrivewayDetachedGarage Faces FrontGarageGarage Door OpenerHeated GarageRV GarageRV Access/ParkingGarage Faces SideStorage
Property Sub Type 
Single Family Residence
Security 
Security SystemSmoke Detector(s)
Sewer 
Septic Tank
Style 
Bi Level
Water Source 
Well
Interior Features
Appliances 
DishwasherMicrowaveRangeRefrigeratorWater Softener
Basement 
FullFinishedConcreteStorage SpaceWalk-Out AccessSump Pump
Cooling 
Ceiling Fan(s)Central Air
Fireplace 
Yes
Fireplace Features 
Family RoomGas StarterWood Burning StoveWood BurningMaster Bedroom
Fireplaces 
2
Heating 
ElectricForced AirFireplace(s)Heat PumpPropaneZoned
Interior 
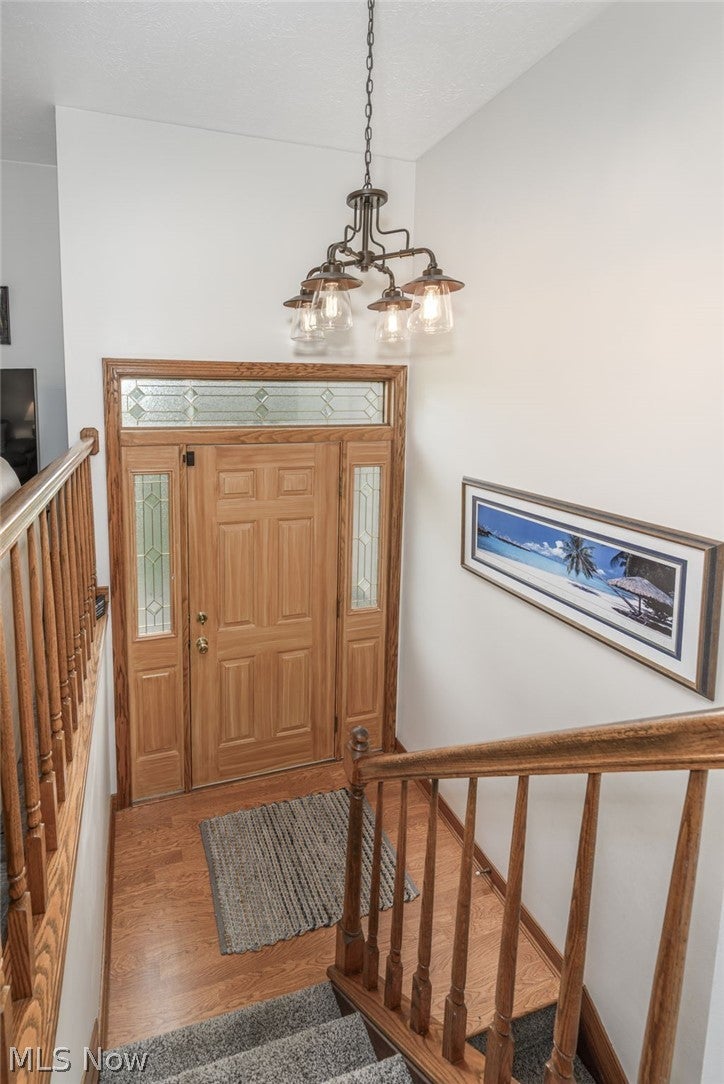
Vaulted Ceiling(s)Breakfast BarBuilt-in FeaturesCeiling Fan(s)Double VanityEntrance FoyerEat-in KitchenGranite CountersKitchen IslandOpen FloorplanPantryStorageSmart ThermostatWalk-In Closet(s)Master Downstairs
Laundry Features 
Washer HookupElectric Dryer HookupIn BasementLaundry Room
Main Level Bedrooms 
2
Window Features 
Bay Window(s)
Bedroom 
Dimensions - 13 x 10Level - First
Dining Room 
Dimensions - 11 x 8Level - First
Family Room 
Dimensions - 21 x 23Level - LowerFeatures - Built-in FeaturesDescription - custom pattern brick accent wall
Kitchen 
Dimensions - 11 x 11Level - FirstFeatures - Breakfast Bar, Granite Counters
Laundry 
Dimensions - 10 x 7Level - Lower
Living Room 
Dimensions - 15 x 15Level - FirstDescription - Bay window with storage
Office 
Dimensions - 15 x 12Level - LowerFeatures - Walk-In Closet(s)
PrimaryBathroom 
Dimensions - 13 x 10Level - LowerFeatures - Built-in FeaturesDescription - jacuzzi tub
PrimaryBedroom 
Dimensions - 31 x 23Level - LowerFeatures - Built-in Features, Vaulted Ceiling(s), Walk-In Closet(s)Description - walk in closet with pocket door
Save
Ask
Tour
Hide
Share
Exterior Features
Construction Details 
Aluminum SidingBrick
Exterior 
Awning(s)Fire Pit
Fencing 
None
Lot Features 
Back YardFront YardLandscapedFew Trees
Other Structures 
Garage(s)RV/Boat Storage
Patio And Porch 
Awning(s)DeckFront PorchPatio
Pool Features 
None
Roof 
AsphaltFiberglass
Windows/Doors 
Bay Window(s)
Community Features
Community Features 
None
School District 
Kent CSD - 6705
Township 
Franklin Twp
Financing Terms Available 
CashConventional
Schools
School District
Kent CSD - 6705
Elementary School
Unknown
Middle School
Unknown
High School
Unknown
Listing courtesy of Teresa Mullett of Russell Real Estate Services


The data relating to real estate for sale on this website comes in part from the Internet Data Exchange program of MLS NOW. Real estate listings held by brokerage firms other than are marked with the Internet Data Exchange logo and detailed information about them includes the name of the listing broker(s). The photos may be altered, edited, enhanced or virtually staged. Information Deemed Reliable But Not Guaranteed. Copyright 2026 - Multiple Listing Service, Inc. – All Rights Reserved.

Neighborhood & Commute
Source: Walkscore
Disclosure: Community information and market data powered by Constellation Data Labs. Information is deemed reliable but not guaranteed.
Save
Ask
Tour
Hide
Share