5921 Pine Street, Andover, OH, 44003

Save
Ask
Tour
Hide
Share
$209,000
48 Days On Site

5921 Pine Street
Andover, OH 44003

For Sale|Single Family Residence|Active
2
Beds
2
Total Baths
2
Full Baths
1,296
SqFt
$161
/SqFt
1968
Built
Subdivision:
Andover
County:
Ashtabula
Call Now: 330-440-3253
Is this the listing for you? We can help make it yours.
330-440-3253
5921 Pine Street5921 Pine Street5921 Pine Street5921 Pine Street
Save
Ask
Tour
Hide
Share

Mortgage Calculator

Monthly Payment (Est.)

Enter an interest rate to see your estimated monthly payment.
Calculator powered by Showcase IDX, a Constellation1 Company. Copyright ©2026 Information is deemed reliable but not guaranteed.

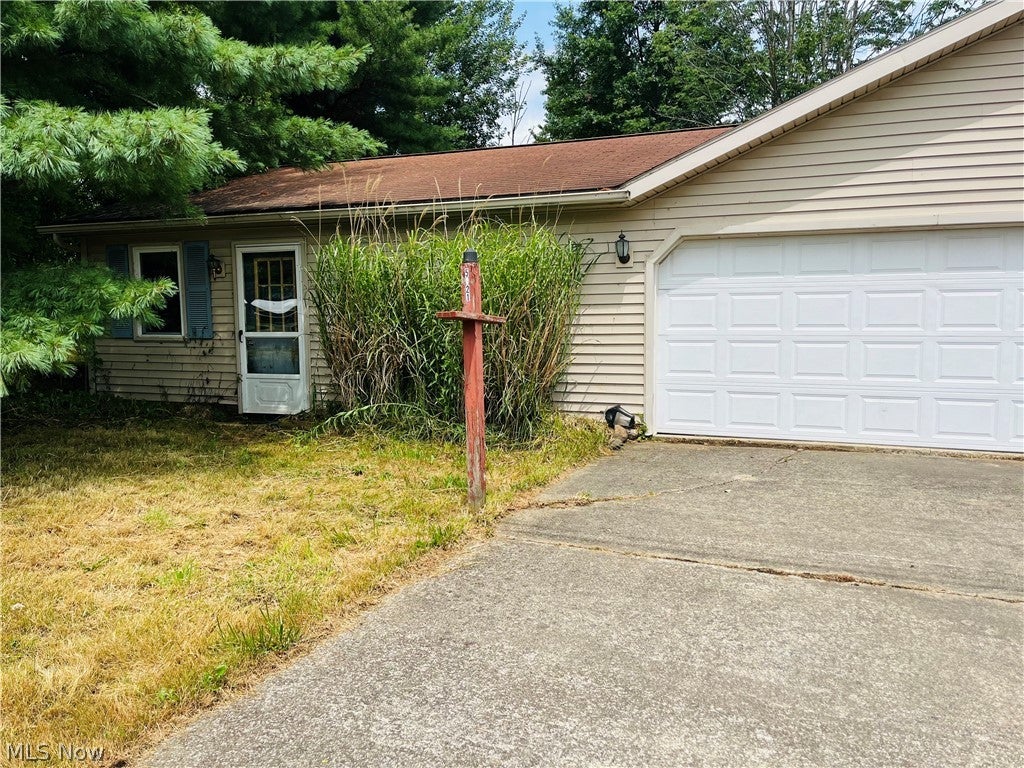
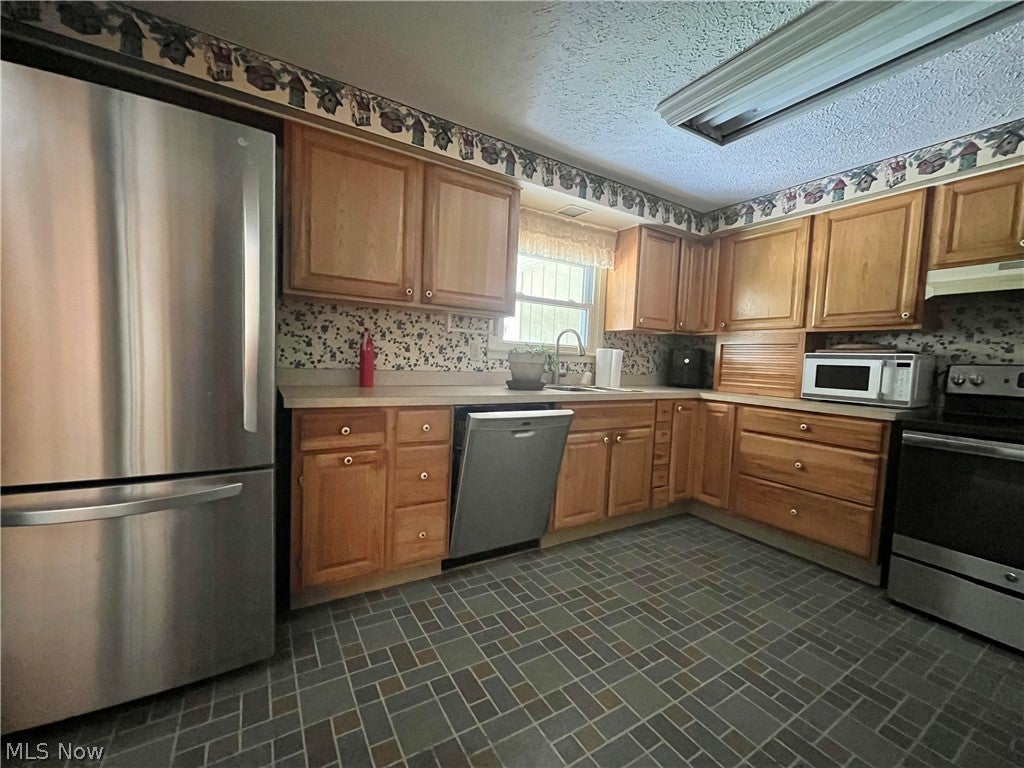
Opportunity knocks with this feature rich one-floor home near the shores of Pymatuning. Ranch with 2 beds currently, 2 baths, separate laundry room, dedicated dining room and kitchen with pantry and an island. Hardwood oak cabinets in the kitchen. All appliances. A potential third bedroom can be returned it it's original location off the dining room - or made into a home office with adjacent bath and closet. The back porch and deck is partly covered. In the backyard you'll find a hobby hut currently housing a hot tub. Additionally, a detached three car garage, storage room, and separate workshop area. The outbuilding partly sits on the second lot, along with numerous mature evergreens shielding the property from traffic noise and the west winds. Community owners have access to the Pymatuning lakefront park and boat launch. In total, lakefront community living, two lots over a total of .72 acres; the residence, a three car garage, workshop and storage room (which can be connected). Needs cleaning, some updates, and your vision for a full time residence or summer home.

Save
Ask
Tour
Hide
Share
Listing Snapshot
Price 
$209,000
Days On Site 
48 Days
Bedrooms 
2
Inside Area (SqFt) 
1,296 sqft
Total Baths 
2
Full Baths 
2
Partial Baths 
N/A
Lot Size 
0.72 Acres
Year Built 
1968
MLS® Number 
5235906
Status 
Active
Property Tax 
$1,609
HOA/Condo/Coop Fees 
N/A
Sq Ft Source 
N/A
Friends & Family
Recent Activity
2 months agoListing first seen on site
2 months agoListing updated with changes from the MLS®
General Features
Acres 
0.72
Direction Faces 
East
Foundation 
Block
Garage 
Yes
Garage Spaces 
3
Land Lease 
No
Levels 
One
Number Of Stories 
1
Parking 
ConcreteDrivewayGarageGarage Door OpenerGarage Faces Side
Property Condition 
Fixer
Property Sub Type 
Single Family Residence
Sewer 
Septic Tank
SqFt Above 
1296
Style 
Ranch
Water Source 
Private
Interior Features
Appliances 
DryerDishwasherMicrowaveRangeRefrigeratorWater SoftenerWasher
Basement 
Crawl Space
Heating 
BaseboardHot WaterPropaneSteam
Interior 
Built-in FeaturesKitchen IslandLaminate CountersPantryRecessed LightingNatural Woodwork
Laundry Features 
InsideMain LevelLaundry Room
Main Level Bedrooms 
2
Bathroom 
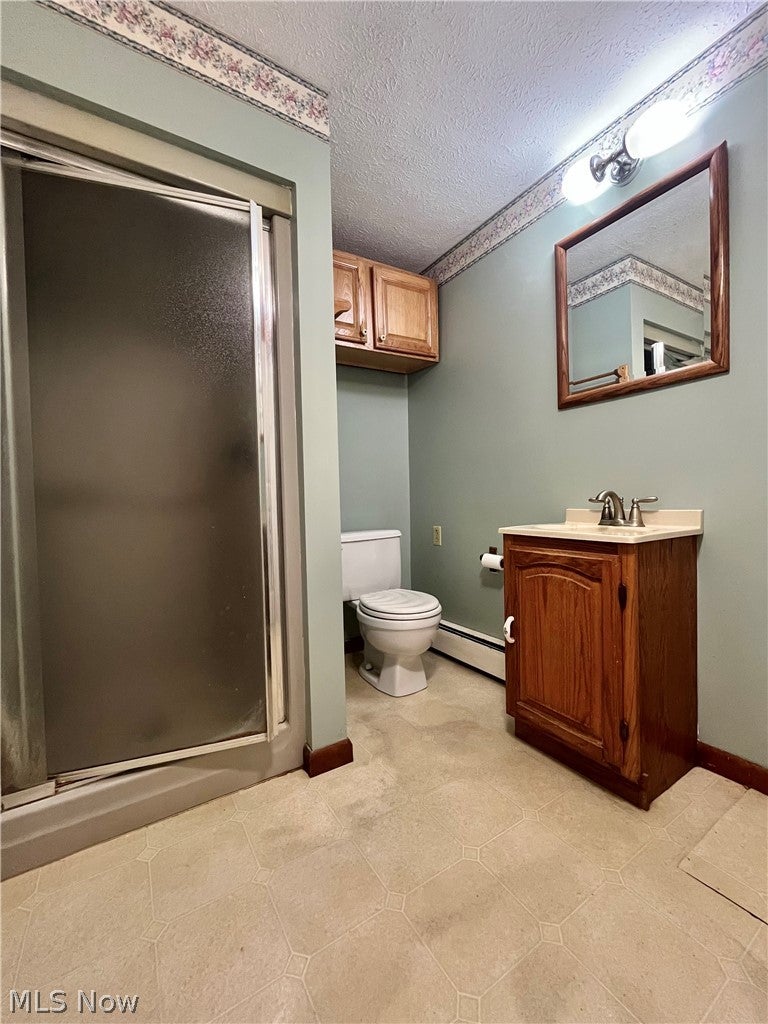
Dimensions - 9 x 6Level - FirstDescription - Spacious room, full bath with closet. *Formerly the Master en suite.
Bedroom 
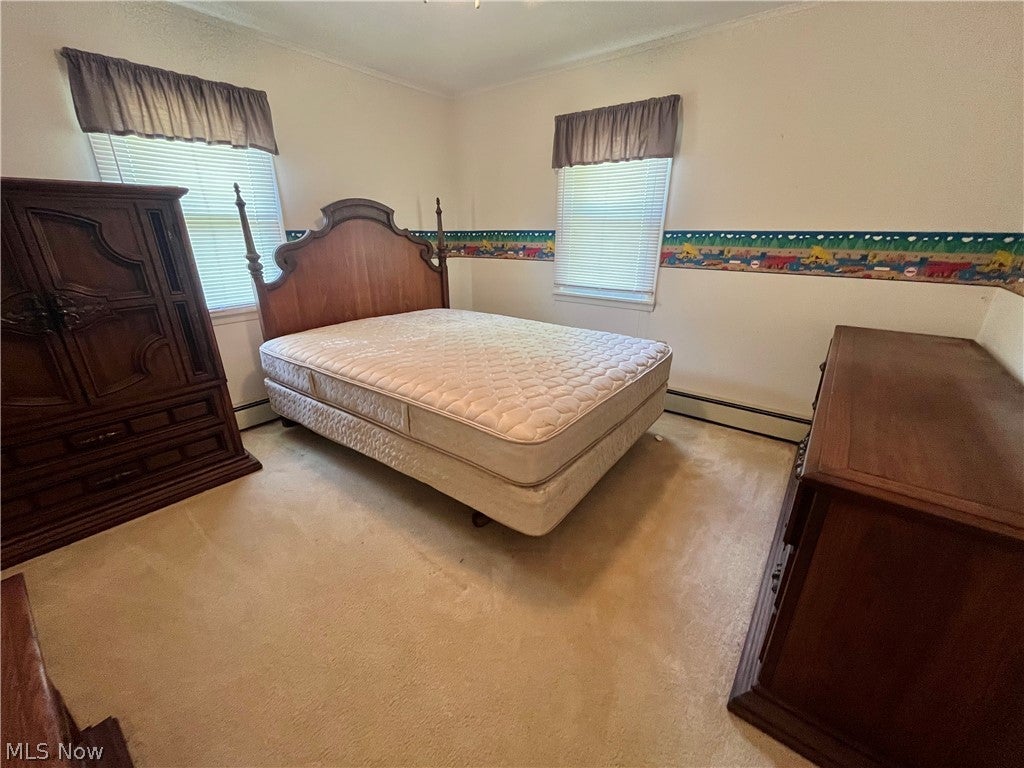
Dimensions - 11 x 11Level - FirstDescription - Double closet, windows to side and back. Attic access.
Dining Room 
Dimensions - 23 x 11Level - FirstDescription - Built-in, adjacent kitchen, oversized room - former/ potential bedroom space here.
Family Room 
Dimensions - 23 x 11Level - First
Kitchen 
Dimensions - 14 x 11Level - FirstDescription - Oak cabinets, pantry, all appliances, kitchen island
Laundry 
Dimensions - 8 x 7Level - FirstDescription - Laundry/ utility room with storage closets.
Save
Ask
Tour
Hide
Share
Exterior Features
Construction Details 
Aluminum SidingAsphaltConcreteWood Siding
Exterior 
Storage
Lot Features 
Back YardCorner LotFront YardRectangular LotWooded
Other Structures 
Garage(s)OutbuildingStorageWorkshop
Patio And Porch 
CoveredDeckPorch
Roof 
Asphalt
Waterfront Features 
Lake Privileges
Community Features
Community Features 
FishingLakePlaygroundPark
School District 
Pymatuning Valley LS - 407
Township 
Andover Twp
Financing Terms Available 
CashConventional
Schools
School District
Pymatuning Valley LS - 407
Elementary School
Unknown
Middle School
Unknown
High School
Unknown
Listing courtesy of Ben Drenik of Keller Williams Greater Cleveland Northeast


The data relating to real estate for sale on this website comes in part from the Internet Data Exchange program of MLS NOW. Real estate listings held by brokerage firms other than are marked with the Internet Data Exchange logo and detailed information about them includes the name of the listing broker(s). The photos may be altered, edited, enhanced or virtually staged. Information Deemed Reliable But Not Guaranteed. Copyright 2026 - Multiple Listing Service, Inc. – All Rights Reserved.

Neighborhood & Commute
Source: Walkscore
Disclosure: Community information and market data powered by Constellation Data Labs. Information is deemed reliable but not guaranteed.
Save
Ask
Tour
Hide
Share