8420 W Ridge Road, Elyria, OH, 44035

Save
Ask
Tour
Hide
Share
$395,000
57 Days On Site

8420 W Ridge Road
Elyria, OH 44035

For Sale|Single Family Residence|Active
4
Beds
2
Total Baths
2
Full Baths
3,244
SqFt
$122
/SqFt
1967
Built
Subdivision:
West/Black River
County:
Lorain
Call Now: 330-440-3253
Is this the listing for you? We can help make it yours.
330-440-3253
Upcoming Open Houses
Sun, Oct 11, 2:00 PM - 4:00 PM
8420 W Ridge Road8420 W Ridge Road8420 W Ridge Road8420 W Ridge Road
Save
Ask
Tour
Hide
Share

Mortgage Calculator

Monthly Payment (Est.)

Enter an interest rate to see your estimated monthly payment.
Calculator powered by Showcase IDX, a Constellation1 Company. Copyright ©2026 Information is deemed reliable but not guaranteed.

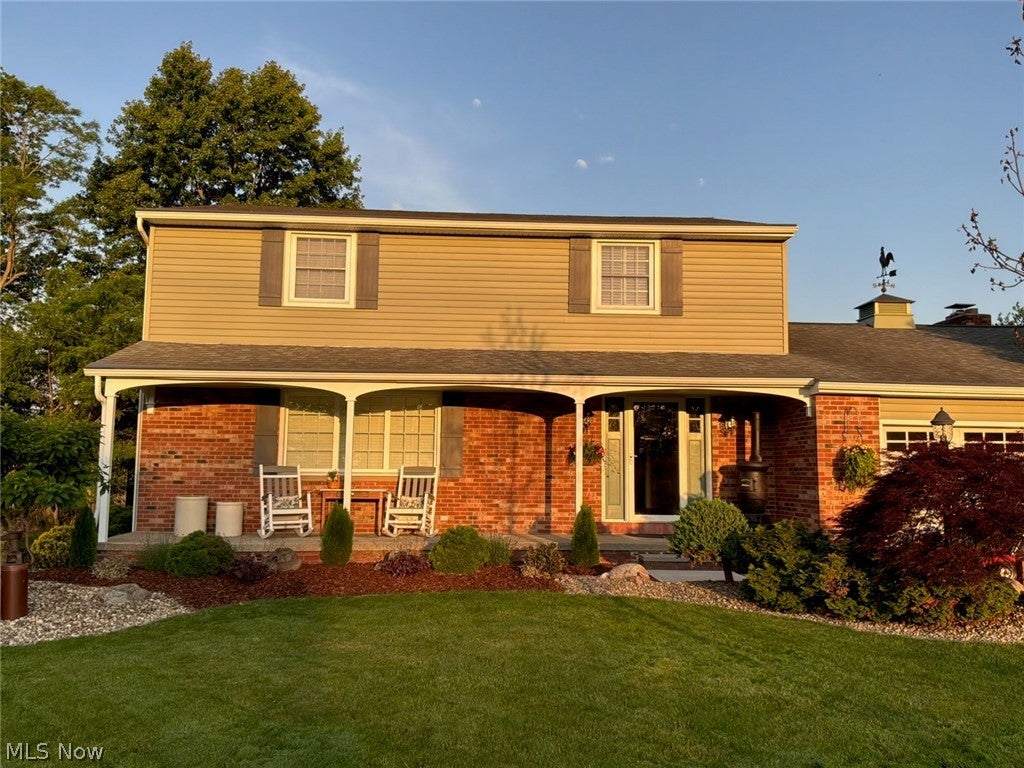
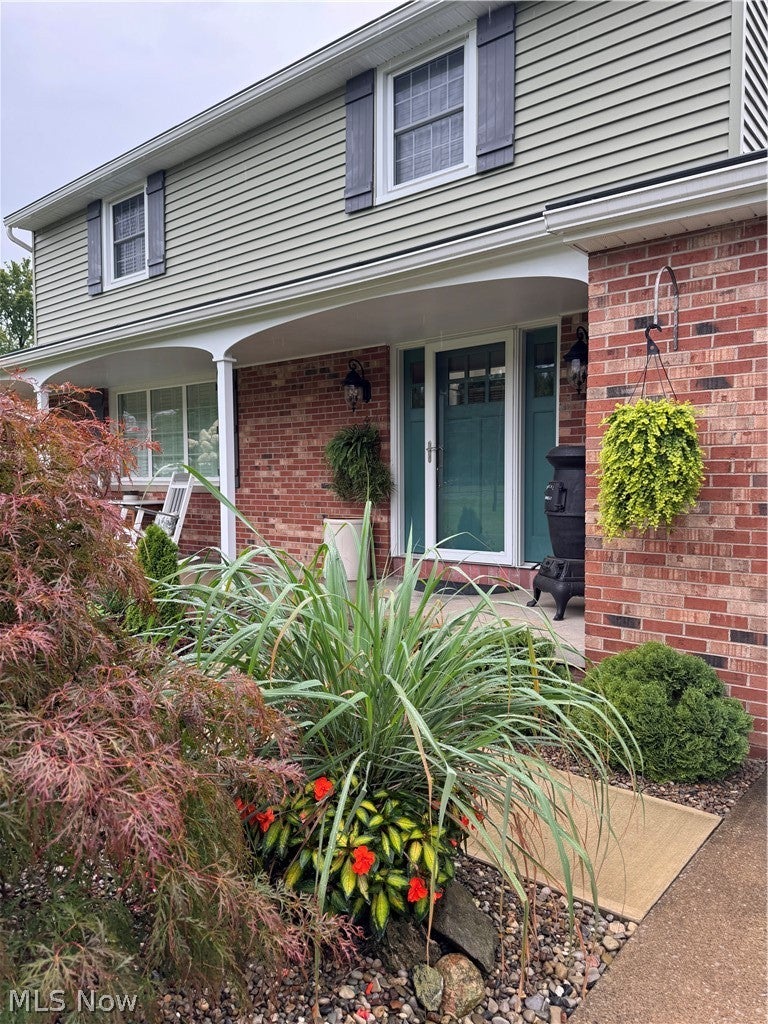
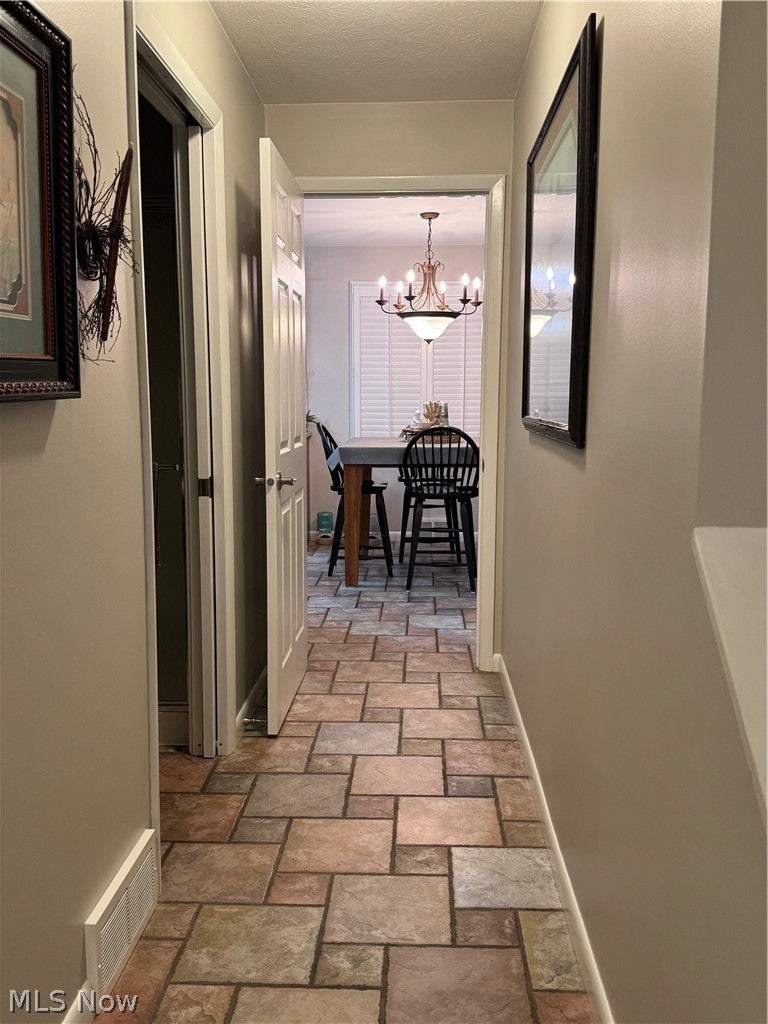
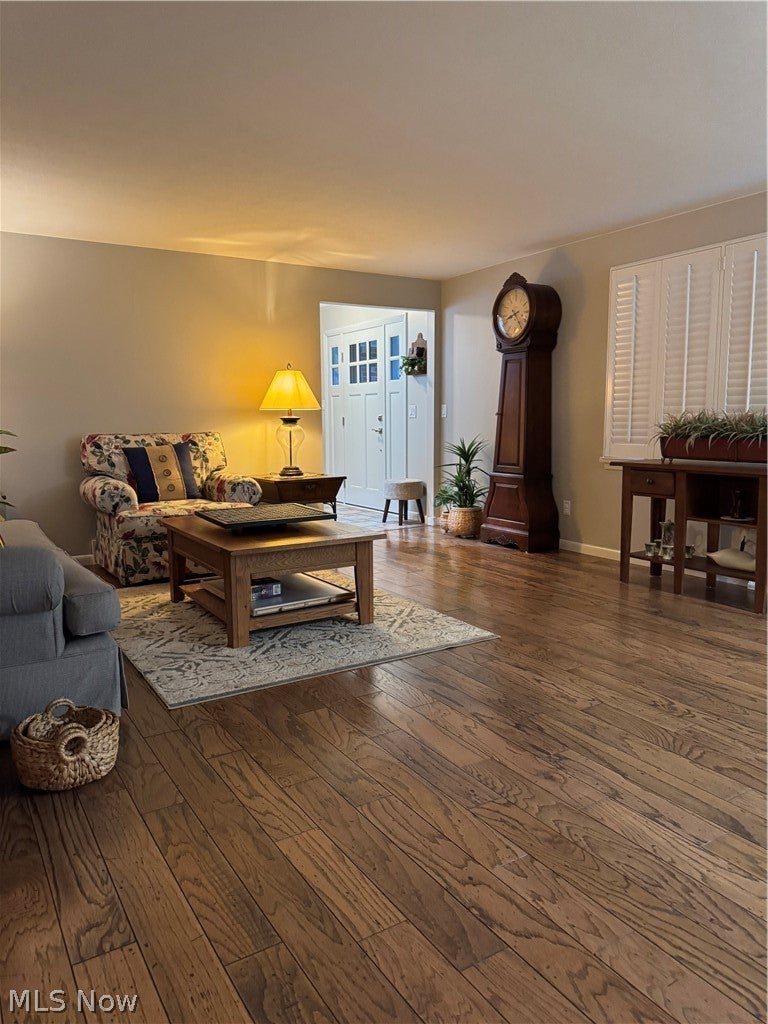
Elyria Township, NO RITA Tax. Charming Colonial with higher end updates and just over 1/2-acre lot you won't find in new construction. If you like earthy tones, engineered hardwood, wood cabinets (hickory) a real wood burning fireplace, Pella windows and doors, come and check this beauty out. Enjoy get-togethers & sunsets on the covered 14z22 covered patio and morning sunrises on the front porch, plenty of driveway parking with a turnaround space that brings you to the oversized (22x22) garage. The first floor has a convenient entry leading to the either the kitchen and family room area or the formal living room. Step-saving kitchen checks all the boxes. Gas stove w/ air fryer, refrigerator, dish washer, microwave, and storage pantry, reclaimed glass countertop and soft close hickory cabinets. And room for a nice size table that overlooks the family room. There is a full bath with shower. The dining room corner cabinets can stay along with the TV stand and speakers. Generator to run sump pumps if needed, Poly wood blinds, fireplace with stainless steel liner, & compressor in garage attic. The step-down family room leads to the patio with 2 Pella sliding doors and the fireplace. Flooring is engineered hardwood. Need a craft area? Well, it's already set up for you in the basement with bright lighting. The basement has removable / washable floor tiles in the rec room area You won't even feel like you're in the basement. There is plenty of storage and the washer/dryer stay. Upstairs all 4 bedrooms have plenty of closet and extra storage space. The main bath has double sinks and a bubble soaking tub. Backyard has garden space & 2 sheds for storage and 1 for wood.. Make your appointment soon. Owner just replaced the water heater with a 50 new gal Tank

Save
Ask
Tour
Hide
Share
Listing Snapshot
Price 
$395,000
Days On Site 
57 Days
Bedrooms 
4
Inside Area (SqFt) 
3,244 sqft
Total Baths 
2
Full Baths 
2
Partial Baths 
N/A
Lot Size 
0.54 Acres
Year Built 
1967
MLS® Number 
5235907
Status 
Active
Property Tax 
$4,403.85
HOA/Condo/Coop Fees 
N/A
Sq Ft Source 
N/A
Friends & Family
Recent Activity
2 months agoListing first seen on site
2 months agoListing updated with changes from the MLS®
General Features
Acres 
0.54
Attached Garage 
Yes
Direction Faces 
East
Foundation 
Concrete Perimeter
Garage 
Yes
Garage Spaces 
2
Green Energy Efficient 
Windows
Land Lease 
No
Levels 
Two
Number Of Stories 
2
Parking 
AttachedDrivewayGarage
Property Condition 
Updated/Remodeled
Property Sub Type 
Single Family Residence
Security 
Smoke Detector(s)
Sewer 
Septic Tank
SqFt Above 
2258
SqFt Below 
986
Style 
Colonial
Water Source 
Public
Interior Features
Appliances 
DryerDishwasherDisposalMicrowaveRangeRefrigeratorWasher
Basement 
FullFinishedConcreteStorage SpaceSump Pump
Cooling 
Ceiling Fan(s)Attic FanCentral Air
Fireplace 
Yes
Fireplace Features 
Family RoomWood Burning
Fireplaces 
1
Heating 
Natural GasForced Air
Interior 
Ceiling Fan(s)Eat-in KitchenHigh Speed InternetPantrySee Remarks
Laundry Features 
Laundry ChuteIn Basement
Window Features 
ENERGY STAR Qualified WindowsInsulated WindowsScreensTriple Pane WindowsWindow Treatments
Bathroom 
Dimensions - ND x NDLevel - SecondDescription - bubble tub for soaking and relaxing, double sinks, spacious
Bedroom 
Dimensions - 13 x 11Level - Second
Dining Room 
Dimensions - 13 x 11Level - FirstDescription - engineered wood floors, cabinets can stay
Family Room 
Dimensions - 21 x 13Level - FirstDescription - engineered h/w floor, 2 Pella sliders to patio,fireplace
Kitchen 
Dimensions - 19 x 11Level - FirstDescription - Curava glass counter, porcelain floors, appliances stay gas stove w/ air fryer Natural hickory, pantry ory cabinets.
Laundry 
Dimensions - ND x NDLevel - BasementDescription - Appliances stay
Living Room 
Dimensions - ND x NDLevel - First
Other 
Dimensions - ND x NDLevel - BasementDescription - craft area all set up
PrimaryBedroom 
Dimensions - 13 x 13Level - SecondDescription - large double closet
Recreation 
Dimensions - 21 x 15Level - BasementDescription - freshly painted . removable carpet tiles ,
Save
Ask
Tour
Hide
Share
Exterior Features
Construction Details 
ConcreteVinyl SidingWood Siding
Exterior 
OtherRain GuttersStorage
Lot Features 
Back YardFront YardGarden
Other Structures 
OutbuildingShed(s)Storage
Patio And Porch 
CoveredFront PorchPatio
Pool Features 
None
Roof 
AsphaltFiberglass
Windows/Doors 
ENERGY STAR Qualified WindowsInsulated WindowsScreensTriple Pane WindowsWindow Treatments
Community Features
Community Features 
Suburban
School District 
Elyria CSD - 4706
Township 
Elyria Twp
Financing Terms Available 
CashConventionalFHAVA Loan
Schools
School District
Elyria CSD - 4706
Elementary School
Unknown
Middle School
Unknown
High School
Unknown
Listing courtesy of Carol Gallardo of Russell Real Estate Services


The data relating to real estate for sale on this website comes in part from the Internet Data Exchange program of MLS NOW. Real estate listings held by brokerage firms other than are marked with the Internet Data Exchange logo and detailed information about them includes the name of the listing broker(s). The photos may be altered, edited, enhanced or virtually staged. Information Deemed Reliable But Not Guaranteed. Copyright 2026 - Multiple Listing Service, Inc. – All Rights Reserved.

Neighborhood & Commute
Source: Walkscore
Disclosure: Community information and market data powered by Constellation Data Labs. Information is deemed reliable but not guaranteed.
Save
Ask
Tour
Hide
Share